Skip main navigation
Off market
  • $788,500

    5 Landview Ct, Middletown, DE 19709

    4beds
    3,575sqft
    SingleFamily
    Built in 1998
    1.1 Acres Lot
    $788,500 Zestimate®
    $221/sqft
    $3,793 Estimated rent

    Home value

    $788,500

    $733,000 - $844,000

    $3,793/mo

    Zestimate® history
    Loading
    Loading...

    Owner options

    List your home for rent

    $3,793/mo

    Rent Zestimate®

    Find your next renter with Zillow Rental Manager. Plus, with online applications, you can quickly screen prospective tenants – for free.

    Learn more

    $3,793/mo

    Rent Zestimate®

    Refinance and save

    $4,725/mo

    Est. payment

    Refinancing to a lower rate could help reduce your monthly payments and save thousands over the life of the loan.

    See today's rates

    $4,725/mo

    Est. payment

    Explore your selling options

    Work with a Zillow partner agent

    Leverage their expertise and Zillow's premium Showcase listings to get your home seen by more buyers.

    Get started

    List with your own agent

    Get your home in front of millions of buyers by listing it on Zillow.

    Learn how to do it

    Sell it yourself

    Take full control of how buyers see your home on Zillow by listing For Sale by Owner (FSBO).

    List your home

    What's special

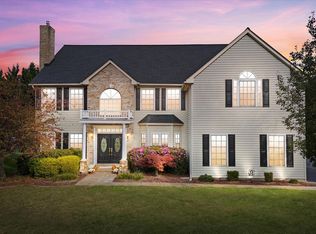
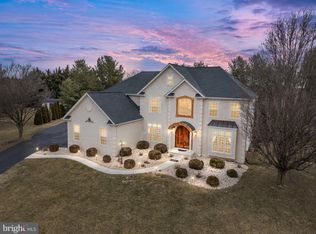
    Homes like this are hard to find! Located in the popular development of Commodore Estates II, on a large cul de sac lot (over 1 acre). This home is a true show stopper. It shows like a model and clean as a whistle! The hardwood floors have been redone, new carpet and fresh paint. Unique layout. The living room and dining room are split with a turned staircase in the center. The kitchen has been beautifully updated with granite countertops, backsplash and stainless steel appliances. The kitchen island has pendant lights and is a great place to sit and watch the cook! There is a desk area that is tucked away by the nook area. Sliders in the nook area lead to the large rear deck that overlooks the fabulous back yard. A true laundry room with a laundry tub, plenty of storage and a door to the back yard. Even the garage is spotless and has an epoxy floor. The family room is located off the kitchen nook area. Gas fireplace and extra windows make this a great room to relax and enjoy a quiet evening. The second floor boasts 3 nice sized bedrooms. Wait until you see the owner's suite! You won't want to leave. You enter double doors to the retreat, a few steps lead to the bedroom. What a cool layout. There are two large closets. The owner's bathroom has been updated and has heated tile floors. The basement is finished (permitted recently. The square footage isn't reflected in the square footage noted). There is a home office/play room and a large living area that has multiple uses- add a pool table, a great place to watch the game (surround sound speakers included) and enjoy the built in bar! A sliding glass door leads to the pool oasis. Paver patio the pool area is fenced in and surrounded by lush landscaping. Peace and tranquility - grab a good book and enjoy the sound of the waterfall in the salt water pool. The large shed hides the pool 'stuff'. Believe me when I say this one won't last long. Make sure you come and see it this Sunday 3/12 from 1-3. This is when showings start. No exceptions.

    This property is off market, which means it's not currently listed for sale or rent on Zillow. This may be different from what's available on other websites or public sources.

    Facts & features

    Interior

    Bedrooms & bathrooms
    • Bedrooms: 4
    • Bathrooms: 3
    • Full bathrooms: 2
    • 1/2 bathrooms: 1
    Heating
    • Forced air, Gas
    Cooling
    • Central
    Appliances
    • Included: Dishwasher, Microwave
    Features
    • 9Ft+Ceiling, StallShower, CeilngFan(s), Wet/DryBar
    • Flooring: Tile, Carpet, Hardwood, Linoleum / Vinyl
    • Basement: Finished
    • Has fireplace: Yes
    Interior area
    • Total interior livable area: 3,575 sqft

    Property

    Parking
    • Total spaces: 5
    • Parking features: Garage - Attached
    Features
    • Exterior features: Vinyl
    Lot
    • Size: 1.10 Acres
    Details
    • Parcel number: 1301340083

    Construction

    Type & style
    • Home type: SingleFamily
    • Architectural style: Colonial
    Materials
    • Foundation: Crawl/Raised
    • Roof: Asphalt
    Condition
    • Average+
    • Year built: 1998

    Community & neighborhood

    Location
    • Region: Middletown

    HOA & financial

    HOA
    • Has HOA: Yes
    • HOA fee: $15 monthly

    Other

    Other facts
    • AssociationFeeFrequency: Annual
    • CurrentFinancing: Conventional, VA, FHA 203(b), USDA
    • LocaleListingStatus: ACTIVE
    • Ownership: Fee Simple
    • SewerSeptic: OnSiteSeptic
    • State: DE
    • Appliances: Oven-Self Cleaning, KitIsland
    • BasementType: Partial Finished
    • BedroomSecond1Level: Upper 1
    • BedroomThird1Level: Upper 1
    • Design: 2-Story
    • DiningKitchen: EatInKitchen
    • GarageSpaces: 2-CarGarage
    • HotWater: Natural Gas
    • InteriorFeatures: 9Ft+Ceiling, StallShower, CeilngFan(s), Wet/DryBar
    • Kitchen1Level: Main
    • LaundryType: MainFlrLndry
    • LivingRoomLevel: Main
    • MainEntrance: Center Hall
    • OtherRm1Level: Upper 1
    • PropertyCondition: Average+
    • Roof: ShingleRoof, PitchedRoof
    • RoomList: Living Room, Bedroom-Master, Bedroom-Second, Bedroom-Third, Kitchen, Other Room 1, Other Room 2, Family Rm, Bedroom-Fourth, Other Room 3
    • Water: Public
    • BedroomMaster1Level: Upper 1
    • CookingFuel: ElecCooking
    • StructureList: Shed
    • LotDescription: SlopingLot
    • Parking: 3+CarParking, Drvwy/Off Str
    • InteriorSquareFeetSource: Assessor
    • BedroomFourth1Level: Upper 1
    • MainBedroom: SitArea-MBR
    • FamilyRoomLevel: Main
    • Ownership: Fee Simple

    Price history

    DateEventPrice
    6/2/2017Sold$470,000-3.3%$131/sqft
    Source: Public Record Report a problem
    4/12/2017Pending sale$486,000$136/sqft
    Source: Keller Williams Realty #6941146 Report a problem
    3/24/2017Price change$486,000-1.6%$136/sqft
    Source: Keller Williams - Wilmington, DE #6941146 Report a problem
    3/8/2017Listed for sale$494,000$138/sqft
    Source: Keller Williams Realty-Wilmington #6941146 Report a problem

    Public tax history

    YearProperty taxesTax assessment
    2025-- $739,700 +572.5%
    2024$4,603 +17.7%$110,000
    2023$3,912 -0.7%$110,000
    2022$3,940 +1.2%$110,000
    2021$3,892 +1.2%$110,000
    2020$3,847 +8%$110,000
    2019$3,563 +8.5%$110,000
    2017$3,283 +20.4%$110,000 +10%
    2016$2,727 $100,000
    2015$2,727 +2.8%$100,000
    2014$2,652 $100,000
    2013-- $100,000
    2012-- $100,000
    2011-- $100,000
    2010-- $100,000
    2009-- $100,000
    2008-- $100,000
    2007-- $100,000
    2006-- $100,000
    2005-- $100,000
    2004-- $100,000
    2003-- $100,000
    2002-- $100,000 +5.3%
    2001-- $95,000

    Find assessor info on the county website

    Neighborhood: 19709

    Nearby schools

    GreatSchools rating
    Schools provided by the listing agent
    • District: Appoquinimink

    Source: The MLS. This data may not be complete. We recommend contacting the local school district to confirm school assignments for this home.

    Get a cash offer in 3 minutes
    Find out how much your home could sell for in as little as 3 minutes with a no-obligation cash offer.
    Estimated market value
    $788,500
    Get a cash offer in 3 minutes
    Find out how much your home could sell for in as little as 3 minutes with a no-obligation cash offer.
    Estimated market value
    $788,500