This beautiful home, at 109 Beachcomber Ct., offer the rare combination of a walking distance to the Town of Duck location, a custom architecturally designed home, quality built, situated in a natural and private setting, within a community providing great year-round amenities, and with a hybrid home design that is comfortable for everyday primary and second home use, while also providing all the features vacationers and families desire to be able to generate lucrative vacation rental income if desired. This is a true custom designed home, in a Charleston Carriage Home style……you won’t find another one like it! This 4 bedroom, 3.5 bath home offers 2 living areas, a private saltwater pool & hot tub, ample covered and uncovered decking, mature and extensive landscaping, outdoor living areas, including a great fire pit feature, and with a direct paver path from the rear yard towards the Town and/or the beach. Quality exterior details and interior finishes; including abundant decking to embrace it’s setting, exposed rafter beams, flared shingle skirting, oak hardwood floors & stair treads, wainscotting, granite counters, custom trim & transom window features, and an upscale & updated primary bathroom. This great location is a quick 3-minute walk to the community clubhouse, a 5-minute walk to the Town of Duck and all it offers, and an 8-minute walk down the private scenic community walkway, or sidewalked streets, to the beautiful OBX beaches. Offered fully furnished, with attractive coastal décor, and ready for immediate enjoyment. The 1st level includes 9’ ceilings, with 8’ patio doors and ample window fenestration, powder room, large en-suite bedroom, open kitchen & great room area with gas fireplace, 3 decking areas. The 2nd level includes game room / common area, ensuite bedroom, 2 bedrooms sharing a full hall bath, and 3 covered deck areas. The Four Seasons in Duck community provides a private clubhouse, for year-round enjoyment, with indoor pool, upscale fitness center & game room, tennis & pickleball courts, an oceanside outdoor pool & playground complex, seasonal trolley service, community sound access with pier and kayak launch, and quality community maintenance & management. Golf cart friendly community, with parking at oceanside pool facility. Rental projections of $80,000+. Large 21,981 sf homesite, in an elevated & protected X-Flood zone location, full size garage (for owners golf cart parking?); updates, among others, include a new 2026 roof, 2024 primary bath renovation, 2023 ext & int painting, 5 new smart tv’s, etc. The great combination of features; custom home design, private & natural setting, private pool & outdoor areas, 2 living areas, walking distance to the Town of Duck, and the community amenity package, provide homeowner enjoyment, high rental appeal, and secures future value and desirability! Come acquaint yourself with this special property and consider staking your OBX claim with this desirable location and home!
Under contract
$1,190,000
109 Beachcomber Ct, Duck, NC 27949
4beds
2,436sqft
Single Family Residence, Residential
Built in 2000
0.5 Acres Lot
$-- Zestimate®
$489/sqft
$-- HOA
What's special
Charleston carriage home styleGranite countersCustom architecturally designed homePowder roomFlared shingle skirtingExposed rafter beamsGreat fire pit feature
- 7 days
- 636
- 55
Likely to sell faster than
Zillow last checked:
Listing updated:
Listed by:
Mark J Massey 252-202-4335,
Outer Banks Realty Group
Source: OBAR,MLS#: 134387
Facts & features
Interior
Bedrooms & bathrooms
- Bedrooms: 4
- Bathrooms: 4
- Full bathrooms: 3
- Partial bathrooms: 1
Rooms
- Room types: Game Room
Heating
- Central, Heat Pump
Cooling
- Central Air, Heat Pump
Appliances
- Included: Dishwasher, Dryer, Microwave, Range/Oven, Refrigerator, Washer
Features
- Flooring: Carpet, Tile, Hardwood
- Furnished: Yes
Interior area
- Total structure area: 2,436
- Total interior livable area: 2,436 sqft
Video & virtual tour
Property
Parking
- Total spaces: 1
- Parking features: Paved, Off Street
- Attached garage spaces: 1
- Details: Garage: Attached, 1 Car
Features
- Has private pool: Yes
- Pool features: Outdoor Pool, In Ground, Salt Water, Private, Association
- Waterfront features: None
Lot
- Size: 0.5 Acres
- Dimensions: 80 x 217
- Features: Cul-De-Sac
Details
- Parcel number: 010067118
- Zoning: SFR
Construction
Type & style
- Home type: SingleFamily
- Architectural style: Low Country,Craftsman,Coastal
- Property subtype: Single Family Residence, Residential
Materials
- Wood Siding, Shakes, Wood
- Foundation: Masonry, Pillar/Post/Pier
- Roof: Asphalt
Condition
- Year built: 2000
Details
- Builder name: Hunter Homes
Utilities & green energy
- Sewer: Septic Tank
- Water: Public
Community & HOA
Community
- Subdivision: Four Seasons
HOA
- Has HOA: Yes
- Amenities included: Clubhouse, Gated, Fitness Center, Indoor Pool, Ocean Access, Pool, Tennis Court(s), Playground, Sound Access, Board Walk, Common Area
- Services included: Electricity, Insurance, Management, Pool, Road Maintenance, Tennis Courts, Walkways
Location
- Region: Duck
Financial & listing details
- Price per square foot: $489/sqft
- Tax assessed value: $931,300
- Annual tax amount: $4,127
- Date on market: 10/15/2026
- Cumulative days on market: 6 days
- Listing agreement: Exclusive Right To Sell
- Ownership: Owned More than 12 Months
- Road surface type: Paved
Estimated market value
Not available
Estimated sales range
Not available
Not available
Price history
| Date | Event | Price |
|---|---|---|
| 10/18/2026 | Contingent | $1,190,000$489/sqft |
Source:  OBAR #134387 Report a problem | ||
| 10/15/2026 | Listed for sale | $1,190,000+103.4%$489/sqft |
Source: OBAR #134387 Report a problem | ||
| 4/7/2020 | Sold | $585,000+0%$240/sqft |
Source: Public Record Report a problem | ||
| 2/21/2020 | Listed for sale | $584,900$240/sqft |
Source: Coldwell Banker Seaside Realty #108000 Report a problem | ||
| 2/21/2020 | Pending sale | $584,900$240/sqft |
Source: Coldwell Banker Seaside Realty #108000 Report a problem | ||
| 1/23/2020 | Listed for sale | $584,900-6.4%$240/sqft |
Source: Coldwell Banker Seaside Realty - KDH #108000 Report a problem | ||
| 11/25/2019 | Listing removed | $624,999$257/sqft |
Source: Coldwell Banker Seaside Realty #105475 Report a problem | ||
| 9/10/2019 | Price change | $624,999-3.7%$257/sqft |
Source: Coldwell Banker Seaside Realty #105475 Report a problem | ||
| 6/11/2019 | Listed for sale | $649,000$266/sqft |
Source: Coldwell Banker Seaside Realty - KDH #105475 Report a problem | ||
Public tax history
| Year | Property taxes | Tax assessment |
|---|---|---|
| 2025 | $4,128 +5.9% | $931,300 +55.5% |
| 2024 | $3,897 +4.8% | $599,000 |
| 2023 | $3,717 | $599,000 |
| 2022 | $3,717 | $599,000 |
| 2021 | $3,717 +4% | $599,000 |
| 2020 | $3,575 -2% | $599,000 +14.2% |
| 2019 | $3,647 | $524,700 |
| 2018 | $3,647 +2.2% | $524,700 |
| 2017 | $3,568 +6.2% | $524,700 |
| 2016 | $3,358 | $524,700 |
| 2014 | $3,358 | $524,700 -30.4% |
| 2012 | -- | $754,400 |
| 2011 | -- | $754,400 |
| 2010 | -- | $754,400 |
| 2009 | -- | $754,400 |
| 2008 | -- | $754,400 |
| 2007 | -- | $754,400 |
Find assessor info on the county website
Monthly payment
Est. payment
Payment breakdown
Explore the cost of this home by adjusting the details. Changes won't be saved.Climate risks
Neighborhood: 27949
Similar homes
- $1,065,0005 bd5 ba2.8k sqft314 Sea Oats Trl, Southern Shores, NC 27949For Sale
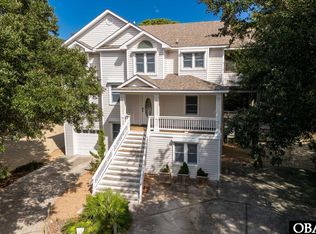 MLS ID #134334, Tricia J Driscoll, Coldwell Banker Seaside Realty - KDH. OBAR
- $1,099,0005 bd5 ba3.3k sqft114 Sea Hawk Dr W, Duck, NC 27949For Sale
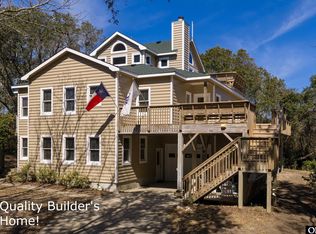 MLS ID #132310, F. Jeffrey Scott, Scott Team Realty. OBAR
- $895,0004 bd3 ba2.1k sqft120 Jay Crest Road, Duck, NC 27949For Sale
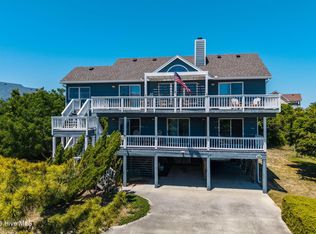
 MLS ID #100607578, Grace Anlauf, Ocean Pearl Realty, LLC. Hive MLS
- $989,0004 bd2 ba1.9k sqft131 Seabreeze Dr Lot 7, Kitty Hawk, NC 27949For Sale
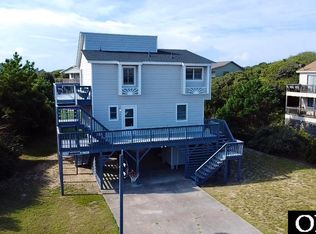 MLS ID #133487, Jim Barnett, Barnett OBX Real Estate. OBAR
