A Change in buyers' circumstance, means this fantastic home is available once again! This home features an open concept layout with vaulted ceilings in the living room and kitchen creating a spacious feel throughout the main living areas. The dining area showcases a coffered ceiling adding character and detail. The office/flex room is filled with natural light and offers versatility for a home office, sitting room, or add'l living space. The split bedroom floor plan includes generously sized guest bedroom & a spacious primary suite with room to unwind. The outdoor living spaces is designed for entertaining & relaxation with a double-level entertainment area featuring a covered upper deck with ceiling fans & a private covered patio below overlooking the fenced backyard. Add'l features include corner lot setting, and convenient access throughout the community. This is the home you don't want to miss! ***Includes 1 Yr Home Warranty & W/D and Fridge + $5,000 CREDIT!***
Pending
Price cut: $13.1K (6/29)
$396,900
109 Broadwater Way, Stokesdale, NC 27357
3beds
2,156sqft
:
Get pre-qualified$2,440/mo
Stick/Site Built, Residential, Single Family Residence
Built in 2021
0.63 Acres Lot
$-- Zestimate®
$--/sqft
$74/mo HOA
What's special
Fenced backyardCorner lotGenerously sized guest bedroomOpen concept layoutDouble-level entertainment area
- 77 days |
- 1,457 |
- 59 |
Zillow last checked:
Listing updated:
Listed by:
Amber Morris 336-552-7001,
eXp Realty
Source: Triad MLS,MLS#: 1218774 Originating MLS: Greensboro
Originating MLS: GreensboroFacts & features
Interior
Bedrooms & bathrooms
- Bedrooms: 3
- Bathrooms: 2
- Full bathrooms: 2
- Main level bathrooms: 2
Primary bedroom
- Level: Main
- Dimensions: 14.58 x 14.67
Bedroom 2
- Level: Main
- Dimensions: 13.33 x 12.17
Bedroom 3
- Level: Main
- Dimensions: 10.92 x 10.92
Breakfast
- Level: Main
- Dimensions: 11.25 x 9
Dining room
- Level: Main
- Dimensions: 12 x 11.33
Entry
- Level: Main
- Dimensions: 6.58 x 11.33
Kitchen
- Level: Main
- Dimensions: 11.25 x 16.42
Laundry
- Level: Main
- Dimensions: 7.5 x 6
Living room
- Level: Main
- Dimensions: 17.25 x 22.42
Office
- Level: Main
- Dimensions: 13.33 x 12.08
Heating
- Forced Air, Natural Gas
Cooling
- Central Air
Appliances
- Included: Dishwasher, Tankless Water Heater
- Laundry: Dryer Connection, Main Level, Washer Hookup
Features
- Ceiling Fan(s), Dead Bolt(s), Kitchen Island, Pantry, Vaulted Ceiling(s)
- Basement: Crawl Space
- Number of fireplaces: 1
- Fireplace features: Gas Log, Great Room
Interior area
- Total structure area: 2,156
- Total interior livable area: 2,156 sqft
- Finished area above ground: 2,156
Property
Parking
- Total spaces: 2
- Parking features: Driveway, Garage, Garage Door Opener, Attached
- Attached garage spaces: 2
- Has uncovered spaces: Yes
Features
- Levels: One
- Stories: 1
- Patio & porch: Porch
- Exterior features: Remarks
- Pool features: Community
- Fencing: Fenced
Lot
- Size: 0.63 Acres
- Dimensions: .63
- Features: Cleared, Corner Lot, Subdivided, Subdivision
Details
- Parcel number: 182139
- Zoning: RP/CD
- Special conditions: Owner Sale
Construction
Type & style
- Home type: SingleFamily
- Architectural style: Traditional
- Property subtype: Stick/Site Built, Residential, Single Family Residence
Materials
- Stone, Vinyl Siding
Condition
- Year built: 2021
Utilities & green energy
- Sewer: Septic Tank
- Water: Public
Community & HOA
Community
- Subdivision: Collybrooke
HOA
- Has HOA: Yes
- HOA fee: $74 monthly
Location
- Region: Stokesdale
Financial & listing details
- Tax assessed value: $475,826
- Annual tax amount: $3,331
- Date on market: 5/8/2026
- Cumulative days on market: 79 days
- Listing agreement: Exclusive Right To Sell
Estimated market value
Not available
Estimated sales range
Not available
Not available
Price history
| Date | Event | Price |
|---|---|---|
| 7/9/2026 | Pending sale | $396,900 |
Source:  Triad MLS #1218774 Report a problem Triad MLS #1218774 Report a problem | ||
| 6/29/2026 | Price change | $396,900-3.2% |
Source: Triad MLS #1218774 Report a problem | ||
| 6/19/2026 | Price change | $410,000-0.9% |
Source: Triad MLS #1218774 Report a problem | ||
| 6/14/2026 | Pending sale | $413,900 |
Source: Triad MLS #1218774 Report a problem | ||
| 6/10/2026 | Price change | $413,900-1.2% |
Source: Triad MLS #1218774 Report a problem | ||
| 6/3/2026 | Price change | $418,900-1.2% |
Source: Triad MLS #1218774 Report a problem | ||
| 5/21/2026 | Price change | $423,900-4.1% |
Source: Triad MLS #1218774 Report a problem | ||
| 5/8/2026 | Listed for sale | $442,000+29.3% |
Source: Triad MLS #1218774 Report a problem | ||
| 9/27/2021 | Sold | $341,865 |
Source: Triad MLS #1013949 Report a problem | ||
| 4/12/2021 | Pending sale | $341,865 |
Source: Triad MLS #1013949 Report a problem | ||
| 3/2/2021 | Listed for sale | $341,865 |
Source: Triad MLS #1013949 Report a problem | ||
Public tax history
| Year | Property taxes | Tax assessment |
|---|---|---|
| 2024 | $3,144 +39.3% | $475,826 +69.7% |
| 2023 | $2,258 | $280,460 |
| 2022 | $2,258 +610% | $280,460 +610% |
| 2021 | $318 | $39,499 |
Find assessor info on the county website
Monthly payment
Est. payment
Payment breakdown
Explore the cost of this home by adjusting the details. Changes won't be saved.Climate risks
Neighborhood: 27357
Nearby schools
GreatSchools rating
- 7/10Bethany ElementaryGrades: PK-5Distance: 3.9 mi
- 7/10Rockingham County MiddleGrades: 6-8Distance: 12.4 mi
- 5/10Rockingham County HighGrades: 9-12Distance: 12.2 mi
Schools provided by the listing agent
- Elementary: Bethany
- Middle: Rockingham County
- High: Rockingham County
Source: Triad MLS. This data may not be complete. We recommend contacting the local school district to confirm school assignments for this home.
- $498,3004 bd3 ba2.7k sqft235 Tillingham Trce, Stokesdale, NC 27357Off Market
- $538,8004 bd4 ba4.4k sqft119 Broadwater Way, Stokesdale, NC 27357Off Market
- $434,7004 bd2 ba2k sqft226 Tillingham Trce, Stokesdale, NC 27357Off Market
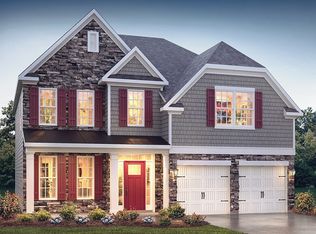
- $468,0004 bd3 ba3.1k sqft106 Broadwater Way, Stokesdale, NC 27357Off Market
- $425,0003 bd3 ba2.6k sqft123 Broadwater Way, Stokesdale, NC 27357Sold
- $455,4004 bd4 ba2.7k sqft112 Broadwater Way, Stokesdale, NC 27357Off Market
- $412,3004 bd3 ba2.5k sqft116 Broadwater Way, Stokesdale, NC 27357Off Market
- $424,1003 bd2 ba2.2k sqft209 Tillingham Trce, Stokesdale, NC 27357Off Market
A local agent can set up tours, give advice and negotiate with sellers.
A local lender can help you make sure your offer is ready when you are.
Similar homes
- $385,0003 bd2 ba1.5k sqft554 Dogwood Acres Ln, Madison, NC 27025For Sale
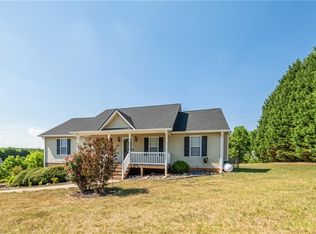
 MLS ID #1220635, Cathy L Duke. Triad MLS
 - $574,0003 bd3 ba2.8k sqft8205 Kandi Dr, Stokesdale, NC 27357For Sale
 MLS ID #1224267, Emily Phipps. Triad MLS
 - $469,0004 bd3 ba2.3k sqft5609 Crooked Oak Dr, Summerfield, NC 27358For Sale
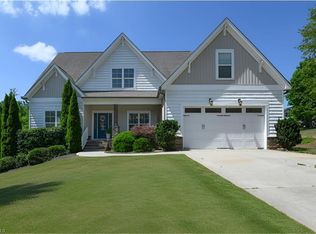 MLS ID #1215256, Amanda MacColl. Triad MLS
 - $410,0003 bd3 ba2k sqft220 Saint Andrews Dr, Stoneville, NC 27048For Sale
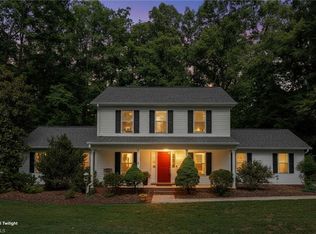 MLS ID #1224353, Paige Hardie. Triad MLS
 - $425,0005 bd3 ba2.6k sqft3626 Tyburn Trce, Browns Summit, NC 27214For SaleMLS ID #1228467, Melissa P Locklear. Triad MLS
- $400,0003 bd2 ba2k sqft8140 Spring Hollow Ct, Belews Creek, NC 27009For SaleMLS ID #1224738, Jennifer Mabe. Triad MLS
- $416,5003 bd2 ba1.8k sqft8108 Middleland Dr, Browns Summit, NC 27214For SaleMLS ID #1220210, Kyle Tyner. Triad MLS
- $489,0003 bd3 ba2.3k sqft155 Morning Glory Rd, Madison, NC 27025For SaleMLS ID #1225001, Kim Martin. Triad MLS
- $390,0003 bd2 ba2.1k sqft112 Yount Rd, Eden, NC 27288For SaleMLS ID #1208096, Taylor Howell. Triad MLS
- $432,0003 bd2 ba2.6k sqft1210 Foxhaven Dr, Greensboro, NC 27455For SaleMLS ID #1216754, DeCarla Mittman. Triad MLS
- $407,0003 bd3 ba2.5k sqft7179 Blackmoor Rd, Kernersville, NC 27284For SaleMLS ID #1222584, Amy Craver. Triad MLS
- $399,9004 bd3 ba2.2k sqft3116 Southhampton Dr, Jamestown, NC 27282For SaleMLS ID #1225630, Erica Yochim. Triad MLS
- $424,9003 bd2 ba2.2k sqft5567 Friendship Glen Dr, Browns Summit, NC 27214For SaleMLS ID #1219960, William Benge. Triad MLS
- $410,0003 bd3 ba1.9k sqft129 Rierson Farms Ct, Madison, NC 27025New ConstructionMLS ID #1200588, Jeff Smith. Triad MLS
- $455,0003 bd3 ba2.2k sqft4101 Ballard Farm Rd, Colfax, NC 27235For SaleMLS ID #1227389, Lindsay Watson. Triad MLS
- $459,9004 bd4 ba2.6k sqft6628 Alley Rd #A, Summerfield, NC 27358For SaleMLS ID #1220202, Tonya Hinshaw. Triad MLS
- $474,9003 bd3 ba2.8k sqft7704 Perthshire Dr, Oak Ridge, NC 27310For SaleMLS ID #1217447, Mason Norwood. Triad MLS
- $499,0003 bd3 ba2.2k sqft7710 Sorrel Run Ct, Summerfield, NC 27358For SaleMLS ID #1211895, Terri Rodriguez-Wright. Triad MLS
- $540,0004 bd3 ba2.9k sqft6997 Saratoga Ct, Summerfield, NC 27358For SaleMLS ID #1223053, Amy Barakat Cook. Triad MLS
- $395,0004 bd3 ba2.3k sqft1579 Pondhaven Dr, High Point, NC 27265For SaleMLS ID #1217134, Kim Frazier. Triad MLS
