Skip main navigation
Off market
Street View
  • $535,800

    119 Broadwater Way, Stokesdale, NC 27357

    4beds
    4,400sqft
    Stick/Site Built
    Built in 2021
    0.59 Acres Lot
    $535,800 Zestimate®
    $122/sqft
    $4,805 Estimated rent

    Home value

    $535,800

    $509,000 - $563,000

    $4,805/mo

    Zestimate® history
    Loading
    Loading...

    Owner options

    List your home for rent

    $4,805/mo

    Rent Zestimate®

    Find your next renter with Zillow Rental Manager. Plus, with online applications, you can quickly screen prospective tenants – for free.

    Learn more

    $4,805/mo

    Rent Zestimate®

    Refinance and save

    $3,260/mo

    Est. payment

    Refinancing to a lower rate could help reduce your monthly payments and save thousands over the life of the loan.

    See today's rates

    $3,260/mo

    Est. payment

    Explore your selling options

    Work with a Zillow partner agent

    Leverage their expertise and Zillow's premium Showcase listings to get your home seen by more buyers.

    Get started

    List with your own agent

    Get your home in front of millions of buyers by listing it on Zillow.

    Learn how to do it

    Sell it yourself

    Take full control of how buyers see your home on Zillow by listing For Sale by Owner (FSBO).

    List your home

    What's special

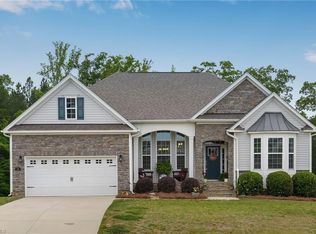
    NEW CONSTRUCTION, THE POPULAR HAMPSHIRE C FLOOR PLAN! Home features a study with double French doors. Elegant extended foyer with wainscoting leads to the open the area that is host to the kitchen, breakfast area, and large family room. Home exudes elegance and practicality - hard surfaced engineered vinyl plank flooring in a 1st floor common areas, granite counter top in kitchen, stainless steel appliances, tile backsplash, crown moulding on 1st floor including bedroom, and beautiful gray 42" kitchen cabinetry. The kitchen and family room are separated by huge island that will be the anchor for activities in both spaces. The kitchen also has the Designer Kitchen with gas cooktop & double wall ovens. Home is further adorned w/ hardwood stairs & open railings. 2nd floor is host to large loft style bonus room, 3 bedrooms including the primary bedroom w? sitting room. Laundry on 2nd level. Home situated on homesite w/ semi-private, tree lined back yard. Up to $5,000 closing cost w/DHI .

    This property is off market, which means it's not currently listed for sale or rent on Zillow. This may be different from what's available on other websites or public sources.

    Facts & features

    Interior

    Bedrooms & bathrooms
    • Bedrooms: 4
    • Bathrooms: 4
    • Full bathrooms: 4
    • Main level bathrooms: 1
    Appliances
    • Laundry: Laundry Room - 2nd Level
    Features
    • Kitchen Island, Pantry, Gas Logs, Dead Bolt(s), Separate Shower, Garden Tub, Laundry Room - 2nd Level, Solid Surface Counter, CO Detector
    • Doors: Insulated Doors
    • Windows: Insulated Windows
    • Basement: Partially finished
    • Attic: Permanent Stairs
    • Has fireplace: No
    • Fireplace features: Great Room
    Interior area
    • Total interior livable area: 4,400 sqft

    Property

    Parking
    • Parking features: Garage - Attached
    Features
    • Patio & porch: Deck, Covered Porch
    • Pool features: Community
    • Spa features: Garden Tub
    Lot
    • Size: 0.59 Acres
    • Features: Cleared
    • Residential vegetation: Cleared
    Details
    • Parcel number: 79320301270000
    • Zoning: RP-CU

    Construction

    Type & style
    • Home type: SingleFamily
    • Property subtype: Stick/Site Built
    Materials
    • Frame
    Condition
    • New Construction
    • Year built: 2021

    Utilities & green energy

    • Sewer: Septic Tank, Private Sewer
    • Water: Public, Community/Subdivision
    Green energy
    • Energy efficient items: Windows, Doors

    Community & HOA

    Community
    • Security: Security Lights, Carbon Monoxide Detector(s), Dead Bolt(s), Smoke Alarm
    Location
    • Region: Stokesdale

    Financial & listing details

    • Price per square foot: $122/sqft
    • Tax assessed value: $546,242
    • Annual tax amount: $3,610

    Price history

    DateEventPrice
    11/24/2021Sold$471,800
    Source: Triad MLS #1015134 Report a problem
    6/4/2021Pending sale$471,800
    Source: Triad MLS #1015134 Report a problem

    Public tax history

    YearProperty taxesTax assessment
    2024$3,610 +31.4%$546,242 +60.1%
    2023$2,746 $341,132
    2022$2,746 +763.6%$341,132 +763.6%
    2021$318 $39,499
    Find assessor info on the county website

    Neighborhood: 27357

    Nearby schools

    GreatSchools rating
    Schools provided by the listing agent
    • Elementary: Bethany Elementary
    • Middle: Rockingham County High
    • High: Rockingham County High
    • District: Rockingham County Schools

    Source: The MLS. This data may not be complete. We recommend contacting the local school district to confirm school assignments for this home.

    Get a cash offer in 3 minutes
    Find out how much your home could sell for in as little as 3 minutes with a no-obligation cash offer.
    Estimated market value
    $535,800
    Get a cash offer in 3 minutes
    Find out how much your home could sell for in as little as 3 minutes with a no-obligation cash offer.
    Estimated market value
    $535,800