Skip main navigation
Off market
Street View
  • $500,300

    235 Tillingham Trce, Stokesdale, NC 27357

    4beds
    2,700sqft
    Stick/Site Built
    Built in 2021
    0.68 Acres Lot
    $500,300 Zestimate®
    $185/sqft
    $3,265 Estimated rent

    Home value

    $500,300

    $475,000 - $525,000

    $3,265/mo

    Zestimate® history
    Loading
    Loading...

    Owner options

    List your home for rent

    $3,265/mo

    Rent Zestimate®

    Find your next renter with Zillow Rental Manager. Plus, with online applications, you can quickly screen prospective tenants – for free.

    Learn more

    $3,265/mo

    Rent Zestimate®

    Refinance and save

    $3,051/mo

    Est. payment

    Refinancing to a lower rate could help reduce your monthly payments and save thousands over the life of the loan.

    See today's rates

    $3,051/mo

    Est. payment

    Explore your selling options

    Work with a Zillow partner agent

    Leverage their expertise and Zillow's premium Showcase listings to get your home seen by more buyers.

    Get started

    List with your own agent

    Get your home in front of millions of buyers by listing it on Zillow.

    Learn how to do it

    Sell it yourself

    Take full control of how buyers see your home on Zillow by listing For Sale by Owner (FSBO).

    List your home

    What's special

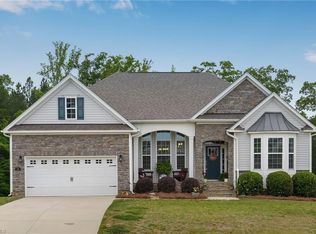
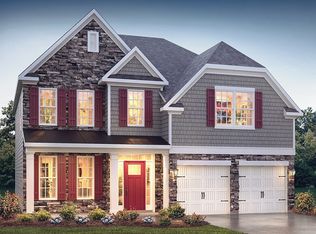
    BASEMENT! BASEMENT! LARGE LOT! THE POPULAR FLEETWOOD E WITH FULL UNFINISHED BASEMENT! Features include guest room on main level adjacent to full bathroom and formal dining room with elegant coffered ceiling and wainscoting. Elegance continues surround you as you egress the 2 story foyer into open concept kitchen, breakfast area, and family room. Main level flooring is high performance, hard surface engineered vinyl plank in all common areas. Ceramic tile flooring in all bathrooms and laundry room. Kitchen features gray 42" cabinetry with quartz counter tops and tile backsplash. Hardwood stairs lead to the 2nd story that is host to the Primary bedroom, 2 secondary bedrooms, and a large bonus room. Laundry room is also located on the second floor. Enjoy outdoor living on the extra large 10'x24' rear deck. The unfinished basement is ideal to finish for future additional heated living area. It is plumbed for full bathroom. Builder offering up to $5,000 closing cost w/ DHI Mortgage.

    This property is off market, which means it's not currently listed for sale or rent on Zillow. This may be different from what's available on other websites or public sources.
    Facts & features

    Interior

    Bedrooms & bathrooms
    • Bedrooms: 4
    • Bathrooms: 3
    • Full bathrooms: 3
    • Main level bathrooms: 1
    Heating
    • Forced air, Gas
    Cooling
    • Central
    Appliances
    • Laundry: Laundry Room - 2nd Level
    Features
    • Kitchen Island, Pantry, Gas Logs, Dead Bolt(s), Separate Shower, Garden Tub, Laundry Room - 2nd Level, Solid Surface Counter, CO Detector
    • Flooring: Carpet, Hardwood
    • Doors: Insulated Doors
    • Windows: Insulated Windows
    • Basement: Unfinished
    • Attic: Permanent Stairs
    • Has fireplace: Yes
    • Fireplace features: Great Room
    Interior area
    • Total interior livable area: 2,700 sqft

    Property

    Parking
    • Parking features: Garage - Attached
    Features
    • Patio & porch: Deck, Covered Porch
    • Exterior features: Stucco, Vinyl
    • Pool features: Community
    • Spa features: Garden Tub
    Lot
    • Size: 0.68 Acres
    • Features: Cleared
    • Residential vegetation: Cleared
    Details
    • Parcel number: 79320301375600
    • Zoning: RP-CU

    Construction

    Type & style
    • Home type: SingleFamily
    • Property subtype: Stick/Site Built
    Materials
    • Frame
    • Roof: Asphalt
    Condition
    • New Construction
    • Year built: 2021

    Utilities & green energy

    • Sewer: Septic Tank, Private Sewer
    • Water: Public, Community/Subdivision
    Green energy
    • Energy efficient items: Windows, Doors

    Community & neighborhood

    Security
    • Security features: Security Lights, Carbon Monoxide Detector(s), Dead Bolt(s), Smoke Alarm
    Location
    • Region: Stokesdale

    HOA & financial

    HOA
    • Has HOA: Yes
    • HOA fee: $68 monthly

    Other

    Other facts
    • WaterSource: Public, Community/Subdivision
    • Flooring: Carpet, Engineered
    • Sewer: Septic Tank, Private Sewer
    • Heating: Forced Air, Natural Gas, Multi-Zone
    • NewConstructionYN: true
    • Appliances: Dishwasher, Attached Microwave Oven
    • FireplaceYN: true
    • GarageYN: true
    • AttachedGarageYN: true
    • HeatingYN: true
    • PatioAndPorchFeatures: Deck, Covered Porch
    • CoolingYN: true
    • AssociationYN: 1
    • FireplacesTotal: 1
    • RoomsTotal: 10
    • PropertyCondition: New Construction
    • ConstructionMaterials: Brick, Vinyl
    • FireplaceFeatures: Great Room
    • GreenEnergyEfficient: Windows, Doors
    • InteriorFeatures: Kitchen Island, Pantry, Gas Logs, Dead Bolt(s), Separate Shower, Garden Tub, Laundry Room - 2nd Level, Solid Surface Counter, CO Detector
    • WindowFeatures: Insulated Windows
    • MainLevelBathrooms: 1
    • ParkingFeatures: Driveway, Garage, Attached Garage
    • Zoning: RP-CU
    • DoorFeatures: Insulated Doors
    • CurrentUse: Residential
    • LotFeatures: Cleared
    • Cooling: Central, Multi-Zoned
    • Vegetation: Cleared
    • PoolFeatures: Community
    • SecurityFeatures: Security Lights, Carbon Monoxide Detector(s), Dead Bolt(s), Smoke Alarm
    • Basement: Basement
    • PropertySubType: Stick/Site Built
    • ExteriorFeatures: Paved Drive
    • Attic: Permanent Stairs
    • LaundryFeatures: Laundry Room - 2nd Level
    • SpaFeatures: Garden Tub
    • MlsStatus: Active
    • TaxAnnualAmount: 0.00

    Price history

    DateEventPrice
    12/20/2021Sold$450,000
    Source: Triad MLS #1014728 Report a problem
    10/28/2021Pending sale$450,000
    Source: Triad MLS #1014728 Report a problem
    10/12/2021Price change$450,000-0.6%
    Source: Triad MLS #1014728 Report a problem
    10/1/2021Price change$452,685+1.1%
    Source: Triad MLS #1014728 Report a problem
    9/19/2021Price change$447,685+1.4%
    Source: Triad MLS #1014728 Report a problem
    7/10/2021Pending sale$441,415
    Source: Triad MLS #1014728 Report a problem
    5/25/2021Price change$441,415+1.1%
    Source: Triad MLS #1014728 Report a problem
    5/3/2021Price change$436,415+2.3%
    Source: Triad MLS #1014728 Report a problem
    4/13/2021Price change$426,415+1.2%
    Source: Triad MLS #1014728 Report a problem
    3/10/2021Listed for sale$421,415
    Source: Triad MLS #1014728 Report a problem

    Public tax history

    YearProperty taxesTax assessment
    2024$3,254 +11.8%$492,470 +36.2%
    2023$2,911 $361,571
    2022$2,911 +815.4%$361,571 +815.4%
    2021$318 $39,499

    Find assessor info on the county website

    Neighborhood: 27357

    Nearby schools

    GreatSchools rating
    Schools provided by the listing agent
    • Elementary: Bethany Elementary
    • Middle: Rockingham County High
    • High: Rockingham County High
    • District: Rockingham County Schools

    Source: The MLS. This data may not be complete. We recommend contacting the local school district to confirm school assignments for this home.

    Get a cash offer in 3 minutes
    Find out how much your home could sell for in as little as 3 minutes with a no-obligation cash offer.
    Estimated market value
    $500,300
    Get a cash offer in 3 minutes
    Find out how much your home could sell for in as little as 3 minutes with a no-obligation cash offer.
    Estimated market value
    $500,300