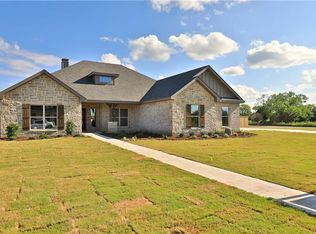
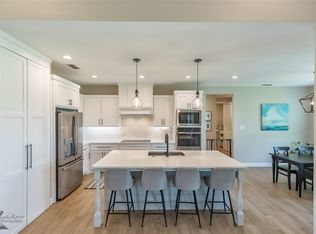
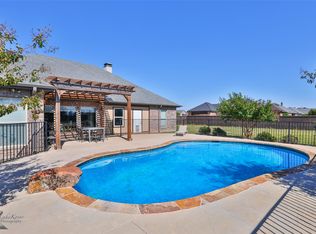
Welcome to Hacienda Ranch! This gorgeous 4 bedroom, 2.5 bath home is everything you're looking for and more! Walking into the open living space, your eyes are automatically drawn to the rich beams on the vaulted ceilings, the stone fronted fireplace and the wood look tile flooring. The overall aesthetic is bright and luxurious and the many windows across the back of the home flood the space with an abundance of natural light. The kitchen is outfitted with stainless steel appliances, granite countertops and a large island for additional seating and storage. Bedrooms and bathrooms are laid out in a split arrangement providing privacy and convenience for family and guests alike. The spacious primary is secluded and ensuite. Features are spa like, including a beautifully tiled, walk in shower, soaking tub, double sinks and an ample walk in closet. The remaining 3 bedrooms are well sized and have plenty of storage. There is also a designated office space, great for working from home or closing yourself off with a good book. Sitting on over half an acre, the yard is massive, is enclosed with a wooden privacy fence and has a sprinkler system for easy maintenance. The covered patio is a great place to relax and entertain. This house is the whole package, and we think you'll absolutely LOVE it.
Sold
Price Unknown
109 Contera Ct, Abilene, TX 79602
4beds
2,253sqft
Single Family Residence
Built in 2018
0.67 Acres Lot
$551,200 Zestimate®
$--/sqft
$-- Estimated rent
Home value
$551,200
$507,000 - $601,000
Not available
Zestimate® history
Owner options
List your home for rent
Find your next renter with Zillow Rental Manager. Plus, with online applications, you can quickly screen prospective tenants – for free.
Refinance and save
$300/mo
Est. payment
Refinancing to a lower rate could help reduce your monthly payments and save thousands over the life of the loan.
$300/mo
Est. payment
Explore your selling options
Work with a Zillow partner agent
Leverage their expertise and Zillow's premium Showcase listings to get your home seen by more buyers.
Get startedList with your own agent
Get your home in front of millions of buyers by listing it on Zillow.
Learn how to do itSell it yourself
Take full control of how buyers see your home on Zillow by listing For Sale by Owner (FSBO).
List your homeWhat's special
Stone fronted fireplaceWooden privacy fenceOver half an acreDesignated office spaceOpen living spaceStainless steel appliancesAbundance of natural light
Zillow last checked:
Listing updated:
Listed by:
Suzanne Fulkerson 0660781,
Real Broker, LLC.
Bought with:
Kristi Andrew
Abilene Group Premier Re. Adv.
Source: NTREIS,MLS#: 20850448
Facts & features
Interior
Bedrooms & bathrooms
- Bedrooms: 4
- Bathrooms: 3
- Full bathrooms: 2
- 1/2 bathrooms: 1
Primary bedroom
- Features: Ceiling Fan(s), Dual Sinks, En Suite Bathroom, Garden Tub/Roman Tub, Split Bedrooms, Separate Shower, Walk-In Closet(s)
- Level: First
- Dimensions: 16 x 14
Bedroom
- Features: Ceiling Fan(s), Split Bedrooms, Walk-In Closet(s)
- Level: First
- Dimensions: 11 x 11
Bedroom
- Features: Ceiling Fan(s), Split Bedrooms, Walk-In Closet(s)
- Level: First
- Dimensions: 11 x 15
Living room
- Features: Ceiling Fan(s), Fireplace
- Level: First
- Dimensions: 19 x 21
Office
- Features: Ceiling Fan(s)
- Level: First
- Dimensions: 10 x 10
Heating
- Central, Electric, Fireplace(s)
Cooling
- Central Air, Ceiling Fan(s), Electric
Appliances
- Included: Convection Oven, Dishwasher, Electric Cooktop, Electric Oven, Electric Water Heater, Disposal, Microwave
- Laundry: Washer Hookup, Electric Dryer Hookup, Laundry in Utility Room
Features
- Decorative/Designer Lighting Fixtures, Eat-in Kitchen, Granite Counters, High Speed Internet, Kitchen Island, Open Floorplan, Pantry, Cable TV, Vaulted Ceiling(s), Walk-In Closet(s), Wired for Sound
- Flooring: Carpet, Tile
- Windows: Window Coverings
- Has basement: No
- Number of fireplaces: 1
- Fireplace features: Living Room, Stone, Wood Burning
Interior area
- Total interior livable area: 2,253 sqft
Property
Parking
- Total spaces: 2
- Parking features: Door-Single, Driveway, Garage, Garage Faces Side
- Attached garage spaces: 2
- Has uncovered spaces: Yes
Features
- Levels: One
- Stories: 1
- Patio & porch: Front Porch, Patio, Covered
- Exterior features: Private Yard, Rain Gutters
- Pool features: None
- Fencing: Back Yard,Privacy,Wood
Lot
- Size: 0.67 Acres
- Features: Back Yard, Lawn, Landscaped, Subdivision, Sprinkler System
- Residential vegetation: Grassed
Details
- Parcel number: 993455
Construction
Type & style
- Home type: SingleFamily
- Architectural style: Traditional,Detached
- Property subtype: Single Family Residence
Materials
- Brick, Rock, Stone
- Foundation: Slab
- Roof: Composition
Condition
- Year built: 2018
Utilities & green energy
- Sewer: Septic Tank
- Water: Community/Coop
- Utilities for property: Septic Available, Water Available, Cable Available
Community & HOA
Community
- Security: Smoke Detector(s)
- Subdivision: Hacienda Ranch Add
HOA
- Has HOA: Yes
- Services included: Association Management
- HOA fee: $300 annually
- HOA name: Hacienda Ranch HOA
- HOA phone: 325-338-5795
Location
- Region: Abilene
Financial & listing details
- Tax assessed value: $445,714
- Annual tax amount: $7,633
- Date on market: 2/22/2025
- Cumulative days on market: 12 days
- Listing terms: Cash,Conventional,FHA,VA Loan
- Exclusions: All garage shelving and workbench.
Price history
| Date | Event | Price |
|---|---|---|
| 4/17/2025 | Sold | -- |
Source: NTREIS #20850448 Report a problem | ||
| 3/20/2025 | Pending sale | $470,000$209/sqft |
Source: NTREIS #20850448 Report a problem | ||
| 3/6/2025 | Contingent | $470,000$209/sqft |
Source: NTREIS #20850448 Report a problem | ||
| 2/22/2025 | Listed for sale | $470,000+7.1%$209/sqft |
Source: NTREIS #20850448 Report a problem | ||
| 5/16/2022 | Sold | -- |
Source: NTREIS #20013749 Report a problem | ||
| 4/7/2022 | Pending sale | $439,000$195/sqft |
Source: NTREIS #20013749 Report a problem | ||
| 4/1/2022 | Contingent | $439,000$195/sqft |
Source: NTREIS #20013749 Report a problem | ||
| 3/30/2022 | Listed for sale | $439,000$195/sqft |
Source: NTREIS #20013749 Report a problem | ||
Public tax history
| Year | Property taxes | Tax assessment |
|---|---|---|
| 2025 | $5,803 -7.7% | $445,714 -0.8% |
| 2024 | $6,285 +23.4% | $449,232 +6.8% |
| 2023 | $5,095 -9.4% | $420,497 +10.8% |
| 2022 | $5,624 | $379,614 +8.3% |
| 2021 | -- | $350,476 +3.2% |
| 2020 | $5,750 -7.3% | $339,638 +0.2% |
| 2019 | $6,204 +1013.3% | $338,822 +950.7% |
| 2018 | $557 | $32,247 |
| 2017 | $557 +3.8% | $32,247 |
| 2016 | $537 +6.7% | $32,247 |
| 2015 | $503 | $32,247 |
Find assessor info on the county website
Neighborhood: Potosi
Nearby homes
- $--4 bd3 ba2.4k sqft117 Contera Ct, Abilene, TX 79602Sold

- $587,3004 bd3 ba2.3k sqft101 Contera Ct, Abilene, TX 79602Off Market
- $--4 bd3 ba2.3k sqft110 Contera Ct, Abilene, TX 79602Sold
- $--4 bd3 ba2.2k sqft125 Contera Ct, Abilene, TX 79602Sold
- $683,2004 bd4 ba2.9k sqft118 Contera Ct, Abilene, TX 79602Off Market
- $567,6004 bd4 ba2.4k sqft102 Contera Ct, Abilene, TX 79602Off Market
- $--4 bd3 ba2.4k sqft126 Contera Ct, Abilene, TX 79602Sold
- $172,000-- bd1 ba1k sqft1109 A Cres #141, Abilene, TX 79602Off Market
Nearby schools
GreatSchools rating
- 9/10Wylie East Elementary SchoolGrades: K-3Distance: 3.5 mi
- 8/10Wylie East Junior High SchoolGrades: 6-8Distance: 3.5 mi
- 7/10Wylie High SchoolGrades: 9-12Distance: 6.3 mi
Schools provided by the listing agent
- Elementary: Wylie East
- High: Wylie
- District: Wylie ISD, Taylor Co.
Source: NTREIS. This data may not be complete. We recommend contacting the local school district to confirm school assignments for this home.
- Texas
- Taylor County
- Abilene
- 79602
- Potosi
- 109 Contera Ct
