Welcome to this beautifully designed 4-bedroom, 2.5 bath home that blends comfort, functionality, and style, perfectly situated on over half an acre outside city limits with a fully fenced backyard. Step inside to an expansive open-concept living area highlighted by soaring vaulted ceilings and a stunning stone and shiplap fireplace that anchors the space with warmth and charm.
The heart of the home is the gourmet kitchen featuring a massive quartz island, stainless steel appliances, wood look tile flooring, and a hidden walk in pantry that offers both convenience and ample storage. A mudroom area and a full-size utility room make everyday living easy and organized, while thoughtful storage solutions are found throughout the home.
The split bedroom floor plan offers privacy for the primary suite, while the secondary bathroom features dual sinks and a separate tub shower combo area, ideal for busy mornings. Plush carpet in all bedrooms adds comfort, contrasting beautifully with the durable tile in the main areas.
Outside, enjoy room to roam on a spacious lot with a fully fenced backyard, perfect for entertaining, pets, or play. With its modern finishes, practical layout, and inviting spaces, this home truly has it all.
Sold
Price Unknown
110 Contera Ct, Abilene, TX 79602
4beds
2,306sqft
Single Family Residence
Built in 2020
0.62 Acres Lot
$496,400 Zestimate®
$--/sqft
$-- Estimated rent
Home value
$496,400
$457,000 - $536,000
Not available
Zestimate® history
Owner options
List your home for rent
Find your next renter with Zillow Rental Manager. Plus, with online applications, you can quickly screen prospective tenants – for free.
Refinance and save
$300/mo
Est. payment
Refinancing to a lower rate could help reduce your monthly payments and save thousands over the life of the loan.
$300/mo
Est. payment
Explore your selling options
Work with a Zillow partner agent
Leverage their expertise and Zillow's premium Showcase listings to get your home seen by more buyers.
Get startedList with your own agent
Get your home in front of millions of buyers by listing it on Zillow.
Learn how to do itSell it yourself
Take full control of how buyers see your home on Zillow by listing For Sale by Owner (FSBO).
List your homeWhat's special
Spacious lotSplit bedroom floor planStainless steel appliancesMassive quartz islandSoaring vaulted ceilingsFully fenced backyardGourmet kitchen
Zillow last checked:
Listing updated:
Listed by:
Karie Zonker 0623175 325-692-4488,
KW SYNERGY* 325-692-4488
Bought with:
Tristen Rickard
House Brokerage
Source: NTREIS,MLS#: 20953393
Facts & features
Interior
Bedrooms & bathrooms
- Bedrooms: 4
- Bathrooms: 3
- Full bathrooms: 2
- 1/2 bathrooms: 1
Primary bedroom
- Features: Ceiling Fan(s), Dual Sinks, Double Vanity, Garden Tub/Roman Tub, Separate Shower, Walk-In Closet(s)
- Level: First
- Dimensions: 16 x 14
Living room
- Features: Ceiling Fan(s), Fireplace
- Level: First
- Dimensions: 18 x 18
Heating
- Central, Electric
Cooling
- Central Air, Ceiling Fan(s), Electric
Appliances
- Included: Dishwasher, Electric Cooktop, Microwave, Refrigerator
- Laundry: Laundry in Utility Room
Features
- Decorative/Designer Lighting Fixtures, Double Vanity, Eat-in Kitchen, Kitchen Island, Open Floorplan, Pantry, Walk-In Closet(s)
- Flooring: Carpet, Tile
- Has basement: No
- Number of fireplaces: 1
- Fireplace features: Stone, Wood Burning
Interior area
- Total interior livable area: 2,306 sqft
Property
Parking
- Total spaces: 2
- Parking features: Door-Single, Driveway, Garage, Garage Door Opener, Garage Faces Side, Storage
- Attached garage spaces: 2
- Has uncovered spaces: Yes
Features
- Levels: One
- Stories: 1
- Patio & porch: Covered
- Pool features: None
- Fencing: Wood
Lot
- Size: 0.62 Acres
- Features: Back Yard, Lawn, Landscaped, Subdivision, Sprinkler System
Details
- Parcel number: 993465
Construction
Type & style
- Home type: SingleFamily
- Architectural style: Traditional,Detached
- Property subtype: Single Family Residence
Materials
- Foundation: Slab
- Roof: Composition
Condition
- Year built: 2020
Utilities & green energy
- Sewer: Septic Tank
- Water: Community/Coop
- Utilities for property: Electricity Available, Septic Available, Water Available
Community & HOA
Community
- Subdivision: Hacienda Ranch Add Sec 1
HOA
- Has HOA: Yes
- Services included: Maintenance Grounds
- HOA fee: $300 annually
- HOA name: Hacienda Ranch
Location
- Region: Abilene
Financial & listing details
- Tax assessed value: $457,958
- Annual tax amount: $7,769
- Date on market: 6/2/2025
- Cumulative days on market: 92 days
- Listing terms: Cash,Conventional,FHA,VA Loan
- Electric utility on property: Yes
Price history
| Date | Event | Price |
|---|---|---|
| 9/10/2025 | Sold | -- |
Source: NTREIS #20953393 Report a problem | ||
| 9/10/2025 | Pending sale | $465,000$202/sqft |
Source: NTREIS #20953393 Report a problem | ||
| 9/1/2025 | Contingent | $465,000$202/sqft |
Source: NTREIS #20953393 Report a problem | ||
| 8/7/2025 | Price change | $465,000-3.1%$202/sqft |
Source: NTREIS #20953393 Report a problem | ||
| 7/18/2025 | Price change | $479,999-1%$208/sqft |
Source: NTREIS #20953393 Report a problem | ||
| 6/2/2025 | Listed for sale | $484,900+35.7%$210/sqft |
Source: NTREIS #20953393 Report a problem | ||
| 9/1/2020 | Listing removed | $357,453$155/sqft |
Source: Coldwell Banker Apex, REALTORS #14293427 Report a problem | ||
| 9/1/2020 | Listed for sale | $357,453$155/sqft |
Source: Coldwell Banker Apex, REALTORS #14293427 Report a problem | ||
| 8/26/2020 | Sold | -- |
Source: Agent Provided Report a problem | ||
| 8/4/2020 | Pending sale | $357,453$155/sqft |
Source: Coldwell Banker Apex Realtors #14293427 Report a problem | ||
| 3/5/2020 | Listed for sale | $357,453$155/sqft |
Source: Coldwell Banker Apex, REALTORS #14293427 Report a problem | ||
Public tax history
| Year | Property taxes | Tax assessment |
|---|---|---|
| 2025 | $6,183 -6.2% | $457,958 +0.2% |
| 2024 | $6,591 +26.4% | $457,215 +6.6% |
| 2023 | $5,215 -9.9% | $428,871 +10% |
| 2022 | $5,788 | $389,883 +9.2% |
| 2021 | -- | $357,100 +1105.9% |
| 2020 | $530 -2.3% | $29,612 |
| 2019 | $542 +6% | $29,612 |
| 2018 | $512 | $29,612 |
| 2017 | $512 +3.8% | $29,612 |
| 2016 | $493 +6.7% | $29,612 |
| 2015 | $462 | $29,612 |
Find assessor info on the county website
Neighborhood: Potosi
Nearby homes
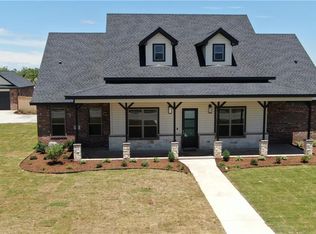
- $564,3004 bd4 ba2.4k sqft102 Contera Ct, Abilene, TX 79602Off Market
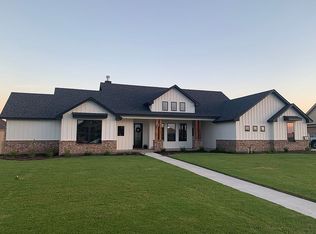
- $678,8004 bd4 ba2.9k sqft118 Contera Ct, Abilene, TX 79602Off Market

- $492,9004 bd3 ba2.3k sqft109 Tierra Ct, Abilene, TX 79602Off Market
- $562,3004 bd3 ba2.5k sqft101 Tierra Ct, Abilene, TX 79602Off Market

- $--4 bd3 ba2.4k sqft117 Tierra Ct, Abilene, TX 79602Sold
- $--4 bd3 ba2.4k sqft126 Contera Ct, Abilene, TX 79602Sold
- $--4 bd3 ba2.2k sqft109 Contera Ct, Abilene, TX 79602Sold
- $584,8004 bd3 ba2.3k sqft101 Contera Ct, Abilene, TX 79602Off Market
Nearby schools
GreatSchools rating
- 9/10Wylie East Elementary SchoolGrades: K-3Distance: 3.5 mi
- 8/10Wylie East Junior High SchoolGrades: 6-8Distance: 3.4 mi
- 7/10Wylie High SchoolGrades: 9-12Distance: 6.3 mi
Schools provided by the listing agent
- Elementary: Wylie East
- High: Wylie
- District: Wylie ISD, Taylor Co.
Source: NTREIS. This data may not be complete. We recommend contacting the local school district to confirm school assignments for this home.
- Texas
- Taylor County
- Abilene
- 79602
- Potosi
- 110 Contera Ct
