Welcome to the Premier RV Resort on Smith Lake! Custom Home Site 47, with 40 x 16 RV PORT insulated with lights. This two story home with a view of the ponds is approx. 1,700 heated and cooled with 2-3 bedrooms, 2.5 baths Living room, kitchen with island, Florida Room, guest house with full bath, shop, patio area with fence with metal spindles all around. House and guesthouse finished with custom wood accents, specialty doors and fixtures – MUST SEE! AT&T fiber U-Verse capability, stained and stamped concrete patio and driveway, 10 x 50 RV pad with full hook-up and lighted pedestal, sod, underground utilities and all amenities. Some furniture included. Experience luxury RV living at its finest in this beautiful lakeside resort featuring three scenic ponds, Pool, Club House, Private Boat Ramp, Boat Docks, Pickle Ball Court, and so much more. Come see the best community on Smith Lake! Don’t miss the 3D Virtual Tour of this amazing unit!
For sale
$499,900
109 County Road 2032, Crane Hill, AL 35053
2beds
1,111sqft
:
Get pre-qualified$3,005/mo
Single Family Residence
Built in 2019
3,920 Square Feet Lot
$-- Zestimate®
$450/sqft
$188/mo HOA
What's special
Boat docksView of the pondsTwo story homeThree scenic pondsSpecialty doors and fixturesPrivate boat rampKitchen with island
- 323 days |
- 33 |
- 0 |
Zillow last checked:
Listing updated:
Listed by:
David King 256-803-5600,
Remax Patriot Realty,
Fiona King 205-901-5900,
Remax Patriot Realty
Source: GALMLS,MLS#: 21430894
Facts & features
Interior
Bedrooms & bathrooms
- Bedrooms: 2
- Bathrooms: 3
- Full bathrooms: 2
- 1/2 bathrooms: 1
Rooms
- Room types: Bedroom, Kitchen
Bedroom 1
- Level: First
Bedroom 2
- Level: Second
Kitchen
- Features: Stone Counters, Breakfast Bar
- Level: First
Living room
- Level: First
Basement
- Area: 0
Heating
- Electric, Heat Pump
Cooling
- Electric, Split System
Appliances
- Included: Dishwasher, Microwave, Electric Oven, Refrigerator, Stainless Steel Appliance(s), Electric Water Heater
- Laundry: Electric Dryer Hookup, Washer Hookup, Main Level, Other, Yes
Features
- Recessed Lighting, High Ceilings, Smooth Ceilings, Separate Shower, Double Vanity
- Flooring: Tile
- Attic: None
- Has fireplace: Yes
- Fireplace features: Outside
Interior area
- Total interior livable area: 1,111 sqft
- Finished area above ground: 1,111
- Finished area below ground: 0
Property
Parking
- Total spaces: 1
- Parking features: Driveway, RV Access/Parking
- Carport spaces: 1
- Has uncovered spaces: Yes
Features
- Levels: 2+ story
- Patio & porch: Covered, Open (PATIO), Patio, Porch, Covered (DECK), Deck
- Pool features: Cleaning System, In Ground, Fenced, Community
- Has view: Yes
- View description: None
- Waterfront features: No
Lot
- Size: 3,920 Square Feet
Details
- Parcel number: 2802090001004.063
- Special conditions: N/A
Construction
Type & style
- Home type: SingleFamily
- Property subtype: Single Family Residence
Materials
- HardiPlank Type, Wood Siding
- Foundation: Slab
Condition
- Year built: 2019
Utilities & green energy
- Sewer: Septic Tank
- Water: Public
- Utilities for property: Underground Utilities
Community & HOA
Community
- Subdivision: Smith Lake
HOA
- Has HOA: Yes
- Services included: Trash, Maintenance Grounds, Utilities for Comm Areas, Personal Lawn Care
- HOA fee: $2,250 annually
Location
- Region: Crane Hill
Financial & listing details
- Price per square foot: $450/sqft
- Tax assessed value: $314,500
- Annual tax amount: $801
- Price range: $499.9K - $499.9K
- Date on market: 9/11/2025
Estimated market value
Not available
Estimated sales range
Not available
Not available
Price history
| Date | Event | Price |
|---|---|---|
| 9/11/2025 | Listed for sale | $499,900$450/sqft |
Source:  GALMLS #21430894 Report a problem GALMLS #21430894 Report a problem | ||
Public tax history
| Year | Property taxes | Tax assessment |
|---|---|---|
| 2025 | $801 +6.9% | $30,820 +6.9% |
| 2024 | $749 -0.1% | $28,820 -0.1% |
| 2023 | $750 +0.6% | $28,860 +0.6% |
| 2022 | $746 +20.9% | $28,680 +20.9% |
| 2021 | $617 +16.8% | $23,720 +16.8% |
| 2020 | $528 +285.9% | $20,300 +285.9% |
| 2019 | $137 +5.2% | $5,260 +5.2% |
| 2018 | $130 | $5,000 |
| 2017 | $130 | $5,000 |
| 2016 | $130 | $5,000 |
Find assessor info on the county website
Monthly payment
Est. payment
Payment breakdown
Explore the cost of this home by adjusting the details. Changes won't be saved.Climate risks
Neighborhood: 35053
Nearby schools
GreatSchools rating
- 9/10Cold Springs Elementary SchoolGrades: PK-8Distance: 3.3 mi
- 6/10Cold Springs High SchoolGrades: 9-12Distance: 3.1 mi
- 7/10Harmony SchoolGrades: PK-8Distance: 8.7 mi
Schools provided by the listing agent
- Elementary: Cold Springs
- Middle: Cold Springs
- High: Cold Springs
Source: GALMLS. This data may not be complete. We recommend contacting the local school district to confirm school assignments for this home.
- $511,800-- bd0 ba2.5k sqft119 County Road 2032, Crane Hill, AL 35053Off Market
- $356,200-- bd0 ba1.3k sqft15 County Road 2033, Crane Hill, AL 35053Off Market
- $96,8005,662 Square Feet110 County Road 2032, Crane Hill, AL 35053Off Market
- $313,200-- bd-- ba1k sqft129 County Road 2032, Crane Hill, AL 35053Off Market
- $145,2006,969 Square Feet800 County Road 202 LOT 4, Crane Hill, AL 35053Off Market
- $---- bd-- ba-- sqft800 County Road 202 LOT 1, Crane Hill, AL 35053Off Market
- $114,2006,098 Square Feet100 County Road 2032, Crane Hill, AL 35053Off Market
- $236,300-- bd-- ba457 sqft5 County Road 2033, Crane Hill, AL 35053Off Market
A local agent can set up tours, give advice and negotiate with sellers.
A local lender can help you make sure your offer is ready when you are.
Similar homes
- $479,9002 bd2 ba1.3k sqftFiber, Crane Hill, AL 35053For Sale

 MLS ID #21446394, David King, Remax Patriot Realty. GALMLS
 - $524,9002 bd2 ba1.4k sqftFiber, Crane Hill, AL 35053For Sale
 MLS ID #21457721, David King, Remax Patriot Realty. GALMLS
 - $429,9002 bd2 ba1.2k sqftFiber, Crane Hill, AL 35053For Sale
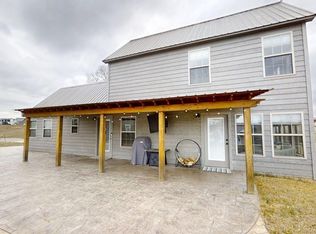 MLS ID #21446098, David King, Remax Patriot Realty. GALMLS
 - $349,9002 bd2 ba1.2k sqftFiber, Crane Hill, AL 35053For Sale
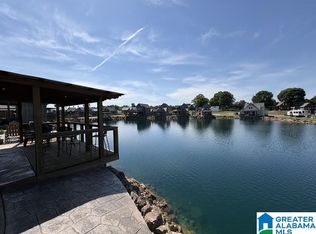 MLS ID #21457719, David King, Remax Patriot Realty. GALMLS
 - $284,9002 bd1 ba583 sqftFiber, Crane Hill, AL 35053For SaleMLS ID #21427771, David King, Remax Patriot Realty. GALMLS
- $379,9001 bd1 ba936 sqftFiber, Crane Hill, AL 35053For SaleMLS ID #21430950, David King, Remax Patriot Realty. GALMLS
- $369,9001 bd1 ba1.1k sqftFiber, Crane Hill, AL 35053For SaleMLS ID #21427598, David King, Remax Patriot Realty. GALMLS
- $399,9002 bd2 ba1.3k sqftFiber, Crane Hill, AL 35053For SaleMLS ID #21437878, David King, Remax Patriot Realty. GALMLS
- $339,9001 bd1 ba787 sqftFiber, Crane Hill, AL 35053For SaleMLS ID #21427769, David King, Remax Patriot Realty. GALMLS
- $695,0003 bd2 ba1.5k sqftTbd, Crane Hill, AL 35053For SaleMLS ID #21450764, Chris Hicks, Hicks Realty LLC. GALMLS
- $534,9003 bd2 ba1.2k sqft192 Williams Rd, Crane Hill, AL 35053For SaleMLS ID #26-1226, Sally Williams, Joseph Carter Realty. Walker County Area MLS
- $279,9002 bd2 ba1.1k sqft19 County Road 231, Crane Hill, AL 35053For SaleMLS ID #26-1012, Justin Dyar, Lake Homes Realty. Walker County Area MLS
- $399,9003 bd2 ba1.3k sqft398 County Road 340, Crane Hill, AL 35053For SaleMLS ID #528141, Wes Warren. Strategic MLS Alliance
- $550,0003 bd2 ba1.5k sqft204 County Road 96 Unit 203, Crane Hill, AL 35053For SaleMLS ID #26-454, Justin Dyar, Lake Homes Realty. Walker County Area MLS
- $499,0003 bd2 ba1k sqft1307 County Road 126, Arley, AL 35541For SaleMLS ID #26-881, Brian Glenn, Joseph Carter Realty. Walker County Area MLS
- $568,0003 bd2 ba1.5k sqft200 County Road 96 Unit 103, Crane Hill, AL 35053For SaleMLS ID #524390, Wendy Childers. Strategic MLS Alliance
- $625,0002 bd2 ba1.2k sqft677 County Road 875, Crane Hill, AL 35053For SaleMLS ID #26-1025, Jacob Sanders, EXP Realty Central. Walker County Area MLS
- $365,0001 bd1 ba1.1k sqft234 County Road 953, Crane Hill, AL 35053For SaleMLS ID #26-1239, Brian Glenn, Joseph Carter Realty. Walker County Area MLS
- $584,5003 bd2 ba1.5k sqft204 County Road 96 #103, Crane Hill, AL 35053For SaleMLS ID #26-620, Justin Dyar, Lake Homes Realty. Walker County Area MLS
- $295,0002 bd1 ba1.1k sqft827 County Road 949, Crane Hill, AL 35053For SaleMLS ID #529381, Kathleen Steele. Strategic MLS Alliance
