Welcome to 109 Creekridge Street Headland, AL 36345 in our Creekridge Community. Find all the space you need in our popular two-story Carol floorplan in Creekridge, one of our communities in Headland, Alabama. Inside this 5-bedroom, 3-bathroom home, you'll find 2,599 square feet of flexible living space and a two-car garage. Step thru the front foyer and you're greeted with a flex room designed for work or play. Make your way to the kitchen on the first floor, which overlooks the living, dining room and slider to the backyard patio. The kitchen features a center island with room for seating, plentiful cabinetry, quartz countertops, stainless steel appliances and a walk-in pantry which are sure to both turn heads and make meal prep easy. Guests can pull up a seat in this functional space. One of four bedrooms is located on the first floor and at the back of the home for privacy. As we head up to the second floor, we are greeted with the primary bedroom that features an en suite bathroom as well as three additional bedrooms that surround a second living area, a full bathroom, and a laundry area. Whether these rooms become bedrooms, office spaces, or other bonus rooms, there is sure to be a place for all. Like all homes in Creekridge, the Carol includes a Home is Connected smart home technology package which allows you to control your home with your smart device while near or away. Pictures are representational only. Contact us today and find your home at Creekridge.
Pending
Price increase: $10K (5/28)
$371,900
109 Creekridge St, Headland, AL 36345
5beds
2,599sqft
:
Get pre-qualified$2,189/mo
Single Family Residence
Built in 2025
0.41 Acres Lot
$370,100 Zestimate®
$143/sqft
$-- HOA
What's special
Quartz countertopsFlex roomWalk-in pantryPlentiful cabinetryStainless steel appliancesBackyard patio
- 447 days |
- 75 |
- 2 |
Zillow last checked:
Listing updated:
Listed by:
Shelly Nulph 205-568-4277,
DHI Realty
Source: SAMLS,MLS#: 203486
Facts & features
Interior
Bedrooms & bathrooms
- Bedrooms: 5
- Bathrooms: 3
- Full bathrooms: 3
Rooms
- Room types: Living/Dining Combo, Pantry
Appliances
- Included: Cooktop, Dishwasher, Gas Water Heater, Microwave, Oven
Features
- Flooring: Carpet, Laminate
- Basement: None
- Has fireplace: No
- Fireplace features: None
Interior area
- Total structure area: 2,599
- Total interior livable area: 2,599 sqft
Video & virtual tour
Property
Parking
- Total spaces: 2
- Parking features: 2 Car
- Garage spaces: 2
Features
- Levels: Two
- Patio & porch: Patio-Covered
- Pool features: None
- Waterfront features: No Waterfront
Lot
- Size: 0.41 Acres
- Dimensions: Lot 27 180 x 100
Details
- Parcel number: 37 24 02 03 3 000 001.040
Construction
Type & style
- Home type: SingleFamily
- Architectural style: Traditional
- Property subtype: Single Family Residence
Materials
- Brick, Fiberboard
Condition
- New Construction
- New construction: Yes
- Year built: 2025
Utilities & green energy
- Electric: Alabama Power
- Sewer: Public Sewer
- Water: Public, City
Community & HOA
Community
- Subdivision: Creekridge
Location
- Region: Headland
Financial & listing details
- Price per square foot: $143/sqft
- Date on market: 5/6/2025
Estimated market value
$370,100
$352,000 - $389,000
$3,041/mo
Price history
| Date | Event | Price |
|---|---|---|
| 7/2/2026 | Pending sale | $371,900$143/sqft |
Source: SAMLS #203486 Report a problem | ||
| 5/28/2026 | Price change | $371,900+2.8%$143/sqft |
Source: SAMLS #203486 Report a problem | ||
| 4/10/2026 | Price change | $361,900-1.4%$139/sqft |
Source: SAMLS #203486 Report a problem | ||
| 2/2/2026 | Price change | $366,900+2.8%$141/sqft |
Source: SAMLS #203486 Report a problem | ||
| 1/3/2026 | Price change | $356,900-4%$137/sqft |
Source:  DR Horton Report a problem DR Horton Report a problem | ||
| 10/20/2025 | Price change | $371,900+4.2%$143/sqft |
Source: SAMLS #203486 Report a problem | ||
| 10/11/2025 | Price change | $356,900-4%$137/sqft |
Source: DR Horton Report a problem | ||
| 5/6/2025 | Listed for sale | $371,900$143/sqft |
Source: DR Horton Report a problem | ||
Public tax history
Tax history is unavailable.
Monthly payment
Est. payment
Payment breakdown
Explore the cost of this home by adjusting the details. Changes won't be saved.Climate risks
Neighborhood: 36345
Nearby schools
GreatSchools rating
- 6/10Headland Elementary SchoolGrades: PK-5Distance: 0.8 mi
- 10/10Headland Middle SchoolGrades: 6-9Distance: 1.1 mi
- 6/10Headland High SchoolGrades: 10-12Distance: 0.9 mi
Schools provided by the listing agent
- Elementary: Headland
- Middle: Headland
- High: Headland
Source: SAMLS. This data may not be complete. We recommend contacting the local school district to confirm school assignments for this home.
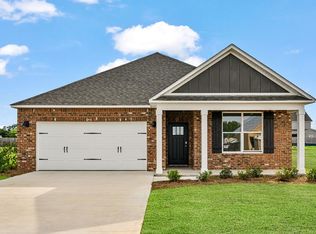
- $319,9004 bd2 ba1.7k sqft107 Creekridge St, Headland, AL 36345New Construction
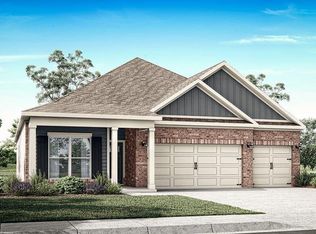
- $321,9004 bd3 ba1.9k sqft111 Creekridge St, Headland, AL 36345Sold
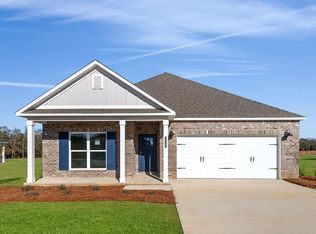
- $331,9004 bd2 ba1.7k sqft110 Creekridge St, Headland, AL 36345New Construction
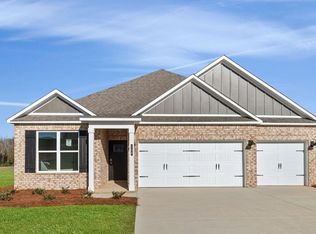
- $329,9004 bd3 ba1.9k sqft108 Creekridge St, Headland, AL 36345New Construction
- $354,9005 bd3 ba2.5k sqft106 Creekridge St, Headland, AL 36345Sold
- $329,9004 bd3 ba1.9k sqft105 Creekridge St, Headland, AL 36345New Construction
- $411,5004 bd2 ba2.3k sqft509 Early Walden Rd, Headland, AL 36345Off Market
- $388,0004 bd3 ba2.6k sqft104 Creekridge St, Headland, AL 36345For Sale
A local agent can set up tours, give advice and negotiate with sellers.
Similar homes
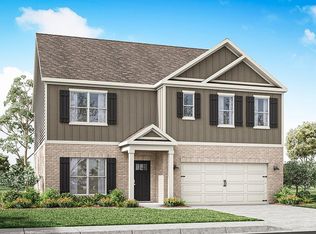
- from $369,9005 bd3 ba2.5k sqftCAROL Plan, Creekridge, Headland, AL 36345New Construction
 DR Horton
 - $350,0004 bd2 ba2.4k sqft107 Highland Dr, Headland, AL 36345For Sale
 MLS ID #213963, Misti Caddell, Keller Williams Southeast Alabama. SAMLS
 - $329,9004 bd3 ba1.9k sqft108 Creekridge St, Headland, AL 36345New ConstructionSAMLS
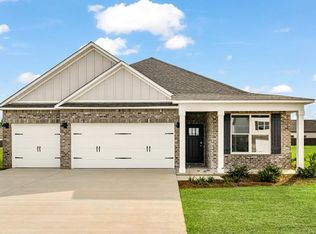
- $329,9004 bd3 ba1.9k sqft105 Creekridge St, Headland, AL 36345New Construction
 SAMLS
SAMLS - $331,9004 bd2 ba1.7k sqft110 Creekridge St, Headland, AL 36345New ConstructionSAMLS
- from $334,9004 bd3 ba1.9k sqftMADISON Plan, Creekridge, Headland, AL 36345New ConstructionDR Horton
- from $377,4004 bd3 ba2.4k sqftHawthorne Plan, Heritage Ridge, Headland, AL 36345New ConstructionDR Horton
- $319,9004 bd2 ba1.7k sqft107 Creekridge St, Headland, AL 36345New ConstructionSAMLS
- $319,9004 bd3 ba2k sqft202 Cabrio Way, Headland, AL 36345For SaleMLS ID #213847, Carol Peak, Keller Williams Southeast Alabama. SAMLS
- $339,9004 bd2 ba2k sqft314 Heritage Way, Headland, AL 36345New ConstructionSAMLS
- $329,9004 bd3 ba1.9k sqft105 Heritage Way, Headland, AL 36345New ConstructionSAMLS
- $328,9004 bd2 ba1.8k sqft328 Heritage Way, Headland, AL 36345New ConstructionSAMLS
- from $357,4004 bd3 ba2.2k sqftDestin Plan, Heritage Ridge, Headland, AL 36345New ConstructionDR Horton
- from $329,9004 bd2 ba1.7k sqftRHETT Plan, Creekridge, Headland, AL 36345New ConstructionDR Horton
- $319,9004 bd2 ba1.8k sqft324 Heritage Way, Headland, AL 36345New ConstructionSAMLS
- $284,9005 bd3 ba2k sqft119 Aubrey Ave, Headland, AL 36345New ConstructionSAMLS
- from $289,4005 bd3 ba2k sqftLAKESIDE Plan, Sagebrush, Headland, AL 36345New ConstructionDR Horton
- $259,9004 bd2 ba1.7k sqft127 Sagebrush Dr, Headland, AL 36345New ConstructionSAMLS
- $384,9004 bd3 ba2k sqft646 Doyle Rd, Dothan, AL 36305For SaleMLS ID #213819, Kati Pullins, AXEN Realty Partners LLC. SAMLS
- $254,4003 bd2 ba1.6k sqft129 Sagebrush Dr, Headland, AL 36345New ConstructionSAMLS
