Welcome to this beautiful Tudor nestled in the heart of Malverne, where timeless character meets thoughtful updates. This charming 3-bedroom, 2-bath home showcases classic architectural details, including stunning stained glass windows, hardwood floors, and a sunken dining room.
The spacious kitchen features a vaulted ceiling that fills the space with natural light and creates an open, airy feel—perfect for everyday living and entertaining. Just beyond, the spectacular all-glass conservatory offers a serene setting to enjoy your morning coffee and take in the beauty of every season.
The primary bedroom includes a generous walk-in closet, while both bathrooms have been tastefully updated with modern finishes. Combining old-world craftsmanship with today's comforts, this exceptional Tudor offers warmth, elegance, and an unbeatable location.
Pending
$899,000
109 Doncaster Road, Malverne, NY 11565
3beds
1,563sqft
Single Family Residence, Residential
Built in 1937
5,000 Square Feet Lot
$-- Zestimate®
$575/sqft
$-- HOA
What's special
- 88 days
- 61
- 4
Likely to sell faster than
Zillow last checked:
Listing updated:
Listed by:
Newman Realty Inc 516-599-2800,
Jonathan P. Sanchez 516-406-4046,
Leon J. Sanchez 516-599-2800,
Newman Realty Inc
Source: OneKey® MLS as distributed by MLS GRID,MLS#: 1026408
Facts & features
Interior
Bedrooms & bathrooms
- Bedrooms: 3
- Bathrooms: 2
- Full bathrooms: 2
Heating
- Natural Gas
Cooling
- Central Air
Appliances
- Included: Dishwasher, Dryer, Gas Range, Microwave, Refrigerator, Washer
Features
- First Floor Bedroom, First Floor Full Bath, Cathedral Ceiling(s), Chefs Kitchen, Entrance Foyer, Formal Dining, Walk-In Closet(s)
- Flooring: Hardwood
- Basement: Full
- Attic: Scuttle
- Number of fireplaces: 1
Interior area
- Total structure area: 1,563
- Total interior livable area: 1,563 sqft
Property
Parking
- Total spaces: 1
- Parking features: Driveway
- Garage spaces: 1
- Has uncovered spaces: Yes
Features
- Levels: Two
Lot
- Size: 5,000 Square Feet
- Dimensions: 50 x 100
Details
- Parcel number: 2027352140003760
- Special conditions: None
- Other equipment: Irrigation Equipment
Construction
Type & style
- Home type: SingleFamily
- Architectural style: Tudor
- Property subtype: Single Family Residence, Residential
Materials
- Brick, Stucco
Condition
- Year built: 1937
Utilities & green energy
- Sewer: Public Sewer
- Water: Public
- Utilities for property: Electricity Connected, Natural Gas Connected, Sewer Connected, Water Connected
Community & HOA
Community
- Security: Security System
HOA
- Has HOA: No
Location
- Region: Malverne
Financial & listing details
- Price per square foot: $575/sqft
- Tax assessed value: $496
- Annual tax amount: $13,658
- Date on market: 7/22/2026
- Cumulative days on market: 79 days
- Listing agreement: Exclusive Right To Sell
- Electric utility on property: Yes
Estimated market value
Not available
Estimated sales range
Not available
Not available
Price history
| Date | Event | Price |
|---|---|---|
| 8/7/2026 | Pending sale | $899,000$575/sqft |
Source:  OneKey® MLS as distributed by MLS GRID #1026408 Report a problem OneKey® MLS as distributed by MLS GRID #1026408 Report a problem | ||
| 7/16/2026 | Listed for sale | $899,000+55%$575/sqft |
Source: OneKey® MLS as distributed by MLS GRID #1026408 Report a problem | ||
| 8/13/2007 | Sold | $580,000$371/sqft |
Source: Public Record Report a problem | ||
Public tax history
| Year | Property taxes | Tax assessment |
|---|---|---|
| 2024 | -- | $482 +1.3% |
| 2023 | -- | $476 +1.3% |
| 2022 | -- | $470 |
| 2021 | $4,596 -18.6% | -- |
| 2020 | $5,644 -1.9% | $525 -6.6% |
| 2019 | $5,754 | $562 -6.3% |
| 2018 | $5,754 -2.6% | $600 -5.8% |
| 2017 | $5,907 -0.7% | $637 -5.6% |
| 2016 | $5,951 +462.9% | $675 -5.2% |
| 2015 | $1,057 +3.5% | $712 -5.1% |
| 2013 | $1,022 -4.1% | $750 -9.1% |
| 2012 | $1,065 -84% | $825 -22.5% |
| 2011 | $6,660 +3.9% | $1,064 -5% |
| 2010 | $6,410 | $1,120 -16.3% |
| 2009 | -- | $1,338 +5.9% |
| 2008 | -- | $1,263 +6% |
| 2006 | -- | $1,192 -46% |
| 2005 | -- | $2,206 -40.8% |
| 2004 | -- | $3,726 |
| 2003 | -- | $3,726 -24.6% |
| 2002 | -- | $4,940 |
| 2001 | -- | $4,940 |
| 2000 | -- | $4,940 |
Find assessor info on the county website
Monthly payment
Climate risks
Neighborhood: 11565
Nearby schools
Schools provided by the listing agent
- Elementary: James A Dever School
- Middle: Valley Stream North High School
- High: Valley Stream North High School
Source: OneKey® MLS as distributed by MLS GRID. This data may not be complete. We recommend contacting the local school district to confirm school assignments for this home.
Similar homes

- $899,0003 bd3 ba1.7k sqft8 Rolling Street, Lynbrook, NY 11563For Sale
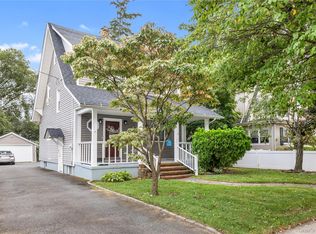
 MLS ID #1052247, Mackenson Jean Jacques, Listing by: Charles Rutenberg Realty Inc. OneKey® MLS as distributed by MLS GRID

 - $888,0004 bd2 ba1.2k sqft1517 Falmouth Avenue, New Hyde Park, NY 11040For Sale
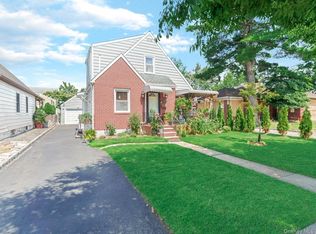 MLS ID #1061141, William Sim, Listing by: Epique Realty. OneKey® MLS as distributed by MLS GRID
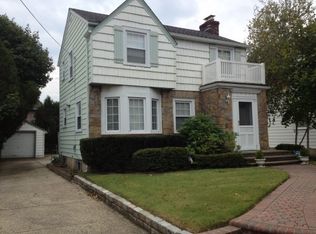
 - $899,0003 bd2 ba1.4k sqft50 Buffalo Street, Elmont, NY 11003For Sale
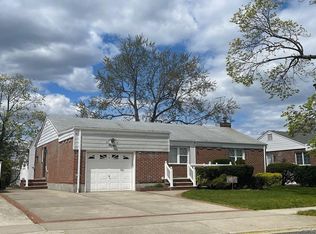 MLS ID #1034089, Daniel Cabane, Listing by: Cabane Properties Inc. OneKey® MLS as distributed by MLS GRID
 - $849,9004 bd2 ba1.5k sqft92 Melvin Avenue, West Hempstead, NY 11552For Sale
 MLS ID #1019317, Pars Singh, Listing by: ILAND Realty. OneKey® MLS as distributed by MLS GRID
 - $859,0003 bd2 ba1.7k sqft41 Oak Drive, New Hyde Park, NY 11040For SaleMLS ID #1050488, Patricia A. Pasquale, Listing by: ERA/Caputo Realty. OneKey® MLS as distributed by MLS GRID
- $900,0004 bd3 ba1.4k sqft362 Langdon Boulevard, Rockville Centre, NY 11570For SaleMLS ID #910756, Jordan Cabral Martin, Listing by: Keller Williams Legendary. OneKey® MLS as distributed by MLS GRID
- $899,0004 bd2 ba1.2k sqft29 Holland Avenue, Floral Park, NY 11001For SaleMLS ID #1037776, Long Luo, Listing by: B Square Realty. OneKey® MLS as distributed by MLS GRID
- $905,8883 bd4 ba1.8k sqft51 Pacific Street, Franklin Square, NY 11010For SaleMLS ID #932052, Carmelo A. Manganaro, Listing by: Blue Island Homes NY LLC. OneKey® MLS as distributed by MLS GRID
- $859,0004 bd3 ba1.9k sqft77 LITCHFIELD Avenue, Elmont, NY 11003For SaleMLS ID #1050396, Lucien Saintfort, Listing by: Our Community Realty Ltd. OneKey® MLS as distributed by MLS GRID
- $799,0003 bd3 ba1.6k sqft502 Croydon Road, Elmont, NY 11003For SaleMLS ID #1058094, Wesley Ally, Listing by: Citadel Circle Realty. OneKey® MLS as distributed by MLS GRID
- $975,0003 bd3 ba1.4k sqft120-44 194th Street, Saint Albans, NY 11412For SaleMLS ID #1057897, Nadira D. Taylor, Listing by: Diamond Mine Real Estate LLC. OneKey® MLS as distributed by MLS GRID
- $870,0003 bd4 ba1.4k sqft155 Fairview Boulevard, Hempstead, NY 11550For SaleMLS ID #1034294, Kevin D. Boone SRS, Listing by: Keller Williams Realty Greater. OneKey® MLS as distributed by MLS GRID
- $875,0004 bd3 ba2k sqft205 Stuart Road, Valley Stream, NY 11581For SaleMLS ID #1041342, Ashleigh Carrucciu, Listing by: Signature Premier Properties. OneKey® MLS as distributed by MLS GRID
- $649,0003 bd2 ba1.2k sqft77 Horton Avenue, Valley Stream, NY 11581For SaleMLS ID #1058909, Margaret A. Bzdewka ABR E-PRO MRP, Listing by: Keller Williams Realty Greater. OneKey® MLS as distributed by MLS GRID
- $750,0003 bd2 ba1.4k sqft962 Gabriel Avenue, Franklin Square, NY 11010For SaleMLS ID #1039241, Gurjit Singh, Listing by: Douglas Elliman Real Estate. OneKey® MLS as distributed by MLS GRID
- $1,199,9904 bd3 ba1.5k sqft90 amherst Street, Garden City, NY 11530For SaleMLS ID #1060357, Sakil Ahmed C2EX CBR, Listing by: Crown Realty Group. OneKey® MLS as distributed by MLS GRID
- $959,9994 bd3 ba2k sqft120 Memphis Ave, Floral Park, NY 11001For SaleMLS ID #1011490, Anita Khan, Listing by: Keller Williams NYC. OneKey® MLS as distributed by MLS GRID
- $849,9004 bd1 ba1.2k sqft15 Yale Boulevard, New Hyde Park, NY 11040For SaleMLS ID #1037857, Anna Beigelman, Listing by: EXIT Realty Premier. OneKey® MLS as distributed by MLS GRID
- $699,0003 bd2 ba1.3k sqft144 E Seaman Avenue, Freeport, NY 11520For SaleMLS ID #1058686, Amirsaman Khodaparast, Listing by: Blackstone Realty. OneKey® MLS as distributed by MLS GRID
- $955,9994 bd3 ba1.9k sqft13843 229th Street, Springfield Gardens, NY 11413For SaleMLS ID #1043063, Clyde E. Allsopp, Listing by: Clyde Allsopp. OneKey® MLS as distributed by MLS GRID
