Welcome to this beautiful custom-built coastal retreat located just steps from the beach in the charming community of Long Beach. This turn-key home features an inviting open floor plan designed for comfortable living and effortless entertaining. The spacious kitchen boasts granite countertops, ample cabinetry, and flows seamlessly into the main living area--perfect for hosting family and friends. Ceramic tile flooring throughout makes cleanup easy after a relaxing day at the beach. The luxurious primary suite is a private retreat featuring a garden tub, walk-in shower, oversized walk-in closet, and its own private entrance to a cozy screened-in porch that leads to the hot tub--ideal for unwinding after a long day. On the opposite side of the home, you'll find a generously sized second bedroom with bonus space that can easily serve as a home office, sitting area, or hobby room. Step outside to enjoy the large covered patio in the backyard, perfect for family gatherings or quiet evenings. The beautifully landscaped yard bursts with color in the spring, creating a picturesque coastal setting. Conveniently located just minutes from casinos, restaurants, and shopping, this home offers the perfect blend of relaxation and entertainment--all just steps from the stunning white sand beaches of the Mississippi Gulf Coast. Some furnishings are negotiable.
Pending
$499,900
109 E Azalea Dr, Long Beach, MS 39560
3beds
2,141sqft
Residential, Single Family Residence
Built in 2016
10,018 Square Feet Lot
$477,200 Zestimate®
$233/sqft
$-- HOA
What's special
Inviting open floor planPicturesque coastal settingSpacious kitchenCeramic tile flooring throughoutLuxurious primary suiteGranite countertopsAmple cabinetry
- 211 days
- 95
- 1
Zillow last checked:
Listing updated:
Listed by:
Keri Manley 228-806-0030,
Century 21 Busch Realty Group 228-324-1715
Source: MLS United,MLS#: 4142267
Facts & features
Interior
Bedrooms & bathrooms
- Bedrooms: 3
- Bathrooms: 2
- Full bathrooms: 2
Bedroom
- Level: Main
Bedroom
- Level: Main
Bathroom
- Level: Main
Bathroom
- Level: Main
Dining room
- Level: Main
Kitchen
- Level: Main
Laundry
- Level: Main
Living room
- Level: Main
Heating
- Electric
Cooling
- Ceiling Fan(s), Central Air, Electric
Appliances
- Included: Dishwasher, Electric Range, Microwave, Refrigerator, Washer/Dryer
Features
- Ceiling Fan(s), Double Vanity, Granite Counters, High Ceilings, In-Law Floorplan, Kitchen Island, Open Floorplan, Soaking Tub, Tray Ceiling(s), Wired for Sound
- Has fireplace: No
Interior area
- Total structure area: 2,141
- Total interior livable area: 2,141 sqft
Video & virtual tour
Property
Parking
- Parking features: Driveway
- Has uncovered spaces: Yes
Accessibility
- Accessibility features: Accessible Central Living Area
Features
- Levels: One
- Stories: 1
- Exterior features: Fire Pit
Lot
- Size: 10,018 Square Feet
- Dimensions: 113.3 x 80 x 112 x 100
Details
- Parcel number: 0712d03022.000
- Zoning description: Residential Estate
Construction
Type & style
- Home type: SingleFamily
- Property subtype: Residential, Single Family Residence
Materials
- Brick
- Foundation: Slab
- Roof: Shingle
Condition
- Move In Ready
- New construction: No
- Year built: 2016
Utilities & green energy
- Sewer: Public Sewer
- Water: Public
- Utilities for property: Electricity Connected
Community & HOA
Community
- Subdivision: Azalea Homes
HOA
- Has HOA: No
Location
- Region: Long Beach
Financial & listing details
- Price per square foot: $233/sqft
- Tax assessed value: $172,133
- Annual tax amount: $2,393
- Date on market: 3/13/2026
- Electric utility on property: Yes
Estimated market value
$477,200
$453,000 - $501,000
$2,262/mo
Price history
| Date | Event | Price |
|---|---|---|
| 9/15/2026 | Pending sale | $499,900$233/sqft |
Source: MLS United #4142267 Report a problem | ||
| 3/13/2026 | Listed for sale | $499,900$233/sqft |
Source: MLS United #4142267 Report a problem | ||
Public tax history
| Year | Property taxes | Tax assessment |
|---|---|---|
| 2025 | $2,393 +5.4% | $17,213 +3.8% |
| 2024 | $2,272 | $16,585 |
| 2023 | $2,272 +3.1% | $16,585 -0.4% |
| 2022 | $2,204 -5.3% | $16,647 -90% |
| 2021 | $2,326 +9% | $166,473 +7.9% |
| 2020 | $2,135 | $154,313 +900% |
| 2019 | $2,135 | $15,431 |
| 2018 | $2,135 +11% | $15,431 |
| 2017 | $1,923 | $15,431 +123.6% |
| 2015 | $1,923 +93.5% | $6,900 -40% |
| 2014 | $994 +0.1% | $11,500 +66.7% |
| 2013 | $993 | $6,900 |
| 2007 | -- | -- |
| 2005 | -- | -- |
| 2004 | -- | -- |
| 2003 | -- | -- |
| 2002 | -- | -- |
| 2001 | -- | -- |
| 2000 | -- | -- |
Find assessor info on the county website
Monthly payment
Est. payment
Payment breakdown
Explore the cost of this home by adjusting the details. Changes won't be saved.Climate risks
Neighborhood: 39560


Similar homes
- $519,9003 bd3 ba2.1k sqft147 Sea Oaks Blvd, Long Beach, MS 39560For Sale
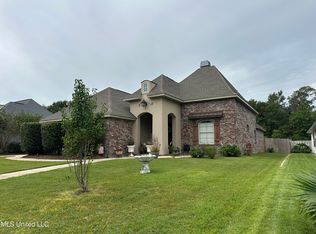 MLS ID #4128257, Terry Winter, United Real Estate Mid-South. MLS United
 - $415,0004 bd3 ba2.5k sqft18029 Commission Rd, Long Beach, MS 39560For Sale
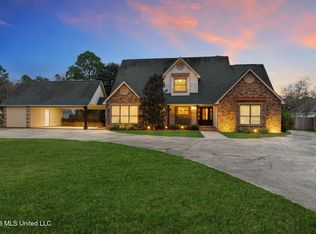 MLS ID #4136461, Neilly E Buck, eXp Realty. MLS United
 - $425,0004 bd4 ba2.8k sqft5000 Sand Dollar Dr, Long Beach, MS 39560For Sale
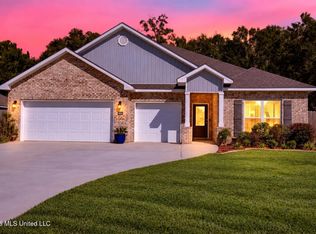 MLS ID #4164345, Damaris Royalty, Keller Williams. MLS United
 - $385,0004 bd3 ba2.8k sqft12 Estate Dr, Long Beach, MS 39560For Sale
 MLS ID #4146985, Amy P Wood, Amy Wood Properties. MLS United
