
Offering a great combination of space, updates, and versatility, this two-story home has had some major updates while retaining some of the character of an older home. Step inside through the foyer with a convenient coat closet and into the spacious 25' x 15' living room. The 12' x 18' kitchen features updated cabinetry, stainless steel appliances, a breakfast bar with seating, and an adjoining dining area. Just off the kitchen, the rear deck is a wonderful spot to enjoy your morning coffee while taking in the views. Also on the first floor is a 12' x 13' bonus room with a closet, providing flexible space for a home office, den, guest room, or potential first-floor bedroom. A full bath and separate laundry room with its own exterior entrance complete the main level. Upstairs you'll find four bedrooms, including a generously sized 12' x 15' bedroom, along with a second full bath. A walk-up attic provides additional unfinished storage space, and the home also has a full unfinished basement. Additional features include 200-amp electrical service, an updated heating system, a nice side yard, and off-street driveway parking. With plenty of living space, a flexible floor plan, and many updates already completed, this home is ready for its next owner.
Accepting backups
Price cut: $5K (9/1)
$159,995
109 E King St, Smethport, PA 16749
5beds
1,906sqft
Single Family Residence
Built in 1900
8,712 Square Feet Lot
$-- Zestimate®
$84/sqft
$-- HOA
What's special
Off-street driveway parkingNice side yardRear deckBreakfast bar with seatingUpdated cabinetryStainless steel appliancesAdjoining dining area
- 62 days
- 306
- 18
Zillow last checked:
Listing updated:
Listed by:
Veronica Horning 814-335-6389,
Crown Realty Services 814-335-6389
Source: Bright MLS,MLS#: PAMK2000158
Facts & features
Interior
Bedrooms & bathrooms
- Bedrooms: 5
- Bathrooms: 2
- Full bathrooms: 2
- Main level bathrooms: 1
- Main level bedrooms: 1
Basement
- Area: 884
Heating
- Forced Air, Baseboard, Natural Gas, Electric
Cooling
- Window Unit(s), Electric
Appliances
- Included: Gas Water Heater
- Laundry: Main Level
Features
- Attic, Bathroom - Stall Shower, Bathroom - Tub Shower, Ceiling Fan(s), Combination Kitchen/Dining, Entry Level Bedroom, Eat-in Kitchen
- Flooring: Carpet, Laminate
- Basement: Full,Rear Entrance,Unfinished,Interior Entry
- Has fireplace: No
Interior area
- Total structure area: 2,790
- Total interior livable area: 1,906 sqft
- Finished area above ground: 1,906
- Finished area below ground: 0
Video & virtual tour
Property
Parking
- Parking features: Driveway
- Has uncovered spaces: Yes
Accessibility
- Accessibility features: Stair Lift
Features
- Levels: Two
- Stories: 2
- Exterior features: Street Lights
- Pool features: None
Lot
- Size: 8,712 Square Feet
- Dimensions: 94 x 126 x 47 x 134
Details
- Additional structures: Above Grade, Below Grade
- Parcel number: 15002207
- Zoning: RESIDENTIAL
- Special conditions: Standard
Construction
Type & style
- Home type: SingleFamily
- Architectural style: Traditional
- Property subtype: Single Family Residence
Materials
- Frame, Wood Siding, Metal Siding
- Foundation: Stone
- Roof: Asphalt
Condition
- New construction: No
- Year built: 1900
Utilities & green energy
- Electric: 200+ Amp Service
- Sewer: Public Sewer
- Water: Public
Community & HOA
Community
- Subdivision: None Available
HOA
- Has HOA: No
Location
- Region: Smethport
- Municipality: ALL MCKEAN COUNTY
Financial & listing details
- Price per square foot: $84/sqft
- Tax assessed value: $48,250
- Annual tax amount: $1,665
- Date on market: 8/24/2026
- Listing agreement: Exclusive Right To Sell
- Listing terms: Cash,Conventional,FHA,VA Loan
- Inclusions: Gas Range, Refrigerator, Dishwasher, Washer, Electric Dryer
- Ownership: Fee Simple
Estimated market value
Not available
Estimated sales range
Not available
Not available
Price history
| Date | Event | Price |
|---|---|---|
| 10/23/2026 | Listed for sale | $159,995$84/sqft |
Source:  Bright MLS #PAMK2000158 Report a problem Bright MLS #PAMK2000158 Report a problem | ||
| 10/13/2026 | Contingent | $159,995$84/sqft |
Source:  NYSAMLSs #R1707008 Report a problem NYSAMLSs #R1707008 Report a problem | ||
| 9/1/2026 | Price change | $159,995-3%$84/sqft |
Source: NYSAMLSs #R1707008 Report a problem | ||
| 8/13/2026 | Listed for sale | $165,000+10%$87/sqft |
Source: NYSAMLSs #R1707008 Report a problem | ||
| 5/29/2026 | Sold | $150,000-6.3%$79/sqft |
Source: NYSAMLSs #R1668007 Report a problem | ||
| 4/22/2026 | Pending sale | $160,000$84/sqft |
Source: NYSAMLSs #R1668007 Report a problem | ||
| 3/19/2026 | Listed for sale | $160,000$84/sqft |
Source: NYSAMLSs #R1668007 Report a problem | ||
Public tax history
| Year | Property taxes | Tax assessment |
|---|---|---|
| 2025 | $1,655 -1.5% | $48,280 -5.1% |
| 2024 | $1,681 | $50,890 |
| 2023 | $1,681 | $50,890 |
| 2022 | $1,681 +14.3% | $50,890 +12.9% |
| 2021 | $1,470 +0% | $45,090 |
| 2020 | $1,470 +5.3% | $45,090 |
| 2019 | $1,397 +10111.2% | $45,090 |
| 2018 | $14 | $45,090 |
| 2017 | -- | $45,090 |
| 2016 | $419 | $45,090 +5.8% |
| 2015 | $419 | $42,610 |
| 2014 | $419 | $42,610 |
| 2012 | $419 | $42,610 |
| 2011 | -- | $42,610 |
Find assessor info on the county website
Monthly payment
Est. payment
Payment breakdown
Explore the cost of this home by adjusting the details. Changes won't be saved.Climate risks
Neighborhood: 16749
Nearby schools

Similar homes
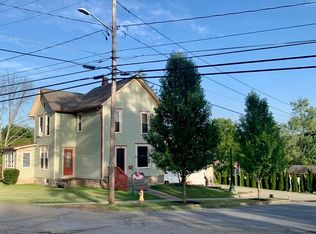
- $85,0005 bd2 ba2k sqft408 W Water St, Smethport, PA 16749For Sale

 MLS ID #R1720672, Nathan Frederico, EXP Realty. NYSAMLSs
 - $184,9003 bd2 ba1.3k sqft16704 Route 6, Smethport, PA 16749For Sale
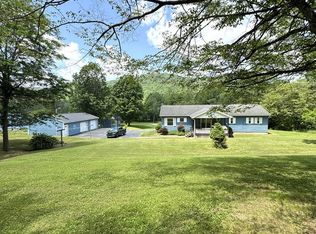 MLS ID #31727739, Nancy Rathbun. Northern Mountains of Pennsylvania MLS
 - $214,9003 bd1 ba1.3k sqft987 Bloomster Holw, Smethport, PA 16749For Sale
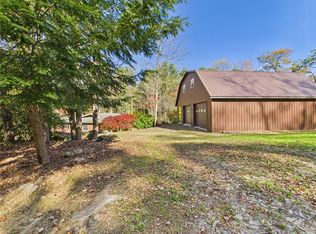 MLS ID #R1722380, Nancy J. Rathbun, Howard Hanna Professionals - Smethport. NYSAMLSs
 - $167,9003 bd2 ba1.9k sqft31 E Vine St, Port Allegany, PA 16743For Sale
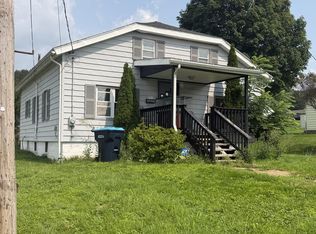 MLS ID #31728000, Penny Barr. Northern Mountains of Pennsylvania MLS
 - $169,9003 bd2 ba1.9k sqft312 Harrison St, Port Allegany, PA 16743For SaleMLS ID #R1694066, Kimball H. Nelson, Howard Hanna Professionals - Smethport. NYSAMLSs
- $154,9004 bd2 ba1.6k sqft217 E Arnold Ave, Port Allegany, PA 16743For SaleMLS ID #R1706392, Nancy J. Rathbun, Howard Hanna Professionals - Smethport. NYSAMLSs
- $169,9003 bd3 ba2.1k sqft215 Pithole Rd, Cyclone, PA 16726For SaleMLS ID #R1642975, Candy Smith, Howard Hanna Professionals - Bradford. NYSAMLSs
- $167,9003 bd1 ba1k sqft3268 Route 446, Eldred, PA 16731For SaleMLS ID #R1704270, Megan Trimm, Mountain Valley Realty Inc. NYSAMLSs
- $164,9002 bd2 ba1.8k sqft207 Harrison St, Port Allegany, PA 16743For SaleMLS ID #R1695855, Kimball H. Nelson, Howard Hanna Professionals - Smethport. NYSAMLSs
- $199,9004 bd3 ba2k sqft962 South Ave, Custer City, PA 16725For SaleMLS ID #R1722692, Michelle Zimmerman, Zimmerman Realty LLC. NYSAMLSs
- $169,9003 bd2 ba1.7k sqft326 Line St, Olean, NY 14760For SaleMLS ID #R1704785, Christine Calbi, Listing by: EXP-Premier Listings Team. NYSAMLSs
- $170,0005 bd2 ba2.3k sqft7 Main St, Lewis Run, PA 16738For SaleMLS ID #R1719323, Michael A. DePalma, Real Estate Pros & More. NYSAMLSs
- $169,9004 bd3 ba2.5k sqft330 Laurel Ave, Olean, NY 14760For SaleMLS ID #R1720253, Regis Handley, Listing by: Howard Hanna Professionals - Olean. NYSAMLSs
- $174,9004 bd2 ba2k sqft42 Elm St, Eldred, PA 16731For SaleMLS ID #R1693319, Paul Pezzimenti, Howard Hanna Professionals - Olean. NYSAMLSs
- $159,9003 bd2 ba1.4k sqft113 S 18th St, Olean, NY 14760For SaleMLS ID #R1709708, Darrick Babb, Listing by: Howard Hanna Professionals - Olean. NYSAMLSs
- $179,9004 bd2 ba2k sqft119 N 4th St, Olean, NY 14760For SaleMLS ID #R1710003, Paul Pezzimenti, Listing by: Howard Hanna Professionals - Olean. NYSAMLSs
