“This Sprawling, Beautiful Lot Provides A Picturesque Backdrop”…. Tucked away in a quiet, welcoming small-town neighborhood, it offers ample space for gardens, a pool, or ultimate seclusion, while keeping you connected to the warmth and charm of the local community. This two story home features complete first-floor living. It combines a bedroom, bathroom, laundry, kitchen, dining, and a large living room into a single, accessible level. The highly sought-after layout maximizes daily convenience and is frequently found in ranch-style houses. With an open-concept layout this "great room" arrangement enhances sightlines, encourages interaction, and makes the area feel exceptionally spacious. The fluid connection between the kitchen, dining, and living areas provides a perfect environment for hosting guests. The large kitchen, with a coffee bar, makes a casual gathering spot, connecting directly to the formal or informal dining and living areas. Enjoy ultimate convenience with a new centrally located, combined laundry and bathroom. It features seamless access to the second floor via a nearby staircase. Transforming an enclosed front porch is the perfect project to add functional, multi-purpose square footage to this home. Whether you need a dedicated workspace, a kid-friendly zone, or a relaxing sunroom, you can make it happen while keeping the space organized and inviting. At the rear of the home step out through a wide, multi-slide glass wall into a sprawling, covered patio designed as the ultimate family retreat with beautiful views of the backyard. The layout creates a natural transition from indoor comfort to that of the outdoors, along with the benefit of a garden shed and storage building. Moving upstairs the space can function as a private, versatile retreat, with the two bedrooms and full bath as a perfect layout for guests, a growing family, or a home office. This well-designed second floor maximizes space and offers endless flexibility to suit your lifestyle when needed. Whether you want your main living spaces easily accessible or need a peaceful, dedicated upstairs escape, this home offers the best of both worlds.
Active
Price cut: $9.1K (10/21)
$169,900
312 Harrison St, Port Allegany, PA 16743
3beds
1,920sqft
Single Family Residence
Built in 1900
0.63 Acres Lot
$-- Zestimate®
$88/sqft
$-- HOA
What's special
Complete first-floor livingHighly sought-after layoutWide multi-slide glass wallSprawling beautiful lotOpen-concept layoutAmple space for gardens
- 122 days
- 265
- 18
Zillow last checked:
Listing updated:
Listed by:
Kimball H. Nelson 814-887-7772,
Howard Hanna Professionals - Smethport 814-887-7772
Source: NYSAMLSs,MLS#: R1694066 Originating MLS: Rochester
Originating MLS: RochesterFacts & features
Interior
Bedrooms & bathrooms
- Bedrooms: 3
- Bathrooms: 2
- Full bathrooms: 2
- Main level bathrooms: 1
- Main level bedrooms: 1
Heating
- Gas, Baseboard, Hot Water
Appliances
- Included: Gas Water Heater, See Remarks
- Laundry: Main Level
Features
- Breakfast Bar, Separate/Formal Dining Room, Great Room, Kitchen/Family Room Combo, Other, See Remarks, Bedroom on Main Level
- Flooring: Other, See Remarks
- Basement: Partial
- Has fireplace: No
Interior area
- Total structure area: 1,920
- Total interior livable area: 1,920 sqft
Property
Parking
- Parking features: No Garage
Features
- Exterior features: Gravel Driveway
Lot
- Size: 0.63 Acres
- Dimensions: 106 x 259
- Features: Rectangular, Rectangular Lot, Residential Lot
Details
- Parcel number: 1400362000
- Special conditions: Standard
Construction
Type & style
- Home type: SingleFamily
- Architectural style: Two Story
- Property subtype: Single Family Residence
Materials
- Other, Vinyl Siding
- Foundation: Other, See Remarks
Condition
- Resale
- Year built: 1900
Utilities & green energy
- Sewer: Connected
- Water: Connected, Public
- Utilities for property: Sewer Connected, Water Connected
Community & HOA
Location
- Region: Port Allegany
Financial & listing details
- Price per square foot: $88/sqft
- Tax assessed value: $66,870
- Annual tax amount: $2,600
- Date on market: 6/25/2026
- Listing terms: Cash,Conventional
Estimated market value
Not available
Estimated sales range
Not available
Not available
Price history
| Date | Event | Price |
|---|---|---|
| 10/21/2026 | Price change | $169,900-5.1%$88/sqft |
Source:  NYSAMLSs #R1694066 Report a problem NYSAMLSs #R1694066 Report a problem | ||
| 6/25/2026 | Listed for sale | $179,000$93/sqft |
Source: NYSAMLSs #R1694066 Report a problem | ||
Public tax history
| Year | Property taxes | Tax assessment |
|---|---|---|
| 2025 | $2,727 +4.6% | $66,870 |
| 2024 | $2,607 +3% | $66,870 |
| 2023 | $2,532 | $66,870 |
| 2022 | $2,532 +1.8% | $66,870 |
| 2021 | $2,487 | $66,870 |
| 2020 | $2,487 +3.9% | $66,870 |
| 2019 | $2,395 +10029.5% | $66,870 |
| 2018 | $24 | $66,870 |
| 2017 | -- | $66,870 |
| 2016 | $988 | $66,870 |
| 2015 | $988 | $66,870 |
| 2014 | $988 | $66,870 |
| 2012 | $988 | $66,870 |
| 2011 | -- | $66,870 |
Find assessor info on the county website
Monthly payment
Est. payment
Payment breakdown
Explore the cost of this home by adjusting the details. Changes won't be saved.Climate risks
Neighborhood: 16743
Nearby schools
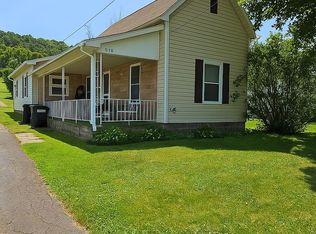
Similar homes
- $167,9003 bd2 ba1.9k sqft31 E Vine St, Port Allegany, PA 16743For Sale
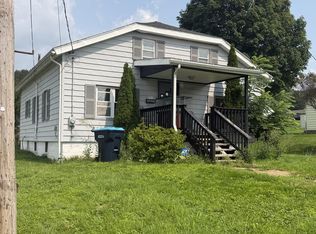 MLS ID #31728000, Penny Barr. Northern Mountains of Pennsylvania MLS
 - $164,9002 bd2 ba1.8k sqft207 Harrison St, Port Allegany, PA 16743For Sale
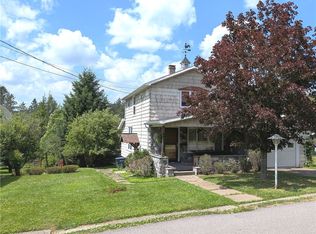
 MLS ID #R1695855, Kimball H. Nelson, Howard Hanna Professionals - Smethport. NYSAMLSs
 - $154,9004 bd2 ba1.6k sqft217 E Arnold Ave, Port Allegany, PA 16743For Sale
 MLS ID #R1706392, Nancy J. Rathbun, Howard Hanna Professionals - Smethport. NYSAMLSs
 - $199,0002 bd2 ba1.2k sqft409 E Arnold Ave, Port Allegany, PA 16743For Sale
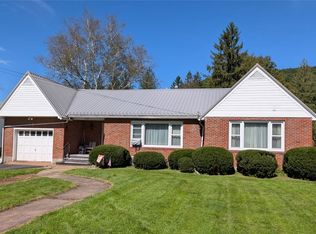 MLS ID #R1713584, Kimball H. Nelson, Howard Hanna Professionals - Smethport. NYSAMLSs
 - $167,9003 bd1 ba1k sqft3268 Route 446, Eldred, PA 16731For SaleMLS ID #R1704270, Megan Trimm, Mountain Valley Realty Inc. NYSAMLSs
- $169,9003 bd3 ba2.1k sqft215 Pithole Rd, Cyclone, PA 16726For SaleMLS ID #R1642975, Candy Smith, Howard Hanna Professionals - Bradford. NYSAMLSs
- $214,9003 bd1 ba1.3k sqft987 Bloomster Holw, Smethport, PA 16749For SaleMLS ID #R1722380, Nancy J. Rathbun, Howard Hanna Professionals - Smethport. NYSAMLSs
- $174,9004 bd2 ba2k sqft42 Elm St, Eldred, PA 16731For SaleMLS ID #R1693319, Paul Pezzimenti, Howard Hanna Professionals - Olean. NYSAMLSs
- $170,0003 bd2 ba1.4k sqft126 Brooklyn St, Portville, NY 14770For SaleMLS ID #B1711408, Nicole Aldinger, Listing by: HUNT Real Estate ERA. NYSAMLSs
- $154,9003 bd2 ba1.2k sqft7393 State Route 417, Bolivar, NY 14715For SaleMLS ID #R1703336, Andrew Mitchell, Listing by: Keller Williams Realty Southern Tier & Finger Lakes. NYSAMLSs
- $158,5003 bd2 ba1.1k sqft342 County Road 18, Alma, NY 14708For SaleMLS ID #R1703459, Marc Agnello, Listing by: Hunt Real Estate ERA/Columbus. NYSAMLSs
