SELLERS ANXIOUS! Enjoy the peaceful lifestyle you've been dreaming of in this charming 3-bedroom, 1-bath home located in a quiet Pennsylvania village, just minutes from the New York border. Offering the perfect blend of country living and convenience, this property is ideal for those looking for space, privacy, and endless possibilities. Step inside to find a spacious living room and a separate dining room, providing plenty of room for everyday living and entertaining. Outside, you'll love relaxing on the large covered front porch, the perfect spot to enjoy your morning coffee or unwind after a long day. The property is well-suited for hobby farming or anyone wanting a more self-sufficient lifestyle. A barn is ready for horses, goats, chickens, or other livestock, and there's plenty of room for a large garden, giving you the opportunity to grow your own vegetables and enjoy country living at its best. A generous driveway provides ample parking. Selling AS IS.
For sale
Price cut: $5K (9/24)
$105,000
57 Canada Hollow Rd, Shinglehouse, PA 16748
3beds
1,726sqft
Residential
Built in 1865
0.78 Acres Lot
$-- Zestimate®
$61/sqft
$-- HOA
What's special
Large covered front porchSeparate dining room
- 60 days
- 606
- 28
Likely to sell faster than
Zillow last checked:
Listing updated:
Listed by:
Cindy Boardman,
Howard Hanna Professionals-Coudersport 814-260-1464
Source: Northern Mountains of Pennsylvania MLS,MLS#: 31727893
Facts & features
Interior
Bedrooms & bathrooms
- Bedrooms: 3
- Bathrooms: 1
- Full bathrooms: 1
Heating
- Hot Water, Natural Gas
Cooling
- None
Appliances
- Included: Gas Water Heater
Features
- Basement: Crawl Space
Interior area
- Total structure area: 1,726
- Total interior livable area: 1,726 sqft
Video & virtual tour
Property
Parking
- Parking features: Open
- Has uncovered spaces: Yes
Features
- Levels: One and One Half
- Stories: 1
- Patio & porch: Covered
Lot
- Size: 0.78 Acres
- Features: Out of Town
Details
- Additional structures: 33'x24' Barn With Stalls. Storage Shed
- Parcel number: 220001A0141
Construction
Type & style
- Home type: SingleFamily
- Architectural style: Farmhouse
- Property subtype: Residential
Materials
- Vinyl Siding
- Foundation: Stone
- Roof: Metal
Condition
- Year built: 1865
Utilities & green energy
- Sewer: In Ground, Leach/Drain Field, Septic Tank
- Water: Shared Well
Community & HOA
Location
- Region: Shinglehouse
Financial & listing details
- Price per square foot: $61/sqft
- Tax assessed value: $19,080
- Annual tax amount: $1,565
- Date on market: 7/28/2026
Estimated market value
Not available
Estimated sales range
Not available
$1,231/mo
Price history
| Date | Event | Price |
|---|---|---|
| 9/24/2026 | Price change | $105,000-4.5%$61/sqft |
Source:  Northern Mountains of Pennsylvania MLS #31727893 Report a problem Northern Mountains of Pennsylvania MLS #31727893 Report a problem | ||
| 8/27/2026 | Price change | $110,000-12%$64/sqft |
Source: Northern Mountains of Pennsylvania MLS #31727893 Report a problem | ||
| 8/8/2026 | Price change | $125,000-3.8%$72/sqft |
Source: Northern Mountains of Pennsylvania MLS #31727893 Report a problem | ||
| 7/28/2026 | Listed for sale | $130,000+120.7%$75/sqft |
Source: Northern Mountains of Pennsylvania MLS #31727893 Report a problem | ||
| 7/30/2013 | Sold | $58,900+0.7%$34/sqft |
Source: Northern Mountains of Pennsylvania MLS #123484 Report a problem | ||
| 3/30/2013 | Price change | $58,500-2.3%$34/sqft |
Source: Really Rural Real Estate #123484 Report a problem | ||
| 1/22/2013 | Listed for sale | $59,900+64.1%$35/sqft |
Source: Really Rural Real Estate #123484 Report a problem | ||
| 11/17/2009 | Sold | $36,500$21/sqft |
Source: Public Record Report a problem | ||
Public tax history
| Year | Property taxes | Tax assessment |
|---|---|---|
| 2025 | $1,565 +7% | $19,080 |
| 2024 | $1,463 +3% | $19,080 |
| 2023 | $1,421 +6.2% | $19,080 |
| 2022 | $1,338 -2.7% | $19,080 |
| 2021 | $1,375 | $19,080 |
| 2020 | -- | $19,080 |
| 2019 | -- | $19,080 |
| 2018 | -- | $19,080 |
| 2017 | -- | $19,080 |
| 2016 | -- | $19,080 |
| 2015 | -- | $19,080 |
| 2012 | -- | $19,080 |
| 2011 | -- | $19,080 |
| 2010 | -- | $19,080 |
Find assessor info on the county website
Monthly payment
Est. payment
Payment breakdown
Explore the cost of this home by adjusting the details. Changes won't be saved.Climate risks
Neighborhood: 16748
Nearby schools
Schools provided by the listing agent
- District: Oswayo Valley
Source: Northern Mountains of Pennsylvania MLS. This data may not be complete. We recommend contacting the local school district to confirm school assignments for this home.
- $10,160-- bd-- ba575 sqft41 Canada Hollow Rd, Shinglehouse, PA 16748Off Market
- $15,840-- bd-- ba529 sqft21 Canada Hollow Rd, Shinglehouse, PA 16748Off Market
- $100,1002 bd1 ba900 sqft74 Canada Hollow Rd, Shinglehouse, PA 16748Off Market
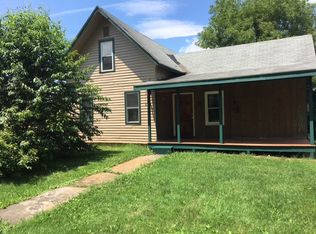
- $17,240-- bd-- ba414 sqft44 Canada Hollow Rd, Shinglehouse, PA 16748Off Market
Similar homes
- $89,9003 bd1 ba1k sqft7836 State Route 417, Bolivar, NY 14715For Sale
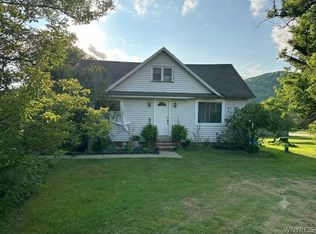
 MLS ID #B1706079, Derek Greene, Listing by: The Greene Realty Group. NYSAMLSs
 - $119,0004 bd2 ba1.9k sqft121 Pine St, Wellsville, NY 14895For Sale
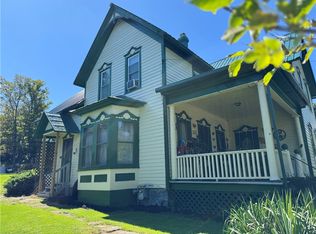 MLS ID #R1714675, Victoria A Joyce-Middaugh, Listing by: Middaugh Real Estate, Inc.. NYSAMLSs
 - $81,5002 bd1 ba1.3k sqft362 Main St, Genesee, PA 16923For Sale
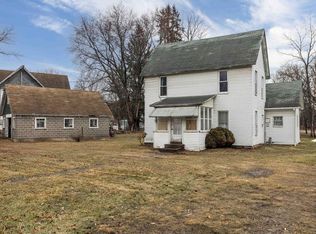 MLS ID #31728085, Michelle Strange. Northern Mountains of Pennsylvania MLS
 - $112,9003 bd2 ba1.5k sqft127 1st St, Bolivar, NY 14715For Sale
 MLS ID #B1706893, Derek Greene, Listing by: The Greene Realty Group. NYSAMLSs
 - $117,0002 bd1 ba976 sqft135 Main St, Eldred, PA 16731For SaleMLS ID #R1712702, Kimball H. Nelson, Howard Hanna Professionals - Smethport. NYSAMLSs
- $112,5003 bd2 ba1.2k sqft501 Allegheny St, Smethport, PA 16749For SaleMLS ID #R1694336, Melody Cornish, Mountain Valley Realty, Inc. (MVR, Inc.). NYSAMLSs
- $124,9003 bd2 ba1.6k sqft3261 Riverside Dr, Scio, NY 14880For SaleMLS ID #R1675027, Chad Leonard, Listing by: Mossy Oak Properties. NYSAMLSs
- $95,0003 bd2 ba1.2k sqft59 Lillibridge Rd, Portville, NY 14770For SaleMLS ID #R1681636, Kenneth M. Bailey, Listing by: Real Estate Pros & More. NYSAMLSs
- $65,1003 bd1 ba1.1k sqft6055 Route 46, Smethport, PA 16749For SaleMLS ID #R1711959, Nancy J. Rathbun, Howard Hanna Professionals - Smethport. NYSAMLSs
- $139,9003 bd3 ba2.3k sqft3357 Trapping Brook Road County Road 30, Wellsville, NY 14895For SaleMLS ID #R1711535, Victoria A Joyce-Middaugh, Listing by: Middaugh Real Estate, Inc.. NYSAMLSs
- $59,9002 bd1 ba1.5k sqft1873 County Road 18, Wellsville, NY 14895For SaleMLS ID #S1706645, Girard Kelly, Listing by: Landquest Inc.. NYSAMLSs
- $89,9003 bd1 ba1.2k sqft308 N Clark St, Olean, NY 14760For SaleMLS ID #R1661266, Thomas G Fenner, Listing by: Real Estate Pros & More. NYSAMLSs
- $148,9003 bd1 ba1.6k sqft5814 Route 417, Allentown, NY 14707For SaleMLS ID #S1713709, Luke Brooks, Listing by: Landquest Inc.. NYSAMLSs
- $79,9004 bd1 ba1.7k sqft2754 Route 155, Port Allegany, PA 16743For SaleMLS ID #R1682369, Nancy J. Rathbun, Howard Hanna Professionals - Smethport. NYSAMLSs
- $125,0004 bd1 ba1.1k sqft30 Park Ave, Eldred, PA 16731For SaleMLS ID #R1696500, Heather Chase, ERA Team VP Real Estate. NYSAMLSs
- $59,9002 bd1 ba1k sqft7944 State Route 417, Bolivar, NY 14715For SaleMLS ID #B1700719, Todd D Vanderlip, Listing by: Park Realty of WNY LLC. NYSAMLSs
- $129,9004 bd2 ba1.8k sqft20 Early St, Wellsville, NY 14895For SaleMLS ID #R1713069, Jodi L Pearson, Listing by: ERA Team VP. NYSAMLSs
