Skip main navigation
Off market
  • $368,100

    109 E Piedmont Dr, Vine Grove, KY 40175

    4beds
    2,620sqft
    Single Family Residence
    Built in 2012
    0.25 Acres Lot
    $368,100 Zestimate®
    $140/sqft
    $2,761 Estimated rent

    Home value

    $368,100

    $346,000 - $394,000

    $2,761/mo

    Zestimate® history
    Loading
    Loading...

    Owner options

    List your home for rent

    $2,761/mo

    Rent Zestimate®

    Find your next renter with Zillow Rental Manager. Plus, with online applications, you can quickly screen prospective tenants – for free.

    Learn more

    $2,761/mo

    Rent Zestimate®

    Refinance and save

    $2,217/mo

    Est. payment

    Refinancing to a lower rate could help reduce your monthly payments and save thousands over the life of the loan.

    See today's rates

    $2,217/mo

    Est. payment

    Explore your selling options

    Work with a Zillow partner agent

    Leverage their expertise and Zillow's premium Showcase listings to get your home seen by more buyers.

    Get started

    List with your own agent

    Get your home in front of millions of buyers by listing it on Zillow.

    Learn how to do it

    Sell it yourself

    Take full control of how buyers see your home on Zillow by listing For Sale by Owner (FSBO).

    List your home

    What's special

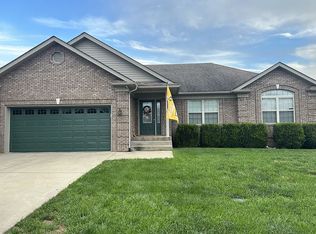
    IMMACULATE - LOCATION - CONVENIENCE OF MAIN FLOOR LIVING with ADDITIONAL LIVING & ENTERTAINMENT SPACE ON THE LOWER LEVEL...This "SMART" home has it all!! After admiring the beautiful curb appeal outside, the covered porch opens into an OPEN FLOOR PLAN Great Room boasting 12 ft ceilings, wains coating and chair rail. The incredible Kitchen features new "SMART" appliances including a gas range, lots of custom raised panel cabinets and counter space. The island, additional serving station with shelves and door opening to the covered deck make living easier & entertainment a pleasure. The split Bedroom design allows privacy in a Master Bedroom that includes two walk-in closets. The Master Bath has a double vanity and separate jetted tub & shower. The main floor Laundry Room houses an additional refrigerator which is included. The finished area of the lower level features tall ceilings, a large Family Room, Bedroom, Bathroom, and tons of storage space. It walks out to a covered patio and yard that incudes a shed and is surrounded by a privacy fence. ABSOLUTELY MOVE IN READY, 5 minutes to Ft Knox Main Gate and easy access to 313 making it convenient to Etown and Louisville. The "SMART" features include a Nest thermostat & doorbell, 27 "SMART" lightbulbs, and alarms.

    This property is not currently displayed as for sale or rent on Zillow. This may be different from what's on other websites or public sources.

    Zillow last checked:

    Listing updated:

    Listed by:

    Shari Morris 270-307-3634,

    LIVINGSTON REALTY

    Bought with:

    SCHULER BAUER REAL ESTATE SERVICES ERA POWERED- Elizabethtown

    Source: HKMLS,MLS#: HK10058950MLS Logo

    Facts & features

    Interior

    Bedrooms & bathrooms
    • Bedrooms: 4
    • Bathrooms: 3
    • Full bathrooms: 3
    • Main level bathrooms: 2
    • Main level bedrooms: 3
    Rooms
    • Room types: Family Room, Formal Dining Room, Great Room
    Primary bedroom
    • Features: Walk in Closet, Tray/Trey Ceiling
    • Level: Main
    Bedroom 2
    • Features: Ceiling Fan
    • Level: Main
    Bedroom 3
    • Features: Ceiling Fan
    • Level: Main
    Bedroom 4
    • Features: Tall Ceiling
    • Level: Basement
    Primary bathroom
    • Features: Separate tub/ shower, Double Vanity
    • Level: Main
    Bathroom
    • Features: Double Vanity, Separate Shower, Tub, Walk-In Closet(s)
    Dining room
    • Features: Tall Ceiling
    • Level: Main
    Family room
    • Level: Basement
    Kitchen
    • Features: Bar, Other
    • Level: Main
    Basement
    • Area: 1595
    Heating
    • Heat Pump, Electric
    Cooling
    • Central Electric, Heat Pump
    Appliances
    • Included: Dishwasher, Microwave, Electric Range, Gas Range, Refrigerator, Self Cleaning Oven, Smooth Top Range, Water Softener, Electric Water Heater
    • Laundry: Laundry Room
    Features
    • Bookshelves, Ceiling Fan(s), Chandelier, Tray Ceiling(s), Walk-In Closet(s), Walls (Dry Wall), Formal Dining Room
    • Flooring: Other
    • Windows: Vinyl Frame, Window Treatments
    • Basement: Finished-Partial,Walk-Out Access
    • Has fireplace: No
    • Fireplace features: None
    Interior area
    • Total structure area: 2,620
    • Total interior livable area: 2,620 sqft

    Property

    Parking
    • Total spaces: 2
    • Parking features: Attached, Auto Door Opener
    • Attached garage spaces: 2
    Accessibility
    • Accessibility features: None
    Features
    • Patio & porch: Covered Front Porch, Covered Deck, Covered Patio, Patio
    • Exterior features: Landscaping
    • Fencing: Fenced,Privacy
    • Body of water: None
    Lot
    • Size: 0.25 Acres
    • Features: Rural Property, Out of City Limits, Subdivided
    Details
    • Additional structures: Shed(s)
    • Other equipment: Sump Pump

    Construction

    Type & style
    • Home type: SingleFamily
    • Architectural style: Ranch,Traditional
    • Property subtype: Single Family Residence
    Materials
    • Brick, Vinyl Siding
    • Foundation: Concrete Perimeter
    • Roof: Dimensional
    Condition
    • New Construction
    • New construction: No
    • Year built: 2012

    Utilities & green energy

    • Sewer: City
    • Water: City
    • Utilities for property: Propane Tank-Rented, Other

    Community & HOA

    Community
    • Features: Curbs, Sidewalks
    • Security: Security System, Smoke Detector(s)
    • Subdivision: Highland Springs
    HOA
    • Amenities included: Other
    Location
    • Region: Vine Grove

    Financial & listing details

    • Price per square foot: $140/sqft
    • Price range: $344.9K - $368.1K
    • Date on market: 2/8/2023

    Price history

    DateEventPrice
    12/29/2021Sold$347,000+0.6%$132/sqft
    Source: HKMLS #HK10058950 Report a problem
    11/22/2021Listed for sale$344,900+30.2%$132/sqft
    Source: HKMLS #HK10058950 Report a problem
    9/30/2019Sold$265,000$101/sqft
    Source: HKMLS #HK10049641 Report a problem

    Public tax history

    Tax history is unavailable.

    Neighborhood: 40175

    Nearby schools

    GreatSchools rating
    Get pre-qualified for a loan
    At Zillow Home Loans, we can pre-qualify you in as little as 5 minutes with no impact to your credit score.

    An equal housing lender. NMLS #10287.

    Sell for more on Zillow
    Get a Zillow Showcase℠ listing at no additional cost and you could sell for .
    $368,100
    2% more
    +$7,362
    With Zillow Showcase(estimated)
    $375,462