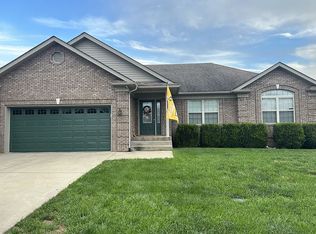
Welcome to this impressive 4-bedroom, 3-bathroom ranch-style home that offers over 2,630 sqft of finished living space. This fabulous house is located in the Highland Springs subdivision on a large lot. Step into the great room with a vaulted ceiling embellished with tray details, elegant wood-style flooring, and an open floor plan that creates a warm and inviting space. The dining area is accented by another tray ceiling, with doors leading to the upgraded & updated double tier deck and scenic views of the backyard. The spacious kitchen features ceiling-height cabinetry, stainless steel appliances, ample counter space, and a breakfast bar which is perfect for both everyday meals and entertaining. All bedrooms have newer carpet! The large primary suite boasts a double tray ceiling, two windows overlooking the property, and a private en-suite bath with a double-sink vanity and abundant storage. Two additional well sized bedrooms on the first floor, one with a vaulted ceiling, share another nicely-sized full bathroom. The first-floor laundry room can double as a mudroom and leads to the attached two-car garage, which has new insulation and added stairs leading to the attic for easy access. The walk-out basement is a fantastic bonus, featuring a huge second family room with new LVP flooring and plenty of space for a game room or entertainment area. The fourth bedroom and the full bath on that level, makes it ideal for privacy. Additionally, there's 480 sqft of unfinished storage space. Outside, the multi-tiered deck is a true showstopper! The first level offers breathtaking views of the expansive backyard lined with mature trees, with a first class view of the Vine Grove fireworks; the second level provides easy access to the above-ground pool, and the lower level creates a covered patio area, and uncovered seating area for reading or sunbathing, all accessible from the basement. This home is a rare find offering space, style, and stunning outdoor living. Don't miss your chance to see it! Schedule your showing today!
Sold for $395,000
Zillow last checked:
Listing updated:
Bought with:
Lee Kershaw, 261954
Schuler Bauer Real Estate Services ERA Powered
Source: Metro Search Inc. LLC DBA Apex MLS,MLS#: 1681772
Price history
| Date | Event | Price |
|---|---|---|
| 4/28/2025 | Sold | $395,000+1.3%$150/sqft |
Source:  Metro Search Inc. LLC DBA Apex MLS #1681772 Report a problem Metro Search Inc. LLC DBA Apex MLS #1681772 Report a problem | ||
| 4/14/2025 | Pending sale | $390,000$148/sqft |
Source: Metro Search Inc. LLC DBA Apex MLS #1681772 Report a problem | ||
| 3/15/2025 | Contingent | $390,000$148/sqft |
Source: Metro Search Inc. LLC DBA Apex MLS #1681772 Report a problem | ||
| 3/13/2025 | Listed for sale | $390,000+14.4%$148/sqft |
Source: Metro Search Inc. LLC DBA Apex MLS #1681772 Report a problem | ||
| 5/5/2022 | Sold | $341,000-2.6%$130/sqft |
Source: Metro Search Inc. LLC DBA Apex MLS #1606503 Report a problem | ||
| 3/24/2022 | Pending sale | $350,000$133/sqft |
Source: Metro Search Inc. LLC DBA Apex MLS #1606503 Report a problem | ||
| 3/1/2022 | Listed for sale | $350,000$133/sqft |
Source:  HKMLS #HK10059850 Report a problem HKMLS #HK10059850 Report a problem | ||



Get pre-qualified for a loan
At Zillow Home Loans, we can pre-qualify you in as little as 5 minutes with no impact to your credit score.An equal housing lender. NMLS #10287.
Sell for more on Zillow
Get a Zillow Showcase℠ listing at no additional cost and you could sell for .
$398,200
2% more
+$7,964
With Zillow Showcase(estimated)
$406,164
