Skip main navigation
Off market
  • $413,600

    116 E Piedmont Dr, Vine Grove, KY 40175

    4beds
    3,183sqft
    Single Family Residence
    Built in 2013
    0.43 Acres Lot
    $413,600 Zestimate®
    $130/sqft
    $3,184 Estimated rent

    Home value

    $413,600

    $356,000 - $480,000

    $3,184/mo

    Zestimate® history
    Loading
    Loading...

    Owner options

    List your home for rent

    $3,184/mo

    Rent Zestimate®

    Find your next renter with Zillow Rental Manager. Plus, with online applications, you can quickly screen prospective tenants – for free.

    Learn more

    $3,184/mo

    Rent Zestimate®

    Refinance and save

    $2,510/mo

    Est. payment

    Refinancing to a lower rate could help reduce your monthly payments and save thousands over the life of the loan.

    See today's rates

    $2,510/mo

    Est. payment

    Explore your selling options

    Work with a Zillow partner agent

    Leverage their expertise and Zillow's premium Showcase listings to get your home seen by more buyers.

    Get started

    List with your own agent

    Get your home in front of millions of buyers by listing it on Zillow.

    Learn how to do it

    Sell it yourself

    Take full control of how buyers see your home on Zillow by listing For Sale by Owner (FSBO).

    List your home

    What's special

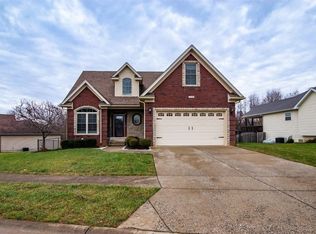
    Welcome home! This delightful move in ready home with open concept has four bedrooms plus a flex room/exercise room along with three full bathrooms and one half bath which helps to take the stress out of getting ready. Modern and warm color palette throughout will enhance any décor. Gleaming industrial grade laminate floors, arched doorways, two story foyer, recessed lighting, dual HVAC systems, insulated garage door and double hung windows are just a few of the upgrades. The cook of the family will be delighted to prepare gourmet meals in the kitchen which features a pantry, glass tile backsplash, stainless steel range, microwave and dishwasher. The formal dining room is the perfect spot for romantic dinners. The main floor master suite with adjacent bath is highlighted with trey ceiling, double vanity, separate tile shower, a jetted tub with tile surround and walk in closet. The finished walk out basement has a generous size family room, a full bath and an exercise room which could be an office. The large patio and covered deck are perfect for relaxing and enjoying the great outdoors with family and friends. The almost .50-acre lot is partially fenced with a tree lined view. This beautiful move in ready home is waiting on a new family. Schedule your personal tour today!

    This property is not currently displayed as for sale or rent on Zillow. This may be different from what's on other websites or public sources.

    Zillow last checked:

    Listing updated:

    Listed by:

    Bridgett C Miller 270-300-6718,

    Network Real Estate Services,

    Mark S Miller

    Bought with:

    NON MEMBER

    Source: Metro Search Inc. LLC DBA Apex MLS,MLS#: 1468683MLS Logo

    Facts & features

    Interior

    Bedrooms & bathrooms
    • Bedrooms: 4
    • Bathrooms: 4
    • Full bathrooms: 3
    • 1/2 bathrooms: 1
    Primary bedroom
    • Description: Carpet, ceiling fan
    • Level: First
    Bedroom
    • Level: Second
    Bedroom
    • Level: Second
    Bedroom
    • Level: Second
    Primary bathroom
    • Description: Jetted tub, shower, double vanity, tile
    • Level: First
    Half bathroom
    • Level: First
    Full bathroom
    • Level: Second
    Full bathroom
    • Level: Basement
    Dining room
    • Description: Wood flooring; Formal
    • Level: First
    Exercise room
    • Level: Basement
    Family room
    • Level: Basement
    Great room
    • Description: Fireplace, wood, vaulted ceiling
    • Level: First
    Kitchen
    • Description: Wood flooring, pantry
    • Level: First
    Heating
    • Heat Pump
    Cooling
    • Heat Pump
    Features
    • Basement: Walkout Finished
    • Has fireplace: No
    Interior area
    • Total structure area: 2,069
    • Total interior livable area: 3,183 sqft
    • Finished area above ground: 2,069
    • Finished area below ground: 1,114

    Property

    Parking
    • Total spaces: 2
    • Parking features: Attached, Entry Front
    • Attached garage spaces: 2
    Features
    • Stories: 2
    • Patio & porch: Deck, Patio
    • Fencing: Partial
    Lot
    • Size: 0.43 Acres
    • Features: Covt/Restr
    Details
    • Parcel number: 1180002151

    Construction

    Type & style
    • Home type: SingleFamily
    • Property subtype: Single Family Residence
    Materials
    • Vinyl Siding, Brick
    • Foundation: Concrete Perimeter
    • Roof: Shingle
    Condition
    • Year built: 2013

    Utilities & green energy

    • Sewer: Public Sewer
    • Water: Public
    • Utilities for property: Electricity Connected

    Community & HOA

    Community
    • Subdivision: Highland Springs
    HOA
    • Has HOA: No
    Location
    • Region: Vine Grove

    Financial & listing details

    • Price per square foot: $130/sqft
    • Date on market: 3/31/2017
    • Electric utility on property: Yes

    Price history

    DateEventPrice
    5/23/2017Sold$261,000$82/sqft
    Source: Metro Search Inc. LLC DBA Apex MLS #1468683 Report a problem

    Public tax history

    Tax history is unavailable.

    Neighborhood: 40175

    Nearby schools

    GreatSchools rating
    Get pre-qualified for a loan
    At Zillow Home Loans, we can pre-qualify you in as little as 5 minutes with no impact to your credit score.

    An equal housing lender. NMLS #10287.

    Sell for more on Zillow
    Get a Zillow Showcase℠ listing at no additional cost and you could sell for .
    $413,600
    2% more
    +$8,272
    With Zillow Showcase(estimated)
    $421,872