Skip main navigation
Sold for $384,900
  • Tax assessed value
    $384,900

    114 Piedmont Dr, Vine Grove, KY 40175

    4beds
    2,482sqft
    Single Family Residence
    Built in 2014
    0.43 Acres Lot
    $408,100 Zestimate®
    $155/sqft
    $2,712 Estimated rent

    Home value

    $408,100

    $388,000 - $429,000

    $2,712/mo

    Zestimate® history
    Loading
    Loading...

    Owner options

    List your home for rent

    $2,712/mo

    Rent Zestimate®

    Find your next renter with Zillow Rental Manager. Plus, with online applications, you can quickly screen prospective tenants – for free.

    Learn more

    $2,712/mo

    Rent Zestimate®

    Refinance and save

    $2,336/mo

    Est. payment

    Refinancing to a lower rate could help reduce your monthly payments and save thousands over the life of the loan.

    See today's rates

    $2,336/mo

    Est. payment

    Explore your selling options

    Work with a Zillow partner agent

    Leverage their expertise and Zillow's premium Showcase listings to get your home seen by more buyers.

    Get started

    List with your own agent

    Get your home in front of millions of buyers by listing it on Zillow.

    Learn how to do it

    Sell it yourself

    Take full control of how buyers see your home on Zillow by listing For Sale by Owner (FSBO).

    List your home

    What's special

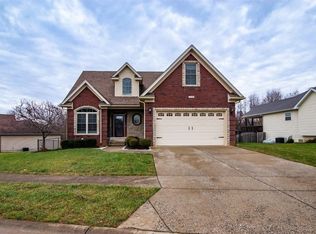
    Welcome to 114 Piedmont Drive East, a meticulously maintained gem in a sought-after Highland Springs subdivision in Vine Grove, known for its pride of ownership. With a generous 2,482 square feet of finished living space, this home offers both comfort and functionality. The main level features a thoughtfully designed split bedroom floor plan: a serene master suite on one end and two additional bedrooms with a full bath on the other. The heart of the home is the well-appointed kitchen, which boasts ample cabinets, an island with seating, and stunning granite countertops. You'll find a full suite of kitchen appliances included, along with the convenience of a washer and dryer. The inviting living room, with its hardwood flooring and gas log fireplace, is perfect for cozy gatherings. The finished walkout basement provides even more living space, including a spacious family room, a fourth bedroom, a third full bath, and a mechanical room. Step outside to enjoy the covered front porch, or relax on the covered back deck and patio, all overlooking a fully privacy-fenced backyard that’s ideal for outdoor entertainment. Additional features include a two-car attached garage with an automatic door opener and two remotes, plus an extra-wide concrete driveway for ample parking. The home is located just minutes from Fort Knox and offering easy access to I-65, this home seamlessly combines suburban charm with convenient access to nearby amenities. Don't delay. Call today for your personal showing of this fine home!!

    Zillow last checked:

    Listing updated:

    Listed by:

    Jason Jarstfer 270-312-2943,

    BLUEGRASS REALTY PROS, INC

    Bought with:

    BLUEGRASS REALTY PROS, INC

    Source: HKMLS,MLS#: HK24003263MLS Logo

    Facts & features

    Interior

    Bedrooms & bathrooms
    • Bedrooms: 4
    • Bathrooms: 3
    • Full bathrooms: 3
    • Main level bathrooms: 2
    • Main level bedrooms: 3
    Rooms
    • Room types: Family Room, Study/Basement
    Primary bedroom
    • Features: Walk in Closet, Vaulted ceiling
    • Level: Main
    Bedroom 2
    • Features: Carpet, Walk in Closet
    • Level: Main
    Bedroom 3
    • Features: Carpet
    • Level: Main
    Bedroom 4
    • Features: Walk in Closet, Laminate Flr
    • Level: Basement
    Primary bathroom
    • Features: Double Vanity, Separate tub/ shower
    • Level: Main
    Bathroom
    • Features: Separate Shower, Tub, Tub/Shower Combo, Walk-In Closet(s)
    Dining room
    • Features: Eat in Kitchen
    • Level: Main
    Family room
    • Features: Laminate Flr
    • Level: Basement
    Kitchen
    • Level: Main
    Living room
    • Features: Fireplace, Wood Flooring
    • Level: Main
    Basement
    • Area: 1427
    Heating
    • Heat Pump, Electric
    Cooling
    • Heat Pump
    Appliances
    • Included: Dishwasher, Microwave, Range/Oven, Electric Range, Refrigerator, Dryer, Washer, Electric Water Heater
    • Laundry: In Hall, Laundry Closet
    Features
    • Ceiling Fan(s), Split Bedroom Floor Plan, Vaulted Ceiling(s), Walk-In Closet(s), Walls (Dry Wall), Eat-in Kitchen
    • Flooring: Carpet, Hardwood, Laminate, Tile
    • Doors: Insulated Doors
    • Windows: Thermo Pane Windows, Drapes
    • Basement: Finished-Full,Walk-Out Access
    • Has fireplace: Yes
    • Fireplace features: Propane
    Interior area
    • Total structure area: 2,482
    • Total interior livable area: 2,482 sqft

    Property

    Parking
    • Total spaces: 2
    • Parking features: Attached, Auto Door Opener, Front Entry, Garage Door Opener
    • Attached garage spaces: 2
    Accessibility
    • Accessibility features: 1st Floor Bathroom, Level Drive
    Features
    • Patio & porch: Covered Front Porch, Covered Deck, Covered Patio
    • Exterior features: Concrete Walks, Landscaping
    • Has spa: Yes
    • Spa features: Bath
    • Fencing: Back Yard,Fenced,Privacy
    Lot
    • Size: 0.43 Acres
    • Features: Subdivided
    Details
    • Parcel number: 1180002152
    • Other equipment: Sump Pump

    Construction

    Type & style
    • Home type: SingleFamily
    • Architectural style: Ranch
    • Property subtype: Single Family Residence
    Materials
    • Brick, Stone, Vinyl Siding
    • Foundation: Concrete Perimeter
    • Roof: Shingle
    Condition
    • New Construction
    • New construction: No
    • Year built: 2014

    Utilities & green energy

    • Sewer: City
    • Water: County

    Community & HOA

    Community
    • Security: Smoke Detector(s)
    • Subdivision: Highland Springs
    HOA
    • Amenities included: None
    Location
    • Region: Vine Grove

    Financial & listing details

    • Price per square foot: $155/sqft
    • Tax assessed value: $384,900
    • Annual tax amount: $3,115
    • Price range: $389.9K - $384.9K
    • Date on market: 10/4/2024

    Price history

    DateEventPrice
    10/4/2024Sold$384,900+14.9%$155/sqft
    Source: HKMLS #HK24003263 Report a problem
    1/28/2022Sold$335,000+45.7%$135/sqft
    Source: Public Record Report a problem
    6/16/2015Sold$230,000+475%$93/sqft
    Source: Public Record Report a problem
    7/18/2013Sold$40,000-88.1%$16/sqft
    Source: Public Record Report a problem
    12/28/2001Sold$335,000$135/sqft
    Source: Agent Provided Report a problem

    Public tax history

    YearProperty taxesTax assessment
    2025$3,115 +42.3%$384,900 +14.9%
    2024$2,189 $335,000
    2023$2,189 $335,000 +37.1%
    2022$2,189 $244,400 +6.3%
    2021$2,189 $230,000
    2020-- $230,000
    2019-- $230,000
    2018-- $230,000
    2017-- $230,000
    2016-- $230,000
    2015-- $230,000 +475%
    2012$349 $40,000
    Find assessor info on the county website

    Neighborhood: 40175

    Nearby schools

    GreatSchools rating
    Schools provided by the listing agent
    • Elementary: Vine Grove
    • Middle: James T Alton
    • High: North Hardin

    Source: HKMLS. This data may not be complete. We recommend contacting the local school district to confirm school assignments for this home.

    Get pre-qualified for a loan
    At Zillow Home Loans, we can pre-qualify you in as little as 5 minutes with no impact to your credit score.

    An equal housing lender. NMLS #10287.

    Sell for more on Zillow
    Get a Zillow Showcase℠ listing at no additional cost and you could sell for .
    $408,100
    2% more
    +$8,162
    With Zillow Showcase(estimated)
    $416,262