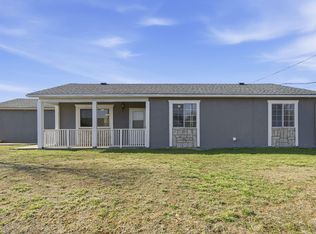
Welcome home to 109 Fritts Way, where comfort, convenience, and valuable improvements come together in the heart of Branson West! This inviting 3-bedroom, 2-bath home offers comfortable single-level living, a functional floor plan, and wonderful outdoor spaces to enjoy.Major improvements completed in 2023 include a NEW ROOF, WINDOWS, GUTTERS, SLIDING GLASS DOOR, and GARAGE DOORS! These significant updates provide added value and peace of mind for the next owner.Inside, you'll find welcoming living spaces designed for everyday comfort and easy entertaining. The spacious kitchen offers plenty of room for meal preparation, while the comfortable bedrooms provide relaxing retreats. The practical layout makes this home ideal for a variety of lifestyles.One of the home's most inviting features is the SCREENED-IN FRONT PORCH, where you can enjoy your morning coffee, relax with a good book, or unwind in the evenings while enjoying the fresh Ozarks air without the nuisance of insects. The level yard offers room for gardening, outdoor activities, or entertaining, while the ADDITIONAL STORAGE BUILDINGS provide valuable space for tools, lawn equipment, hobbies, and seasonal belongings.Conveniently located in Branson West, you'll appreciate easy access to shopping, dining, and everyday essentials, with Table Rock Lake, Silver Dollar City, and Branson's many attractions just a short drive away.With substantial recent improvements, inviting outdoor living spaces, additional storage, and a convenient location, this property offers a wonderful combination of comfort and practicality. Come discover everything 109 Fritts Way has to offer!
Active
$175,000
109 Fritts Way, Branson West, MO 65737
3beds
1,158sqft
Single Family Residence
Built in 1993
8,276 Square Feet Lot
$168,900 Zestimate®
$151/sqft
$5/mo HOA
What's special
Level yardScreened-in front porchFunctional floor planWelcoming living spacesComfortable single-level livingSpacious kitchenAdditional storage buildings
- 3 days
- 258
- 22
Likely to sell faster than
Zillow last checked:
Listing updated:
Listed by:
417 Property Pros 417-501-6077,
Keller Williams Local
Source: SOMOMLS as distributed by MLS GRID,MLS#: 60336548
Facts & features
Interior
Bedrooms & bathrooms
- Bedrooms: 3
- Bathrooms: 2
- Full bathrooms: 2
Rooms
- Room types: Master Bedroom
Heating
- Forced Air, Central, Electric
Cooling
- Central Air, Ceiling Fan(s)
Appliances
- Included: Dishwasher, Free-Standing Electric Oven, Microwave, Refrigerator, Disposal
- Laundry: Laundry Room, W/D Hookup
Features
- High Speed Internet, Laminate Counters
- Flooring: Carpet, Tile
- Windows: Blinds, Double Pane Windows
- Has basement: No
- Attic: Access Only:No Stairs
- Has fireplace: No
Interior area
- Total structure area: 1,158
- Total interior livable area: 1,158 sqft
- Finished area above ground: 1,158
- Finished area below ground: 0
Property
Parking
- Total spaces: 2
- Parking features: Additional Parking, Garage Door Opener, Driveway
- Attached garage spaces: 2
- Has uncovered spaces: Yes
Features
- Levels: One
- Stories: 1
- Patio & porch: Enclosed, Covered, Front Porch, Screened
- Exterior features: Rain Gutters
- Fencing: Wood,Chain Link
Lot
- Size: 8,276 Square Feet
Details
- Additional structures: Shed(s)
- Parcel number: 111.012000000004.026
Construction
Type & style
- Home type: SingleFamily
- Architectural style: Ranch
- Property subtype: Single Family Residence
Materials
- Stone, Stucco
- Foundation: Poured Concrete
- Roof: Composition
Condition
- Year built: 1993
Utilities & green energy
- Sewer: Public Sewer
- Water: Public
Community & HOA
Community
- Security: Smoke Detector(s)
- Subdivision: Branson West Highlands
HOA
- Services included: Common Area Maintenance
- HOA fee: $60 annually
- HOA phone: 417-292-3075
Location
- Region: Branson West
Financial & listing details
- Price per square foot: $151/sqft
- Tax assessed value: $54,300
- Annual tax amount: $504
- Date on market: 10/17/2026
- Listing terms: Cash,VA Loan,USDA/RD,FHA,Conventional
- Road surface type: Asphalt
Estimated market value
$168,900
$160,000 - $177,000
$1,302/mo
Price history
| Date | Event | Price |
|---|---|---|
| 10/17/2026 | Listed for sale | $175,000$151/sqft |
Source:  SOMOMLS as distributed by MLS GRID #60336548 Report a problem | ||
| 4/22/2014 | Sold | -- |
Source: Public Record Report a problem | ||
Public tax history
| Year | Property taxes | Tax assessment |
|---|---|---|
| 2025 | $505 0% | $10,320 |
| 2024 | $506 +0.1% | $10,320 |
| 2023 | $505 +0.6% | $10,320 |
| 2022 | $502 -1.2% | $10,320 |
| 2021 | $508 +29.6% | $10,320 +14.2% |
| 2020 | $392 | $9,040 |
| 2019 | -- | $9,040 |
| 2018 | -- | $9,040 |
| 2017 | $389 -0.2% | $9,040 |
| 2016 | $390 +2.8% | $9,040 |
| 2015 | $379 -0.2% | $9,040 |
| 2014 | $380 +1.7% | $9,040 |
| 2012 | $373 -0.3% | $9,040 |
| 2011 | $374 +0% | $9,040 |
| 2010 | $374 | $9,040 |
Find assessor info on the county website
Monthly payment
Est. payment
Payment breakdown
Explore the cost of this home by adjusting the details. Changes won't be saved.Climate risks
Neighborhood: 65737
Nearby schools
Schools provided by the listing agent
- Elementary: Reeds Spring
- Middle: Reeds Spring
- High: Reeds Spring
Source: SOMOMLS as distributed by MLS GRID. This data may not be complete. We recommend contacting the local school district to confirm school assignments for this home.
Similar homes
- $169,0003 bd2 ba1.6k sqft232 Steven Lane, Reeds Spring, MO 65737Active
 MLS ID #60336254, Jared Lee, Keller Williams Tri-Lakes. SOMOMLS as distributed by MLS GRID
- $199,0003 bd2 ba1k sqft128 Thundering Pines Lane, Reeds Spring, MO 65737Active
 MLS ID #60335835, Ann Ferguson, Keller Williams Tri-Lakes. SOMOMLS as distributed by MLS GRID
- $244,0003 bd2 ba1.6k sqft28 Bright Drive, Branson West, MO 65737Active
 MLS ID #60331838, Angie McCoy, Real McCoy Realty. SOMOMLS as distributed by MLS GRID
- $175,0002 bd2 ba867 sqft448 Notch Lane #3, Branson West, MO 65737Active
 MLS ID #60334833, Gary Nelson, EXP Realty, LLC.. SOMOMLS as distributed by MLS GRID
- $169,9002 bd2 ba850 sqft526 Notch Lane Apt 10 BLDG 8, Branson West, MO 65737ActiveMLS ID #60333685, Sheena Rains, ReeceNichols - Branson. SOMOMLS as distributed by MLS GRID
- $259,9003 bd2 ba1.1k sqft224 Scrolling Road, Branson West, MO 65737ActiveMLS ID #60333067, LaShellya Johnson, ReeceNichols -Kimberling City. SOMOMLS as distributed by MLS GRID
- $174,0002 bd2 ba809 sqft321 Notch Lane #6 BLDG 18, Branson West, MO 65737ActiveMLS ID #60324206, Christopher James, Keller Williams Tri-Lakes. SOMOMLS as distributed by MLS GRID
- $195,0002 bd2 ba1.2k sqft1043 Golf Drive #3-2, Branson West, MO 65737ActiveMLS ID #60334606, Charlie Gerken, Hustle Back Realty. SOMOMLS as distributed by MLS GRID
- $182,0002 bd2 ba773 sqft437 Notch Lane Building 16 Unit 9, Branson West, MO 65737ActiveMLS ID #60323576, Kristi Silliman, Silliman Realty & Associates. SOMOMLS as distributed by MLS GRID
- $179,0002 bd2 ba809 sqft26 Sinatra Court #8 BLDG 3, Branson West, MO 65737ActiveMLS ID #60319997, Susan Halfacre, Sterling Real Estate Group LLC. SOMOMLS as distributed by MLS GRID
- $170,5002 bd2 ba809 sqft26 Sinatra Court #1, Branson West, MO 65737ActiveMLS ID #60319232, Tracey Lynne Lightfoot, Ozark Mountain Realty Group, LLC. SOMOMLS as distributed by MLS GRID
- $185,0002 bd2 ba1k sqft276 Notch Lane #2, Branson West, MO 65737ActiveMLS ID #60304766, Brent Sager, RE/MAX SHOWTIME. SOMOMLS as distributed by MLS GRID
- $169,9002 bd2 ba809 sqft239 Notch Lane #4 BLDG 20, Branson West, MO 65737ActiveMLS ID #60297754, Bosten Fridley, Real Estate United. SOMOMLS as distributed by MLS GRID
- $185,0002 bd2 ba809 sqft388 Notch Lane #12, Branson West, MO 65737ActiveMLS ID #60296307, Jay Pilgrim, Murney Associates - Tri-Lakes. SOMOMLS as distributed by MLS GRID
- $194,9002 bd2 ba809 sqft412 Notch Lane #1 BLDG 6, Branson West, MO 65737ActiveMLS ID #60331759, Tamera Tyner-Davis, HCW Realty. SOMOMLS as distributed by MLS GRID
- $164,5002 bd2 ba809 sqft26 Sinatra Court #4 BLDG 3, Branson West, MO 65737ActiveMLS ID #60326410, Bussell Real Estate, Murney Associates - Primrose. SOMOMLS as distributed by MLS GRID
- $209,9002 bd3 ba1.1k sqft154 Oak Lane #5 BLDG 154, Branson West, MO 65737ActiveMLS ID #60332074, Sue Rantz, ReeceNichols -Kimberling City. SOMOMLS as distributed by MLS GRID
- $199,9003 bd2 ba1.6k sqft4000 Victor Church Road, Branson, MO 65616ActiveMLS ID #60328644, Booker Cox III, Foggy River Realty LLC. SOMOMLS as distributed by MLS GRID
- $159,9002 bd2 ba867 sqft437 Notch Lane #8 BLDG 16, Branson West, MO 65737ActiveMLS ID #60316565, Luke Johnston, EXP Realty, LLC.. SOMOMLS as distributed by MLS GRID
