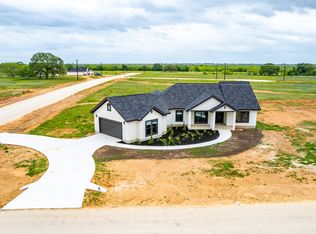
CUSTOM BUILT HOME ON ONE ACRE. THIS HOME WAS DESIGNED AND BUILT WITH FOR THE BUYER WHO APPRECIATES BEAUTY AS WELL AS QUALITY. 2 X 6 OUTER WALLS AND RADIANT BARRIER IN ATTIC MAKE THIS HOME SUPER ENERGY EFFICIENT. 3 FOOT-THICK SLAB VS YOUR NORMAL 18 INCHES. FROM THE MOMENT YOU WALK UP TO THE CUSTOM-BUILT FRONT DOOR YOU KNOW THIS HOME IS NOT YOUR COOKIE CUTTER HOME. UPON ENTERING YOU WILL BE AMAZED AT OPEN FLOOR PLAN AND VIEWS THROUGH THE FLOOR TO CEILING WINDOWS. THE HEART OF YOUR AMAZING CASTLE IS A CHEF'S KITCHEN THAT WILL PLEASE EVEN THE BEST CHEF OR THE PART-TIME COOK. IT FEATURES A LARGE ISLAND WITH QUARTZ COUNTER-TOP, STAINLESS APPLIANCES, LOTS OF CUSTOM CABINETS AND A HUGE WALK-IN PANTRY. THE LIVING AREA HAS CATHEDRAL CEILINGS, PERFECT FOR ENTERTAINING OR JUST RELAXING IN FRONT OF THE ELECTRIC FIREPLACE THAT PRODUCES HEAT AND BEAUTIFUL FLAMES. THE PRIMARY SUITE IS MORE THAN A BEDROOM BUT AND ESCAPE FROM THE WORLD FEATURING A SPA LIKE BATH THAT IS ONLY RIVALED BY THOSE IN A 5 STAR HOTEL. IT FEATURES A HUGE WALK-IN SHOWER WITH AN ENCLOSE GARDEN TUB TO PAMPER YOU AFTER A LONG DAY, PLUS DOUBLE VANITY AND BIG CLOSET. THE OTHER BEDROOMS ARE ALSO BIG AND HAVE SPACIOUS CLOSETS. ALL THIS PLUS AN OVERSIZE GARAGE, OVERSIZE DRIVEWAY AND ONE ACRE OF LAND.THE SELLER WILL CONSIDER CLOSING COSTS FOR BUYER. LOCATED AT THE BACK OF THIS QUIET NEIGHBORHOOD FOR LESS NOISE AND MORE PRIVACY. ONLY 30 MINUTES TO DOWNTOWN SAN ANTONIO, THE HOME IS VA CERTIFIED ALREAD AND THE SELLER IS GIVING A 10 YEAR WARRANTY FOR THE FOUNDATION!
Closed
Price Unknown
109 Hidden Hls, Floresville, TX 78114
4beds
2,095sqft
Single Family Residence
Built in 2024
1.01 Acres Lot
$470,600 Zestimate®
$--/sqft
$2,532 Estimated rent
Home value
$470,600
$442,000 - $499,000
$2,532/mo
Zestimate® history
Owner options
List your home for rent
$2,532/mo
Rent Zestimate®
Find your next renter with Zillow Rental Manager. Plus, with online applications, you can quickly screen prospective tenants – for free.
$2,532/mo
Rent Zestimate®
Refinance and save
Refinancing to a lower rate could help reduce your monthly payments and save thousands over the life of the loan.
Explore your selling options
Work with a Zillow partner agent
Leverage their expertise and Zillow's premium Showcase listings to get your home seen by more buyers.
Get startedList with your own agent
Get your home in front of millions of buyers by listing it on Zillow.
Learn how to do itSell it yourself
Take full control of how buyers see your home on Zillow by listing For Sale by Owner (FSBO).
List your homeWhat's special
Electric fireplaceOpen floor planFloor to ceiling windowsOne acre of landStainless appliancesCathedral ceilingsBig closet
Zillow last checked:
Listing updated:
Listed by:
Jeff Smith (210)455-8099,
San Antonio Elite Realty
Bought with:
NON-MEMBER AGENT TEAM, TREC #null
Non Member Office
, TREC #null
Source: Central Texas MLS,MLS#: 588805 Originating MLS: Four Rivers Association of REALTORS
Originating MLS: Four Rivers Association of REALTORSFacts & features
Interior
Bedrooms & bathrooms
- Bedrooms: 4
- Bathrooms: 3
- Full bathrooms: 2
- 1/2 bathrooms: 1
Primary bedroom
- Level: Main
- Dimensions: 16X14
Bedroom 2
- Level: Main
- Dimensions: 14X12
Bedroom 3
- Level: Main
- Dimensions: 14X12
Bedroom 4
- Level: Main
- Dimensions: 12X12
Primary bathroom
- Level: Main
- Dimensions: 16X11
Dining room
- Level: Main
- Dimensions: 13X12
Entry foyer
- Level: Main
- Dimensions: 6X6
Kitchen
- Level: Main
- Dimensions: 14X12
Laundry
- Level: Main
- Dimensions: 9X6
Living room
- Level: Main
- Dimensions: 24X18
Heating
- Central, Electric
Cooling
- Central Air, Electric, 1 Unit
Appliances
- Included: Dishwasher, Electric Cooktop, Electric Water Heater, Disposal, Oven, Range Hood, Vented Exhaust Fan, Some Electric Appliances, Built-In Oven, Microwave
- Laundry: Washer Hookup, Electric Dryer Hookup, Inside, Main Level, Laundry Room
Features
- All Bedrooms Down, Built-in Features, Ceiling Fan(s), Chandelier, Cathedral Ceiling(s), Double Vanity, Entrance Foyer, Garden Tub/Roman Tub, Home Office, Primary Downstairs, Main Level Primary, Pull Down Attic Stairs, Recessed Lighting, Soaking Tub, Separate Shower, Vaulted Ceiling(s), Walk-In Closet(s), Breakfast Bar, Eat-in Kitchen, Kitchen Island, Kitchen/Family Room Combo
- Flooring: Carpet, Vinyl
- Attic: Pull Down Stairs
- Number of fireplaces: 1
- Fireplace features: Electric, Living Room
Interior area
- Total interior livable area: 2,095 sqft
Property
Parking
- Total spaces: 2
- Parking features: Attached, Garage
- Attached garage spaces: 2
Features
- Levels: One
- Stories: 1
- Exterior features: None
- Pool features: None
- Fencing: Other,See Remarks
- Has view: Yes
- View description: None
- Body of water: None
Lot
- Size: 1.01 Acres
- Residential vegetation: Partially Wooded
Details
- Parcel number: 07390200002900
- Special conditions: Builder Owned
Construction
Type & style
- Home type: SingleFamily
- Architectural style: Other,See Remarks
- Property subtype: Single Family Residence
Materials
- Masonry
- Foundation: Slab
- Roof: Composition,Shingle
Condition
- Year built: 2024
Details
- Builder name: RED TERRA LLC
Utilities & green energy
- Sewer: Septic Tank
- Water: Public
- Utilities for property: Cable Available, Electricity Available, High Speed Internet Available, Phone Available
Community & HOA
Community
- Features: None
- Security: Smoke Detector(s)
HOA
- Has HOA: No
Location
- Region: Floresville
Financial & listing details
- Tax assessed value: $434,170
- Annual tax amount: $6,785
- Date on market: 8/5/2025
- Cumulative days on market: 103 days
- Listing agreement: Exclusive Right To Sell
- Listing terms: Cash,Conventional,FHA,VA Loan
- Electric utility on property: Yes
Price history
| Date | Event | Price |
|---|---|---|
| 12/3/2025 | Sold | -- |
Source:  Central Texas MLS #588805 Report a problem Central Texas MLS #588805 Report a problem | ||
| 11/4/2025 | Pending sale | $475,000$227/sqft |
Source: KVMLS #119971 Report a problem | ||
| 11/4/2025 | Contingent | $475,000$227/sqft |
Source:  LERA MLS #1889609 Report a problem LERA MLS #1889609 Report a problem | ||
| 10/24/2025 | Price change | $475,000-5%$227/sqft |
Source: LERA MLS #1889609 Report a problem | ||
| 8/3/2025 | Listed for sale | $500,000+2%$239/sqft |
Source: LERA MLS #1889609 Report a problem | ||
| 8/1/2025 | Listing removed | $490,000$234/sqft |
Source: LERA MLS #1864141 Report a problem | ||
| 5/6/2025 | Listed for sale | $490,000-2%$234/sqft |
Source: LERA MLS #1864141 Report a problem | ||
| 5/2/2025 | Listing removed | $500,000$239/sqft |
Source: LERA MLS #1838416 Report a problem | ||
| 1/30/2025 | Listed for sale | $500,000$239/sqft |
Source: LERA MLS #1838416 Report a problem | ||
| 1/23/2025 | Listing removed | $500,000$239/sqft |
Source: LERA MLS #1812319 Report a problem | ||
| 11/20/2024 | Price change | $500,000-4.8%$239/sqft |
Source: LERA MLS #1812319 Report a problem | ||
| 10/28/2024 | Listed for sale | $525,000$251/sqft |
Source: LERA MLS #1812319 Report a problem | ||
| 10/8/2024 | Pending sale | $525,000$251/sqft |
Source: LERA MLS #1812319 Report a problem | ||
| 9/28/2024 | Listed for sale | $525,000$251/sqft |
Source: LERA MLS #1812319 Report a problem | ||
| 9/21/2024 | Listing removed | $525,000-3.7%$251/sqft |
Source: LERA MLS #1804850 Report a problem | ||
| 8/29/2024 | Listed for sale | $545,000$260/sqft |
Source: LERA MLS #1804850 Report a problem | ||
Public tax history
| Year | Property taxes | Tax assessment |
|---|---|---|
| 2025 | $6,785 +550.9% | $434,170 +574% |
| 2024 | $1,042 | $64,420 |
Find assessor info on the county website
Neighborhood: 78114
Nearby homes
- $130,1585.48 Acres2083 County Road 168, Floresville, TX 78114Off Market
- $--3 bd2 ba2.2k sqft196 Hidden Ranch Ct, Floresville, TX 78114Sold
- $549,0003 bd3 ba2.5k sqft105 Hidden Path, Floresville, TX 78114New Construction

- $--3 bd2 ba2.2k sqft192 Hidden Ranch Ct, Floresville, TX 78114Sold

- $537,500-- bd-- ba-- sqft2011 County Road 168, Floresville, TX 78114Off Market
- $471,0004 bd3 ba2.3k sqft105 Hidden Cv, Floresville, TX 78114For Sale
- $690,1701.05 Acres614 Hidden Ranch Ln, Floresville, TX 78114Off Market
- $1,082,100-- bd-- ba8.4k sqft614 Hidden Ranch Ln, Floresville, TX 78114Off Market
Nearby schools
GreatSchools rating
- 7/10North Elementary SchoolGrades: K-5Distance: 5.2 mi
- 6/10Floresville Middle SchoolGrades: 6-8Distance: 10 mi
- 3/10Floresville High SchoolGrades: 9-12Distance: 9.8 mi
Schools provided by the listing agent
- District: Floresville ISD
Source: Central Texas MLS. This data may not be complete. We recommend contacting the local school district to confirm school assignments for this home.
Get a cash offer in 3 minutes
Find out how much your home could sell for in as little as 3 minutes with a no-obligation cash offer.
Estimated market value
$470,600
Get a cash offer in 3 minutes
Find out how much your home could sell for in as little as 3 minutes with a no-obligation cash offer.
Estimated market value
$470,600
- Texas
- Wilson County
- Floresville
- 78114
- 109 Hidden Hls
Nearby cities
Nearby zip codes
Other Floresville Topics
