This new four-bedroom Gehrig plan offers convenient single-story living. An inviting open-concept floorplan encourages simple transitions and multitasking between the kitchen, dining room and family room. Three bedrooms are located near the front of the home, just steps from a full bathroom, and a luxurious owner’s suite is nestled into a private rear corner, complete with an en-suite bathroom and walk-in closet. **SEE SHOWING REMARKS & AGENT REMARKS FOR IMPORTANT INFORMATION**
Active under contract
Price cut: $1K (10/26)
$197,200
109 King Ranch Dr, Beebe, AR 72012
4beds
1,732sqft
Single Family Residence
Built in 2026
7,840 Square Feet Lot
$196,900 Zestimate®
$114/sqft
$21/mo HOA
What's special
En-suite bathroomWalk-in closetConvenient single-story livingInviting open-concept floorplan
- 102 days
- 489
- 55
Zillow last checked:
Listing updated:
Listed by:
Jennifer Owens 501-945-0455,
Lennar Realty 501-945-0455
Source: CARMLS,MLS#: 26032054
Facts & features
Interior
Bedrooms & bathrooms
- Bedrooms: 4
- Bathrooms: 2
- Full bathrooms: 2
Dining room
- Features: Breakfast Bar, Living/Dining Combo
Appliances
- Included: Dishwasher, Disposal, Electric Range, Free-Standing Range, Electric Water Heater
- Laundry: Washer Hookup, Electric Dryer Hookup, Laundry Room
Features
- Pantry, Sheet Rock, Sheet Rock Ceiling, 4 Bedrooms Same Level, Guest Bedroom/Main Lv, Primary Bedroom/Main Lv
- Flooring: Carpet, Luxury Vinyl
- Basement: None
- Has fireplace: No
- Fireplace features: None
Interior area
- Total structure area: 1,732
- Total interior livable area: 1,732 sqft
Property
Parking
- Total spaces: 2
- Parking features: Garage, Two Car
- Has garage: Yes
Features
- Levels: One
- Stories: 1
Lot
- Size: 7,840 Square Feet
- Dimensions: 65 x 118
- Features: Subdivided
Construction
Type & style
- Home type: SingleFamily
- Architectural style: Traditional
- Property subtype: Single Family Residence
Materials
- Metal/Vinyl Siding
- Foundation: Slab
- Roof: 3 Tab Shingles,Composition
Condition
- New construction: Yes
- Year built: 2026
Details
- Builder name: Lennar Homes of Arkansas, LLC
Utilities & green energy
- Electric: Elec-Municipal (+Entergy)
- Sewer: Public Sewer
- Water: Public
Community & HOA
Community
- Features: Mandatory Fee
- Security: Smoke Detector(s)
- Subdivision: SOUTHFORK RANCH S/D PH I
HOA
- Has HOA: Yes
- HOA fee: $250 annually
- Second HOA fee: $150 none
Location
- Region: Beebe
Financial & listing details
- Price per square foot: $114/sqft
- Annual tax amount: $1,800
- Date on market: 8/6/2026
- Listing terms: Cash,Conventional,FHA,VA Loan,USDA Loan
- Road surface type: Paved
Estimated market value
$196,900
$187,000 - $207,000
$1,677/mo
Price history
| Date | Event | Price |
|---|---|---|
| 11/13/2026 | Contingent | $197,200$114/sqft |
Source:  CARMLS #26032054 Report a problem | ||
| 10/26/2026 | Price change | $197,200-0.5%$114/sqft |
Source: CARMLS #26032054 Report a problem | ||
| 10/23/2026 | Price change | $198,200-0.8%$114/sqft |
Source: CARMLS #26032054 Report a problem | ||
| 10/19/2026 | Price change | $199,750-2.4%$115/sqft |
Source: CARMLS #26032054 Report a problem | ||
| 10/9/2026 | Price change | $204,750-1.9%$118/sqft |
Source:  Lennar Homes Report a problem | ||
| 10/5/2026 | Price change | $208,750-0.5%$121/sqft |
Source: CARMLS #26032054 Report a problem | ||
| 9/30/2026 | Price change | $209,750-1.9%$121/sqft |
Source: CARMLS #26032054 Report a problem | ||
| 9/18/2026 | Price change | $213,750-0.5%$123/sqft |
Source: CARMLS #26032054 Report a problem | ||
| 9/11/2026 | Price change | $214,750-0.5%$124/sqft |
Source: Lennar Homes Report a problem | ||
| 8/6/2026 | Price change | $215,750-0.9%$125/sqft |
Source: Lennar Homes Report a problem | ||
| 8/6/2026 | Price change | $217,650+0.3%$126/sqft |
Source: CARMLS #26032054 Report a problem | ||
| 8/5/2026 | Listed for sale | $216,900$125/sqft |
Source: Lennar Homes Report a problem | ||
Public tax history
Tax history is unavailable.
Monthly payment
Est. payment
Payment breakdown
Explore the cost of this home by adjusting the details. Changes won't be saved.Climate risks
Neighborhood: 72012
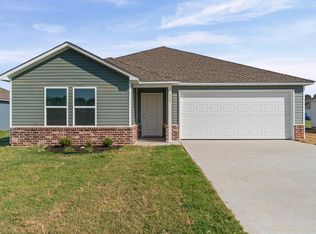


Similar homes
- $199,9004 bd2 ba1.6k sqft101 Baldwin Dr, Beebe, AR 72012For Sale
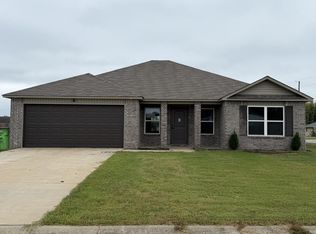
 MLS ID #26040873, Laura M Dean, Vylla Home. CARMLS
- $202,3504 bd2 ba1.7k sqft117 King Ranch Dr, Beebe, AR 72012New Construction
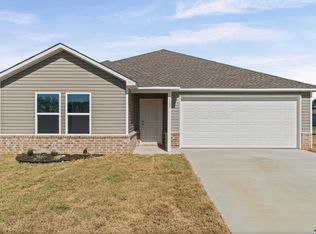 CARMLS
- $200,3003 bd2 ba1.4k sqft121 King Ranch Dr, Beebe, AR 72012New Construction
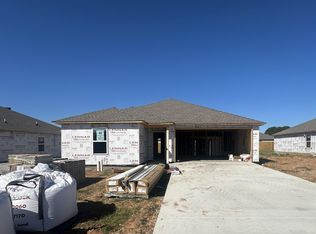 CARMLS
- $199,7003 bd2 ba1.5k sqft115 King Ranch Dr, Beebe, AR 72012New Construction
 CARMLS
- $214,4504 bd2 ba1.8k sqft123 King Ranch Dr, Beebe, AR 72012New ConstructionCARMLS
- $205,5004 bd2 ba1.6k sqft105 Williams Ln, Beebe, AR 72012For SaleMLS ID #26030820, Melody Noggle, Back Porch Realty. CARMLS
- $189,7503 bd2 ba1.4k sqft113 King Ranch Dr, Beebe, AR 72012New ConstructionMLS ID #26035804, Jennifer Owens, Lennar Realty. CARMLS
- $189,4253 bd2 ba1.2k sqft119 King Ranch Dr, Beebe, AR 72012New ConstructionCARMLS
- $195,0003 bd2 ba1.2k sqft231 Baldwin Dr, Beebe, AR 72012For SaleMLS ID #26034150, Zachery May, Edge Realty. CARMLS
- $239,0004 bd2 ba1.9k sqft108 James Dr, Beebe, AR 72012For SaleMLS ID #26045825, David Lorton, Searcy Hometown Realty. CARMLS
- $215,9004 bd2 ba1.4k sqft117 James Dr, Beebe, AR 72012For SaleMLS ID #26035689, Tracey Roberts, Michele Phillips & Co. Realtors. CARMLS
- $209,9003 bd3 ba1.5k sqft106 Tamarack Ct, Beebe, AR 72012For SaleMLS ID #26017727, Ashley Founds, RE/MAX Encore. CARMLS
- $130,0003 bd2 ba1.4k sqft1809 Birchwood Dr, Beebe, AR 72012For SaleMLS ID #26032223, Lynn Longing, Back Porch Realty. CARMLS
- $249,9994 bd2 ba1.5k sqft205 E Florida St, Beebe, AR 72012New ConstructionMLS ID #26030140, Keaton Bell, Back Porch Realty. CARMLS
- $274,9003 bd2 ba1.6k sqft2020 Skylark Dr, Beebe, AR 72012New ConstructionMLS ID #26044639, Cheryl Hill, PorchLight Realty. CARMLS
- $123,0004 bd2 ba2.3k sqft135 Apple Blossom Ln, Beebe, AR 72012For SaleMLS ID #26042182, Rhonda R Weeks, Weeks Realty Group. CARMLS
- $259,9003 bd2 ba2k sqft(Undisclosed Address), Beebe, AR 72012For SaleMLS ID #26039063, Allison Rudd, Michele Phillips & Co. Realtors. CARMLS
- $204,9993 bd2 ba1.3k sqft11 Erwin Dr, Austin, AR 72007For SaleMLS ID #26045416, Missy Brown, PorchLight Realty. CARMLS
- $249,9993 bd2 ba1.5k sqft203 E Florida St, Beebe, AR 72012New ConstructionMLS ID #26030138, Keaton Bell, Back Porch Realty. CARMLS
- $204,9004 bd2 ba1.7k sqft54 Farmhouse Loop, Beebe, AR 72012New ConstructionCARMLS
