Skip main navigation
Sold for $800,000
Street View
  • $800,000

    109 Knoll Dr, Collegeville, PA 19426

    4beds
    2,862sqft
    Single Family Residence
    Built in 1998
    0.55 Acres Lot
    $-- Zestimate®
    $280/sqft
    $4,569 Estimated rent

    Home value

    Not available

    Estimated sales range

    Not available

    $4,569/mo

    Zestimate® history
    Loading
    Loading...

    Owner options

    List your home for rent

    $4,569/mo

    Rent Zestimate®

    Find your next renter with Zillow Rental Manager. Plus, with online applications, you can quickly screen prospective tenants – for free.

    Learn more

    $4,569/mo

    Rent Zestimate®

    Refinance and save

    $5,177/mo

    Est. payment

    Refinancing to a lower rate could help reduce your monthly payments and save thousands over the life of the loan.

    See today's rates

    $5,177/mo

    Est. payment

    Explore your selling options

    Work with a Zillow partner agent

    Leverage their expertise and Zillow's premium Showcase listings to get your home seen by more buyers.

    Get started

    List with your own agent

    Get your home in front of millions of buyers by listing it on Zillow.

    Learn how to do it

    Sell it yourself

    Take full control of how buyers see your home on Zillow by listing For Sale by Owner (FSBO).

    List your home

    What's special

    Wood-burning fireplacePanoramic viewsSerene backyardOversized officeResort-style poolLarge soaking tubMassive bay windows
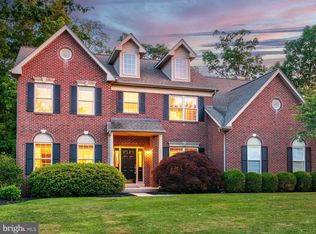
    You've been scrolling the websites for weeks now, patiently waiting for the perfect home to hit the market, and you'll be very glad that you waited! Now being offered for the first time by the original owners, this David Cutler Estate home checks more boxes than you even knew you had; with 4 bedrooms, 2 ½ bathrooms, and positioned on a premium conservation homesite with a ½ acre. On a quiet tree-lined street with only 60 homes, 109 Knoll Drive is the epitome of what everyone seeks to find in their "forever home". Once across the threshold, you immediately appreciate the grandeur of this floorplan, and how well cared for this home has been by the owners. A soaring two story entryway & winding staircase provides the ideal backdrop for those holiday photos; while real hardwood flooring captures your attention and leads you past your guest bathroom and towards the kitchen. Do you work from home and need a home office, well that box is checked! French doors provide ample privacy on the first floor for this oversized office, while massive bay windows offer that natural sunlight to beam in from morning to evening. A formal living room is adjacent to your office, while a dining room is right next to the kitchen, making it even more convenient for those holiday dinners and large get-togethers. Do you like to entertain and host gatherings with your friends, well be prepared to be the envy of your circle as you host in your new kitchen, adorned with granite countertops, a gas cooktop, and even a secondary bar area with granite and room for several bar stools. As if one staircase wasn't enough, a second is located in your two-story living room; which has extra large windows, a wood-burning fireplace, and impressive views of your backyard. Imagine yourself enjoying those morning cappuccinos or evening cabernets in your all seasons sunroom, with panoramic views of your newly stained deck and resort-style pool...it simply does not get any better than this. Complete privacy sets the backdrop for your new pool and patio, and well-matured trees outline the parameter of the backyard, making this serene backyard a true oasis all year round. Imagine watching over 55 species of birds, countless deer and other wildlife while enjoying your premier outdoor space. Upstairs you'll find 3 generously sized secondary bedrooms, with a full bathroom in between, and then your primary bedroom located on the opposite side. This primary bedroom does not fall short of "remarkable" in any way. Vaulted ceilings with recessed lighting set the stage, and an additional sitting area would make the quintessential workout space, reading nook or even smaller home office. Your en-suite bathroom has dual vanities, a newer walk-in shower and large soaking tub. Three (NOT TWO) closets gives you more than sufficient space for your clothing and collectibles. You can thank Mr. & Mrs. Knoll Drive for making all of these well thought-through investments for you, so that it makes it much easier for you to move right in and start enjoying this stunning gem of a home in Collegeville. WHOLE HOME GENERAC SYSTEM IN 2014 | NO HOA | RECENTLY PAINTED | NEW CARPET IN 2025 | HVAC CONSISTENTLY SERVICED | UPDATED LANDSCAPING & UP-LIGHTING | BRAND NEW WINDOWS IN 2021 | NEW GARAGE DOOR & OPENERS IN 2024 | ROOF INSTALLED 2017 | Don't you deserve to walk into a home every day that you are excited about?

    Zillow last checked:

    Listing updated:

    Listed by:

    Ralph Harvey 855-456-4945,

    ListWithFreedom.com

    Bought with:

    Rajan Bansal, 2550589

    Tesla Realty Group, LLC

    Source: Bright MLS,MLS#: PAMC2147968MLS Logo

    Facts & features

    Interior

    Bedrooms & bathrooms
    • Bedrooms: 4
    • Bathrooms: 3
    • Full bathrooms: 2
    • 1/2 bathrooms: 1
    • Main level bathrooms: 1
    Rooms
    • Room types: Living Room, Dining Room, Primary Bedroom, Bedroom 2, Bedroom 3, Kitchen, Family Room, Bedroom 1, Sun/Florida Room, Office, Primary Bathroom
    Primary bedroom
    • Features: Flooring - Carpet, Primary Bedroom - Sitting Area
    • Level: Upper
    Bedroom 1
    • Features: Flooring - Carpet
    • Level: Upper
    Bedroom 2
    • Features: Flooring - Carpet
    • Level: Upper
    Bedroom 3
    • Features: Flooring - Carpet
    • Level: Upper
    Primary bathroom
    • Features: Soaking Tub, Bathroom - Walk-In Shower
    • Level: Upper
    Dining room
    • Features: Flooring - Carpet, Window Treatments
    • Level: Main
    Family room
    • Features: Fireplace - Wood Burning, Flooring - Carpet
    • Level: Main
    Kitchen
    • Features: Breakfast Bar, Granite Counters, Flooring - HardWood, Kitchen Island, Kitchen - Gas Cooking
    • Level: Main
    Living room
    • Features: Flooring - Carpet, Window Treatments
    • Level: Main
    Office
    • Features: Flooring - Carpet, Window Treatments
    • Level: Main
    Other
    • Features: Flooring - Tile/Brick, Window Treatments
    • Level: Main
    Heating
    • Central, Electric
    Cooling
    • Central Air, Ceiling Fan(s), Heat Pump, Electric
    Appliances
    • Included: Microwave, Disposal, Oven/Range - Gas, Refrigerator, Water Heater, Electric Water Heater
    • Laundry: Lower Level
    Features
    • Double/Dual Staircase, Eat-in Kitchen, Kitchen Island, Primary Bath(s), Upgraded Countertops, Walk-In Closet(s), 2 Story Ceilings, High Ceilings, Vaulted Ceiling(s)
    • Flooring: Carpet, Hardwood, Wood
    • Doors: Sliding Glass
    • Windows: Insulated Windows, Screens, Window Treatments
    • Basement: Interior Entry,Unfinished
    • Number of fireplaces: 1
    • Fireplace features: Wood Burning
    Interior area
    • Total structure area: 2,862
    • Total interior livable area: 2,862 sqft
    • Finished area above ground: 2,862
    • Finished area below ground: 0

    Property

    Parking
    • Total spaces: 2
    • Parking features: Garage Faces Side, Asphalt, Lighted, Driveway, Off Street, Attached
    • Attached garage spaces: 2
    • Has uncovered spaces: Yes
    Accessibility
    • Accessibility features: None
    Features
    • Levels: Two
    • Stories: 2
    • Patio & porch: Porch
    • Exterior features: Lighting, Flood Lights, Sidewalks, Street Lights
    • Has private pool: Yes
    • Pool features: Filtered, Heated, In Ground, Pool/Spa Combo, Private
    • Fencing: Vinyl
    • Has view: Yes
    • View description: Trees/Woods
    Lot
    • Size: 0.55 Acres
    • Dimensions: 135.00 x 175.00
    • Features: Backs to Trees, Landscaped, Wooded
    Details
    • Additional structures: Above Grade, Below Grade
    • Parcel number: 610002833454
    • Zoning: R1
    • Special conditions: Standard

    Construction

    Type & style
    • Home type: SingleFamily
    • Architectural style: Traditional
    • Property subtype: Single Family Residence
    Materials
    • Block, Brick Front, Frame
    • Foundation: Other
    • Roof: Shingle
    Condition
    • Excellent
    • New construction: No
    • Year built: 1998

    Utilities & green energy

    • Electric: 120/240V, Generator
    • Sewer: Public Sewer
    • Water: Public
    • Utilities for property: Cable Connected, Cable Available, Electricity Available, Natural Gas Available, Phone Available, Sewer Available, Underground Utilities, Water Available, Cable

    Community & HOA

    Community
    • Subdivision: Providence Knoll
    HOA
    • Has HOA: No
    Location
    • Region: Collegeville
    • Municipality: UPPER PROVIDENCE TWP

    Financial & listing details

    • Price per square foot: $280/sqft
    • Tax assessed value: $275,720
    • Annual tax amount: $112
    • Date on market: 7/17/2025
    • Listing agreement: Exclusive Right To Sell
    • Listing terms: Cash,Conventional,FHA,VA Loan
    • Ownership: Fee Simple
    • Road surface type: Paved

    Price history

    DateEventPrice
    9/5/2025Sold$800,000-3.6%$280/sqft
    Source: Bright MLS #PAMC2147968 Report a problem
    8/11/2025Pending sale$829,900$290/sqft
    Source: Bright MLS #PAMC2147968 Report a problem
    8/4/2025Price change$829,900-2.4%$290/sqft
    Source: Bright MLS #PAMC2147968 Report a problem
    7/29/2025Listed for sale$849,900$297/sqft
    Source: Bright MLS #PAMC2147968 Report a problem
    7/25/2025Pending sale$849,900$297/sqft
    Source: Bright MLS #PAMC2147968 Report a problem
    7/17/2025Listed for sale$849,900+221.6%$297/sqft
    Source: Bright MLS #PAMC2147968 Report a problem
    11/6/1998Sold$264,290$92/sqft
    Source: Public Record Report a problem

    Public tax history

    YearProperty taxesTax assessment
    2025$11,081 +5.8%$275,720
    2024$10,478 $275,720
    2023$10,478 +6.9%$275,720
    2022$9,802 +6.4%$275,720
    2021$9,212 +2.7%$275,720
    2020$8,969 +1.9%$275,720
    2019$8,799 +2%$275,720
    2018$8,629 +1.3%$275,720
    2017$8,521 +4.7%$275,720
    2016$8,140 +2.2%$275,720
    2015$7,968 +1.7%$275,720
    2014$7,832 +1.7%$275,720
    2013$7,698 +1.7%$275,720
    2012$7,567 +4.6%$275,720
    2011$7,231 +1.8%$275,720
    2010$7,104 +3.5%$275,720
    2009$6,861 +3.8%$275,720
    2008$6,608 +3.1%--
    2007$6,408 +3%--
    2006$6,224 +3.4%--
    2005$6,018 +9.8%--
    2004$5,483 +5.1%--
    2003$5,217 +5.1%--
    2002$4,963 +5.7%--
    2000$4,695 +6.9%--
    1999$4,391 --
    Find assessor info on the county website

    Neighborhood: 19426

    Nearby schools

    GreatSchools rating
    Schools provided by the listing agent
    • District: Spring-ford Area

    Source: Bright MLS. This data may not be complete. We recommend contacting the local school district to confirm school assignments for this home.

    Get pre-qualified for a loan
    At Zillow Home Loans, we can pre-qualify you in as little as 5 minutes with no impact to your credit score.

    An equal housing lender. NMLS #10287.