Perfectly situated on a serene, nearly one-acre lot in a quiet cul-de-sac, this home offers a rare blend of privacy and modern comfort with an exceptionally convenient location. Meticulously maintained, it is move-in ready with fresh paint and new flooring throughout much of the house. Upon entry, is a living room, which also could be used as flex room or study, and a bright formal both with hardwood floors. The upgraded kitchen features quartz countertops, a new backsplash, and newer stainless-steel appliances. Spacious and open, the kitchen flows into the breakfast room and family anchored by fireplace. Sliding glass doors from the breakfast area open to the bluestone patio, one of many standout features in this home. With a private back yard, surrounded by mature trees and lush landscaping, this park-like setting and expansive patio are perfect for entertaining, relaxing, or enjoying peaceful evenings under the stars. Upstairs is a generous primary suite with a spa-style bath and a walk-in closet, as well as three additional bedrooms and a full hall bath. The basement is another highlight featuring a bar area with a beverage refrigerator and a flexible layout currently with separate areas for a gym, media and entertaining spaces. A separate room is ideal for an office or playroom. Less than seven miles from charming Skippack Village, downtown Phoenixville, and Collegeville’s Town Center Shopping—your favorite boutiques, restaurants, and weekend festivals are just minutes away—and situated within the highly acclaimed Spring-Ford Area School District! This special property combines tranquil, private living with access to local conveniences all while being tastefully updated and maintained. 206 Berkshire Lane is the home you have been waiting for.
Sold for $760,000
$760,000
206 Berkshire Ln, Royersford, PA 19468
4beds
3,395sqft
Single Family Residence
Built in 1998
0.92 Acres Lot
$776,200 Zestimate®
$224/sqft
$3,898 Estimated rent
Home value
$776,200
$722,000 - $838,000
$3,898/mo
Zestimate® history
Owner options
List your home for rent
$3,898/mo
Rent Zestimate®
Find your next renter with Zillow Rental Manager. Plus, with online applications, you can quickly screen prospective tenants – for free.
$3,898/mo
Rent Zestimate®
Refinance and save
$4,011/mo
Est. payment
Refinancing to a lower rate could help reduce your monthly payments and save thousands over the life of the loan.
$4,011/mo
Est. payment
Explore your selling options
Work with a Zillow partner agent
Leverage their expertise and Zillow's premium Showcase listings to get your home seen by more buyers.
Get startedList with your own agent
Get your home in front of millions of buyers by listing it on Zillow.
Learn how to do itSell it yourself
Take full control of how buyers see your home on Zillow by listing For Sale by Owner (FSBO).
List your homeWhat's special
Quartz countertopsSerene nearly one-acre lotBreakfast roomNew backsplashFlexible layoutWalk-in closetExpansive patio
Zillow last checked:
Listing updated:
Listed by:
Mr. Gary A Mercer SR. 484-699-9327,
KW Greater West Chester,
Listing Team: Gary Mercer Team, Co-Listing Team: Gary Mercer Team,Co-Listing Agent: Sharra A Mercer 610-324-9416,
KW Greater West Chester
Bought with:
Jess Madden, RS320716
Better Homes and Gardens Real Estate Phoenixville
Source: Bright MLS,MLS#: PAMC2139524
Facts & features
Interior
Bedrooms & bathrooms
- Bedrooms: 4
- Bathrooms: 3
- Full bathrooms: 2
- 1/2 bathrooms: 1
- Main level bathrooms: 1
Basement
- Area: 900
Heating
- Forced Air, Natural Gas
Cooling
- Central Air, Electric
Appliances
- Included: Gas Water Heater
Features
- Basement: Finished
- Number of fireplaces: 1
Interior area
- Total structure area: 3,395
- Total interior livable area: 3,395 sqft
- Finished area above ground: 2,495
- Finished area below ground: 900
Property
Parking
- Total spaces: 2
- Parking features: Garage Faces Front, Attached
- Attached garage spaces: 2
Accessibility
- Accessibility features: None
Features
- Levels: Two
- Stories: 2
- Pool features: None
Lot
- Size: 0.92 Acres
- Dimensions: 87.00 x 0.00
Details
- Additional structures: Above Grade, Below Grade
- Parcel number: 610000199586
- Zoning: RES
- Special conditions: Standard
Construction
Type & style
- Home type: SingleFamily
- Architectural style: Colonial
- Property subtype: Single Family Residence
Materials
- Vinyl Siding
- Foundation: Concrete Perimeter
Condition
- New construction: No
- Year built: 1998
Utilities & green energy
- Sewer: Public Sewer
- Water: Public
Community & HOA
Community
- Subdivision: Crosswinds
HOA
- Has HOA: No
Location
- Region: Royersford
- Municipality: UPPER PROVIDENCE TWP
Financial & listing details
- Price per square foot: $224/sqft
- Tax assessed value: $207,810
- Annual tax amount: $8,500
- Date on market: 5/15/2025
- Listing agreement: Exclusive Right To Sell
- Ownership: Fee Simple
Price history
| Date | Event | Price |
|---|---|---|
| 6/18/2025 | Sold | $760,000+8.6%$224/sqft |
Source:  Bright MLS #PAMC2139524 Report a problem Bright MLS #PAMC2139524 Report a problem | ||
| 5/17/2025 | Pending sale | $699,900$206/sqft |
Source: Bright MLS #PAMC2139524 Report a problem | ||
| 5/15/2025 | Listed for sale | $699,900+253.7%$206/sqft |
Source: Bright MLS #PAMC2139524 Report a problem | ||
| 8/25/1998 | Sold | $197,891$58/sqft |
Source: Public Record Report a problem | ||
Public tax history
| Year | Property taxes | Tax assessment |
|---|---|---|
| 2025 | $8,352 +5.8% | $207,810 |
| 2024 | $7,897 | $207,810 |
| 2023 | $7,897 +6.9% | $207,810 |
| 2022 | $7,388 +6.4% | $207,810 |
| 2021 | $6,943 +2.7% | $207,810 |
| 2020 | $6,759 +1.9% | $207,810 |
| 2019 | $6,631 +2% | $207,810 |
| 2018 | $6,503 +1.3% | $207,810 |
| 2017 | $6,422 +4.7% | $207,810 |
| 2016 | $6,135 +2.2% | $207,810 |
| 2015 | $6,005 +1.7% | $207,810 |
| 2014 | $5,903 +1.7% | $207,810 |
| 2013 | $5,802 +1.7% | $207,810 |
| 2012 | $5,703 +4.6% | $207,810 |
| 2011 | $5,450 +1.8% | $207,810 |
| 2010 | $5,354 +3.5% | $207,810 |
| 2009 | $5,171 +8.5% | $207,810 |
| 2008 | $4,765 +3.1% | -- |
| 2007 | $4,621 +3% | -- |
| 2006 | $4,488 +3.4% | -- |
| 2005 | $4,339 +4.1% | -- |
| 2004 | $4,168 +5.1% | -- |
| 2003 | $3,965 +5.1% | -- |
| 2002 | $3,772 +5.7% | -- |
| 2000 | $3,569 +6.9% | -- |
| 1999 | $3,339 | -- |
Find assessor info on the county website
Neighborhood: 19468
Nearby homes
- $800,0004 bd3 ba2.8k sqft109 Knoll Dr, Collegeville, PA 19426Sold
- $669,7004 bd2 ba2.3k sqft208 Berkshire Ln, Royersford, PA 19468Off Market
- $810,0004 bd4 ba3k sqft204 Berkshire Ln, Royersford, PA 19468Off Market
- $829,5004 bd4 ba3.1k sqft111 Knoll Dr, Collegeville, PA 19426Sold
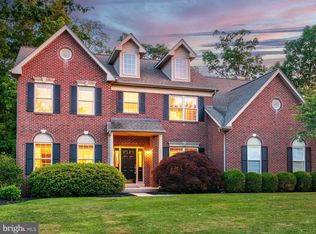
- $871,9005 bd4 ba3.9k sqft107 Knoll Dr, Collegeville, PA 19426Off Market
- $721,8004 bd2 ba2.8k sqft113 Knoll Dr, Collegeville, PA 19426Off Market
- $674,2003 bd3 ba2.5k sqft210 Berkshire Ln, Royersford, PA 19468Off Market
- $713,9004 bd2 ba2.9k sqft110 Knoll Dr, Collegeville, PA 19426Off Market
Nearby schools
GreatSchools rating
- 7/10Evans El SchoolGrades: PK-4Distance: 1.4 mi
- 9/10Spring-Ford Middle School 7th Grade CenterGrades: 7Distance: 2.1 mi
- 9/10Spring-Ford Senior High School 10-12 Grade CenterGrades: 9-12Distance: 2.5 mi
Schools provided by the listing agent
- District: Spring-ford Area
Source: Bright MLS. This data may not be complete. We recommend contacting the local school district to confirm school assignments for this home.
Get a cash offer in 3 minutes
Find out how much your home could sell for in as little as 3 minutes with a no-obligation cash offer.
Estimated market value
$776,200
Get a cash offer in 3 minutes
Find out how much your home could sell for in as little as 3 minutes with a no-obligation cash offer.
Estimated market value
$776,200
- Pennsylvania
- Montgomery County
- Collegeville
- 19468
- 206 Berkshire Ln
Nearby cities
Nearby neighborhoods
Nearby zip codes
Other Collegeville Topics
