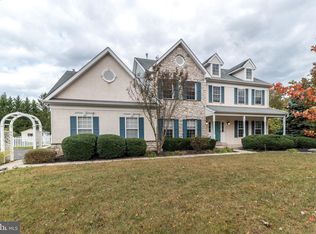
Welcome to 111 Knoll Drive, a beautifully maintained residence tucked away in one of Collegeville’s most desirable neighborhoods. Offering over 3,100 square feet of living space, this 4-bedroom, 3.5-bathroom home combines generous room sizes, thoughtful updates, and an exceptional setting within the highly regarded Spring-Ford Area School District. The main level features a spacious and functional floor plan designed for both everyday living and entertaining. Sun-filled living spaces flow seamlessly throughout the home, while the well-appointed kitchen serves as the heart of the home, opening to the adjoining gathering areas and providing easy access to the outdoor living spaces. Upstairs, four generously sized bedrooms include a spacious primary suite complete with a private bath and ample closet space. Additional bedrooms offer flexibility for family & guests. The current owners have invested in numerous improvements, including a new roof (2021), HVAC system (2016), new garage doors (2021), pool upgrades (2025 & 2022), and recessed lighting throughout (2026), allowing the next owner to move in and enjoy with confidence. Outside, the backyard is designed for relaxation and entertaining. A sparkling in-ground pool creates a private retreat for summer gatherings, weekend barbecues, or quiet evenings at home. Situated in the sought-after Providence Knoll community, this property offers the rare advantage of no HOA while remaining just minutes from Providence Town Center, Wegmans, downtown Phoenixville’s restaurants and shops, the Philadelphia Premium Outlets, and major commuter routes including Route 422 and King of Prussia. Combining space, updates, a private setting, and an outstanding location, 111 Knoll Drive presents a wonderful opportunity to enjoy the lifestyle that so many buyers are seeking.
Sold for $829,500
$829,500
111 Knoll Dr, Collegeville, PA 19426
4beds
3,113sqft
Single Family Residence
Built in 1998
0.55 Acres Lot
$829,600 Zestimate®
$266/sqft
$5,420 Estimated rent
Home value
$829,600
$780,000 - $879,000
$5,420/mo
Zestimate® history
Owner options
List your home for rent
$5,420/mo
Rent Zestimate®
Find your next renter with Zillow Rental Manager. Plus, with online applications, you can quickly screen prospective tenants – for free.
$5,420/mo
Rent Zestimate®
Refinance and save
$4,378/mo
Est. payment
Refinancing to a lower rate could help reduce your monthly payments and save thousands over the life of the loan.
$4,378/mo
Est. payment
Explore your selling options
Work with a Zillow partner agent
Leverage their expertise and Zillow's premium Showcase listings to get your home seen by more buyers.
Get startedList with your own agent
Get your home in front of millions of buyers by listing it on Zillow.
Learn how to do itSell it yourself
Take full control of how buyers see your home on Zillow by listing For Sale by Owner (FSBO).
List your homeWhat's special
Sparkling in-ground poolSun-filled living spacesAmple closet spaceFour generously sized bedroomsWell-appointed kitchen
Zillow last checked:
Listing updated:
Listed by:
Anna Brogan 215-272-2786,
RE/MAX Main Line - Devon,
Listing Team: Marie Dezarate Sales Group
Bought with:
Leah Davey, RS364388
BHHS Fox & Roach-Rosemont
Source: Bright MLS,MLS#: PAMC2184968
Facts & features
Interior
Bedrooms & bathrooms
- Bedrooms: 4
- Bathrooms: 4
- Full bathrooms: 3
- 1/2 bathrooms: 1
- Main level bathrooms: 1
Rooms
- Room types: Living Room, Dining Room, Primary Bedroom, Bedroom 2, Bedroom 3, Kitchen, Family Room, Bedroom 1, Other
Primary bedroom
- Level: Upper
- Area: 266 Square Feet
- Dimensions: 19 X 14
Bedroom 1
- Level: Upper
- Area: 165 Square Feet
- Dimensions: 15 X 11
Bedroom 2
- Level: Upper
- Area: 180 Square Feet
- Dimensions: 15 X 12
Bedroom 3
- Level: Upper
- Area: 156 Square Feet
- Dimensions: 13 X 12
Dining room
- Level: Main
- Area: 156 Square Feet
- Dimensions: 13 X 12
Family room
- Level: Main
- Area: 260 Square Feet
- Dimensions: 13 X 20
Kitchen
- Features: Kitchen - Gas Cooking, Kitchen Island, Pantry, Double Sink
- Level: Main
- Area: 360 Square Feet
- Dimensions: 30 X 12
Living room
- Features: Fireplace - Other
- Level: Main
- Area: 266 Square Feet
- Dimensions: 19 X 14
Other
- Description: SITTING
- Level: Upper
- Area: 143 Square Feet
- Dimensions: 13 X 11
Heating
- Forced Air, Wood Stove, Natural Gas
Cooling
- Central Air, Electric
Appliances
- Included: Self Cleaning Oven, Dishwasher, Disposal, Gas Water Heater
- Laundry: Main Level
Features
- Primary Bath(s), Kitchen Island, Butlers Pantry, Eat-in Kitchen
- Flooring: Wood, Carpet, Tile/Brick
- Basement: Full,Exterior Entry,Finished,Walk-Out Access,Interior Entry,Concrete
- Number of fireplaces: 1
- Fireplace features: Wood Burning, Flue for Stove, Stone
Interior area
- Total structure area: 3,113
- Total interior livable area: 3,113 sqft
- Finished area above ground: 3,113
- Finished area below ground: 0
Property
Parking
- Total spaces: 6
- Parking features: Garage Faces Side, Inside Entrance, Garage Door Opener, Asphalt, Driveway, Attached
- Attached garage spaces: 2
- Uncovered spaces: 4
Accessibility
- Accessibility features: None
Features
- Levels: Two
- Stories: 2
- Patio & porch: Patio
- Exterior features: Sidewalks
- Has private pool: Yes
- Pool features: In Ground, Concrete, Private
- Fencing: Aluminum
- Has view: Yes
- View description: Trees/Woods
Lot
- Size: 0.55 Acres
- Dimensions: 135.00 x 176.00
Details
- Additional structures: Above Grade, Below Grade
- Parcel number: 610002833463
- Zoning: R1
- Special conditions: Standard
Construction
Type & style
- Home type: SingleFamily
- Architectural style: Colonial
- Property subtype: Single Family Residence
Materials
- Vinyl Siding, Brick
- Foundation: Concrete Perimeter
- Roof: Shingle
Condition
- Excellent
- New construction: No
- Year built: 1998
Details
- Builder model: CHESTER F FED
- Builder name: DAVID CUTLER
Utilities & green energy
- Electric: 200+ Amp Service
- Sewer: Public Sewer
- Water: Public
Community & HOA
Community
- Subdivision: Providence Knoll
HOA
- Has HOA: No
Location
- Region: Collegeville
- Municipality: UPPER PROVIDENCE TWP
Financial & listing details
- Price per square foot: $266/sqft
- Tax assessed value: $265,460
- Annual tax amount: $10,940
- Date on market: 6/25/2026
- Listing agreement: Exclusive Right To Sell
- Inclusions: Refrigerator & Towel Heater Rack, All In "as-is" Condition With No Monetary Value
- Exclusions: Chest Freezer In Basement
- Ownership: Fee Simple
Price history
| Date | Event | Price |
|---|---|---|
| 8/6/2026 | Sold | $829,500+0.5%$266/sqft |
Source:  Bright MLS #PAMC2184968 Report a problem Bright MLS #PAMC2184968 Report a problem | ||
| 7/8/2026 | Pending sale | $825,000$265/sqft |
Source: Bright MLS #PAMC2184968 Report a problem | ||
| 7/6/2026 | Price change | $825,000-7.8%$265/sqft |
Source: Bright MLS #PAMC2184968 Report a problem | ||
| 6/25/2026 | Listed for sale | $895,000+65.7%$288/sqft |
Source: Bright MLS #PAMC2184968 Report a problem | ||
| 4/13/2007 | Sold | $540,000+103.3%$173/sqft |
Source: Public Record Report a problem | ||
| 10/30/1998 | Sold | $265,554$85/sqft |
Source: Public Record Report a problem | ||
Public tax history
| Year | Property taxes | Tax assessment |
|---|---|---|
| 2025 | $10,669 +5.7% | $265,460 |
| 2024 | $10,090 | $265,460 |
| 2023 | $10,090 +6.9% | $265,460 |
| 2022 | $9,437 +6.4% | $265,460 |
| 2021 | $8,869 +2.7% | $265,460 |
| 2020 | $8,635 +1.9% | $265,460 |
| 2019 | $8,471 +2% | $265,460 |
| 2018 | $8,308 +1.3% | $265,460 |
| 2017 | $8,204 +4.7% | $265,460 |
| 2016 | $7,836 +2.1% | $265,460 |
| 2015 | $7,672 +1.7% | $265,460 |
| 2014 | $7,541 +1.7% | $265,460 |
| 2013 | $7,412 +1.7% | $265,460 |
| 2012 | $7,285 +4.7% | $265,460 |
| 2011 | $6,961 +1.8% | $265,460 |
| 2010 | $6,839 +3.5% | $265,460 |
| 2009 | $6,606 +3.9% | $265,460 |
| 2008 | $6,361 +3.1% | -- |
| 2007 | $6,169 +2.9% | -- |
| 2006 | $5,993 +3.4% | -- |
| 2005 | $5,794 +4.1% | -- |
| 2004 | $5,565 +5.1% | -- |
| 2003 | $5,295 +5.1% | -- |
| 2002 | $5,037 +5.7% | -- |
| 2000 | $4,766 +11.7% | -- |
| 1999 | $4,266 | -- |
Find assessor info on the county website
Neighborhood: 19426
Nearby homes
- $800,0004 bd3 ba2.8k sqft109 Knoll Dr, Collegeville, PA 19426Sold
- $709,9004 bd2 ba2.8k sqft113 Knoll Dr, Collegeville, PA 19426Off Market
- $705,0004 bd4 ba4.4k sqft112 Knoll Dr, Collegeville, PA 19426Sold
- $760,0004 bd3 ba3.3k sqft206 Berkshire Ln, Royersford, PA 19468Sold

- $701,8004 bd2 ba2.9k sqft110 Knoll Dr, Collegeville, PA 19426Off Market
- $801,1004 bd2 ba3.8k sqft114 Knoll Dr, Collegeville, PA 19426Off Market
- $805,9004 bd3 ba3.1k sqft115 Knoll Dr, Collegeville, PA 19426Off Market
- $862,2005 bd4 ba3.9k sqft107 Knoll Dr, Collegeville, PA 19426Off Market
Nearby schools
GreatSchools rating
- 7/10Evans El SchoolGrades: PK-4Distance: 1.5 mi
- 9/10Spring-Ford Middle School 7th Grade CenterGrades: 7Distance: 2.1 mi
- 9/10Spring-Ford Senior High School 10-12 Grade CenterGrades: 9-12Distance: 2.6 mi
Schools provided by the listing agent
- Elementary: Spring-ford Intermediateschool 5th-6th
- Middle: Spring-ford Ms 8th Grade Center
- High: Spring-ford Senior
- District: Spring-ford Area
Source: Bright MLS. This data may not be complete. We recommend contacting the local school district to confirm school assignments for this home.
Get a cash offer in 3 minutes
Find out how much your home could sell for in as little as 3 minutes with a no-obligation cash offer.
Estimated market value
$829,600
Get a cash offer in 3 minutes
Find out how much your home could sell for in as little as 3 minutes with a no-obligation cash offer.
Estimated market value
$829,600
- Pennsylvania
- Montgomery County
- Collegeville
- 19426
- 111 Knoll Dr
Nearby cities
Nearby neighborhoods
Nearby zip codes
Other Collegeville Topics
