Skip main navigation
Off market
  • Price Unknown

    109 Lawrence Ave, Saint Thomas, ON N5R 5C8

    3beds
    1,421sqft
    SingleFamily
    Built in 1973
    -- sqft lot
    $-- Zestimate®
    C$--/sqft
    C$2,479 Estimated rent

    Home value

    Not available

    Estimated sales range

    Not available

    Not available

    Loading
    Loading...

    Owner options

    List your home for rent

    C$2,479/mo

    Rent Zestimate®

    Find your next renter with Zillow Rental Manager. Plus, with online applications, you can quickly screen prospective tenants – for free.

    Learn more

    C$2,479/mo

    Rent Zestimate®

    Refinance and save

    Refinancing to a lower rate could help reduce your monthly payments and save thousands over the life of the loan.

    See today's rates

    Explore your selling options

    Work with a Zillow partner agent

    Leverage their expertise and Zillow's premium Showcase listings to get your home seen by more buyers.

    Get started

    List with your own agent

    Get your home in front of millions of buyers by listing it on Zillow.

    Learn how to do it

    Sell it yourself

    Take full control of how buyers see your home on Zillow by listing For Sale by Owner (FSBO).

    List your home

    What's special

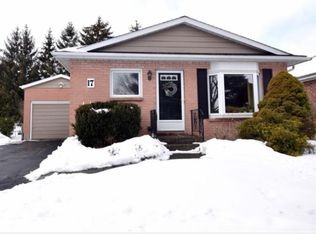
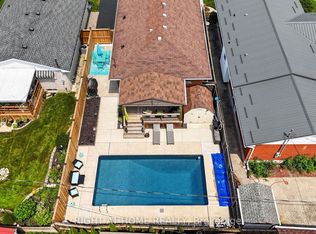
    The perfect family home nestled on a desirable, quiet street, close to schools, parks and nearby shopping. This Doug Tarry built home was lovingly cared for and maintained over the years and pride of ownership is evident throughout. The detached garage with automatic garage door opener is perfect for keeping the snow off your car or as a workshop and nicely compliments the rear deck, pergola and separate storage shed in the backyard. Exterior gas line makes for easy summer BBQ! Inside, you will find 4 levels including 3 great sized Bedrooms and an amazing lavender 4 piece bathroom on the upper level. On the main level, newer Stainless Steel Fridge and Stove round out the well designed eat-in kitchen which leads out to a spacious, bright, front facing living room perfect for the family. The formal dining area awaits your holiday feasts or simply catching up with your family's day. There is convenient rear access to the lower level, which includes a full bathroom, a large rec room with above grade windows and a bonus wet bar area. Endless possibilities for creatively reconfiguring this level as you wish! The bottom level has a fantastic workshop area and great ceiling height as well as easy access to all the utilities and laundry. Updates include rear shingles (2019), furnace (2014), a/c (2014), several windows including front Bay window. Plenty of parking on the large private driveway. Turn the key and enjoy your forever home today.

    This property is off market, which means it's not currently listed for sale or rent on Zillow. This may be different from what's available on other websites or public sources.

    Facts & features

    Interior

    Bedrooms & bathrooms
    • Bedrooms: 3
    • Bathrooms: 2
    • Full bathrooms: 2
    Appliances
    • Laundry: Lower Level
    Features
    • Work Bench, Auto Garage Door Remote(s)
    • Fireplace features: Natural Gas
    Interior area
    • Total interior livable area: 1,421 sqft

    Construction

    Type & style
    • Home type: SingleFamily
    • Architectural style: Sidesplit
    Condition
    • Year built: 1973

    Utilities & green energy

    • Sewer: Sewer (Municipal)

    Community & HOA

    Location
    • Region: Saint Thomas

    Price history

    DateEventPrice
    3/3/2021Listed for saleC$449,900C$317/sqft
    Source: ROYAL LEPAGE TRILAND REALTY #40067662 Report a problem

    Public tax history

    Tax history is unavailable.

    Neighborhood: Southgate

    Nearby schools

    GreatSchools rating

    No schools nearby

    We couldn't find any schools near this home.