E-X-T-E-N-D-E-D Ranch in move in condition. Updated open kitchen with Breakfast bar and stainless appliances. Large Formal Dining room for entertaining. Spacious living room with sliders to manicured yard and 1.5 car garage. Exceptionally manicured landscaping - front and back. PVC fencing encloses the yard for privacy. Shed in yard for added storage. Two smaller ones can be removed easily for access to a larger backyard. Move in Condition. Close to Florence Beach, Anchor Park, Restaurants, LIRR and more. Taxes shown are 2025 please verify the 2026 amount,
Pending
Price cut: $70K (6/2)
$629,800
109 Lincoln Place, Massapequa, NY 11758
3beds
1,184sqft
Single Family Residence, Residential
Built in 1950
6,000 Square Feet Lot
$-- Zestimate®
$532/sqft
$-- HOA
What's special
Manicured yardStainless appliancesBreakfast barUpdated open kitchen
- 64 days |
- 147 |
- 3 |
Likely to sell faster than
Zillow last checked:
Listing updated:
Listed by:
All Island Estates Realty Corp 516-783-5600,
Judith M. Lucca Shane 516-783-5600,
Richard M. Shane CBR,
Shane's Anchor Realty Corp
Source: OneKey® MLS as distributed by MLS GRID,MLS#: 998763
Facts & features
Interior
Bedrooms & bathrooms
- Bedrooms: 3
- Bathrooms: 1
- Full bathrooms: 1
Bedroom 1
- Description: Primary bedroom, second and third bedroom all on first floor
- Level: First
Bathroom 1
- Description: Updated full bathroom
- Level: First
Dining room
- Description: Entry foyer opening into a bright and sunny dining room with large front window
- Level: First
Kitchen
- Description: Open concept newly renovated kitchen opening from dining room o living room
- Level: First
Laundry
- Description: Separate laundry room with washer and dryer and Utilities located near kitchen
- Level: First
Living room
- Description: Spacious living room with sliders to beautifully landscaped yard
- Level: First
Heating
- Natural Gas
Cooling
- Central Air
Appliances
- Included: Dishwasher, Dryer, Gas Range, Stainless Steel Appliance(s), Washer
- Laundry: Laundry Room
Features
- First Floor Bedroom, First Floor Full Bath, Breakfast Bar, Ceiling Fan(s), Entrance Foyer, Formal Dining, Granite Counters, Walk Through Kitchen
- Flooring: Hardwood
- Attic: Storage
- Has fireplace: No
Interior area
- Total structure area: 1,184
- Total interior livable area: 1,184 sqft
Property
Parking
- Total spaces: 1.5
- Parking features: Driveway, Garage
- Garage spaces: 1.5
- Has uncovered spaces: Yes
Features
- Levels: One
- Patio & porch: Patio
- Fencing: Back Yard
Lot
- Size: 6,000 Square Feet
- Features: Back Yard, Front Yard, Landscaped
Details
- Parcel number: 2489650450017120
- Special conditions: None
Construction
Type & style
- Home type: SingleFamily
- Architectural style: Ranch
- Property subtype: Single Family Residence, Residential
Materials
- Vinyl Siding
- Foundation: Slab
Condition
- Year built: 1950
Utilities & green energy
- Sewer: Public Sewer
- Water: Public
- Utilities for property: Electricity Connected, Natural Gas Connected, Phone Available, Sewer Connected, Water Connected
Community & HOA
HOA
- Has HOA: No
Location
- Region: Massapequa
Financial & listing details
- Price per square foot: $532/sqft
- Tax assessed value: $375,000
- Annual tax amount: $9,725
- Date on market: 5/28/2026
- Cumulative days on market: 60 days
- Listing agreement: Exclusive Right To Sell
- Electric utility on property: Yes
Estimated market value
Not available
Estimated sales range
Not available
Not available
Price history
| Date | Event | Price |
|---|---|---|
| 6/16/2026 | Pending sale | $629,800$532/sqft |
Source:  OneKey® MLS as distributed by MLS GRID #998763 Report a problem OneKey® MLS as distributed by MLS GRID #998763 Report a problem | ||
| 6/2/2026 | Price change | $629,800-10%$532/sqft |
Source: OneKey® MLS as distributed by MLS GRID #998763 Report a problem | ||
| 5/28/2026 | Listed for sale | $699,800$591/sqft |
Source: OneKey® MLS as distributed by MLS GRID #998763 Report a problem | ||
Public tax history
| Year | Property taxes | Tax assessment |
|---|---|---|
| 2024 | -- | $375 -3.4% |
| 2023 | -- | $388 -2% |
| 2022 | -- | $396 |
| 2021 | $7,667 +19.4% | -- |
| 2020 | $6,422 0% | $434 -6.7% |
| 2019 | $6,423 | $465 -6.3% |
| 2018 | $6,423 -0.6% | $496 -5.9% |
| 2017 | $6,462 -0.5% | $527 -5.6% |
| 2016 | $6,491 +152.4% | $558 -5.3% |
| 2015 | $2,572 +4.5% | $589 -5% |
| 2013 | $2,462 -2.4% | $620 -9.1% |
| 2012 | $2,522 -41.9% | $682 -12% |
| 2011 | $4,342 +1.8% | $775 -3.6% |
| 2010 | $4,264 | $804 -14.2% |
| 2009 | -- | $937 -6.9% |
| 2008 | -- | $1,006 -5.7% |
| 2006 | -- | $1,067 -39.3% |
| 2005 | -- | $1,758 -31.9% |
| 2004 | -- | $2,580 |
| 2003 | -- | $2,580 -44.5% |
| 2002 | -- | $4,650 |
| 2001 | -- | $4,650 |
| 2000 | -- | $4,650 |
Find assessor info on the county website
Monthly payment
Climate risks
Neighborhood: 11758
Nearby schools
GreatSchools rating
- 5/10Fairfield Elementary SchoolGrades: K-5Distance: 0.6 mi
- NAMhs Ames CampusGrades: 9Distance: 1.8 mi
- 10/10Massapequa High SchoolGrades: 9-12Distance: 1.5 mi
Schools provided by the listing agent
- Elementary: Fairfield Elementary School
- Middle: Berner Middle School
- High: Massapequa High School
Source: OneKey® MLS as distributed by MLS GRID. This data may not be complete. We recommend contacting the local school district to confirm school assignments for this home.
- $1,050,8007 bd2 ba2.9k sqft105 Lincoln Pl, Massapequa, NY 11758Off Market
- $616,600-- bd1 ba888 sqft111 Lincoln Pl, Massapequa, NY 11758Off Market
- $750,1003 bd2 ba1.6k sqft106 Saint Marks Pl, Massapequa, NY 11758Off Market

- $1,095,8006 bd3 ba5k sqft108 Saint Marks Pl, Massapequa, NY 11758Off Market
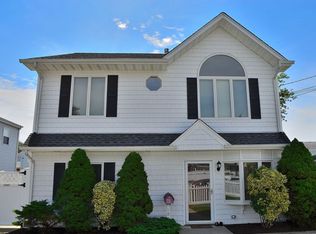
- $634,300-- bd1 ba1k sqft104 Saint Marks Pl, Massapequa, NY 11758Off Market
- $983,600-- bd3 ba2.4k sqft115 Lincoln Pl, Massapequa, NY 11758Off Market
- $850,9004 bd2 ba1.7k sqft112 Saint Marks Pl, Massapequa, NY 11758Off Market
- $1,039,4002 bd1 ba2.9k sqft221 Forest Ave, Massapequa, NY 11758Off Market
A local agent can set up tours, give advice and negotiate with sellers.
Similar homes
- $679,0003 bd2 ba1.3k sqft172 N Walnut Street, Massapequa, NY 11758For Sale

 MLS ID #1029180, Zinaida I. Volynsky, Listing by: Realty Connect USA LLC. OneKey® MLS as distributed by MLS GRID
 - $699,9904 bd1 ba1.3k sqft114 Boston Avenue, Massapequa, NY 11758For Sale
 MLS ID #1015225, Lori Slattery, Listing by: Coldwell Banker American Homes. OneKey® MLS as distributed by MLS GRID
 - $679,0004 bd2 ba1.4k sqft3 Nancy Place, East Massapequa, NY 11758For Sale
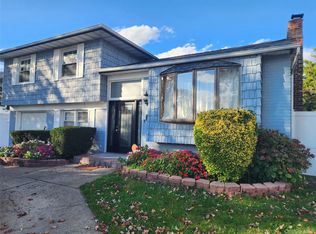 MLS ID #928173, Andre J. Marcelin, Listing by: EXP Realty. OneKey® MLS as distributed by MLS GRID
 - $600,0003 bd1 ba1.1k sqft316 Fern Place, Bethpage, NY 11714For Sale
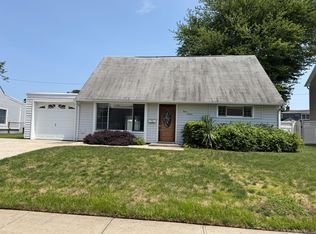 MLS ID #1028844, Jonathan Minerick, Listing by: HomeCoin.com. OneKey® MLS as distributed by MLS GRID
 - $615,0003 bd3 ba1.7k sqft95 E Riviera Drive, Lindenhurst, NY 11757For SaleMLS ID #1021495, Roni Cohen, Listing by: B2B Real Estate Group Inc. OneKey® MLS as distributed by MLS GRID
- $650,0002 bd2 ba1.3k sqft15 Cedar Street, Amityville, NY 11701For SaleMLS ID #1026763, Mary M. Dunphy, Listing by: Century 21 Catapano Homes. OneKey® MLS as distributed by MLS GRID
- $684,9993 bd2 ba1k sqft23 Martin Road S, Bethpage, NY 11714For SaleMLS ID #1007172, Joseph H. Simone, Listing by: Charles Rutenberg Realty Inc. OneKey® MLS as distributed by MLS GRID
- $735,0004 bd2 ba1.3k sqft65 Club Lane, Levittown, NY 11756For SaleMLS ID #1012178, Frank L. Gatto CBR, Listing by: Signature Premier Properties. OneKey® MLS as distributed by MLS GRID
- $829,8883 bd2 ba1.1k sqft2 5th Avenue, Farmingdale, NY 11735For SaleMLS ID #1030798, Sean M. Hogan, Listing by: Signature Premier Properties. OneKey® MLS as distributed by MLS GRID
- $599,0003 bd2 ba1.2k sqft15 Maple Street, West Babylon, NY 11704For SaleMLS ID #964720, Amelia A. Vasquez ABR PSA SRS, Listing by: Exit Realty Achieve. OneKey® MLS as distributed by MLS GRID
- $679,0003 bd2 ba1.3k sqft35 E Jackson Avenue E, Babylon, NY 11702For SaleMLS ID #1006864, Michael R. Galicia MRP SRES, Listing by: INLUXXE Realty LLC. OneKey® MLS as distributed by MLS GRID
- $699,9503 bd2 ba1.3k sqft27 Colonial Road, Copiague, NY 11726For SaleMLS ID #994108, Christina Podias, Listing by: Long Island Dream Homes Realty. OneKey® MLS as distributed by MLS GRID
- $670,0005 bd3 ba1k sqft412 37th Street #1 Family House, Lindenhurst, NY 11757For SaleMLS ID #909203, Abdul Mohammad, Listing by: NewMoon Realty Inc. OneKey® MLS as distributed by MLS GRID
- $795,0004 bd1 ba1.1k sqft90 Sunrise Ln, Levittown, NY 11756For Sale By Owner
- $599,0002 bd1 ba950 sqft354 Beachview Street, Copiague, NY 11726For SaleMLS ID #987276, Leandro Firpo, Listing by: Keystone Realty USA Corp. OneKey® MLS as distributed by MLS GRID
- $579,9993 bd1 ba1.5k sqft363 N Wellwood Avenue, Lindenhurst, NY 11757For SaleMLS ID #984265, Susan Casale, Listing by: Bono Real Estate Corp. OneKey® MLS as distributed by MLS GRID
- $639,0003 bd2 ba1.3k sqft51 Weston Avenue, Deer Park, NY 11729For SaleMLS ID #994362, Tina Loffredo, Listing by: Century 21 Gold Star Realty. OneKey® MLS as distributed by MLS GRID
- $525,0003 bd1 ba1.1k sqft67 Maple Drive, Lindenhurst, NY 11757For SaleMLS ID #1020330, Vincent Verni E-PRO SRS, Listing by: Signature Premier Properties. OneKey® MLS as distributed by MLS GRID
- $590,0003 bd2 ba1.4k sqft1013 Merriam Road, Bay Shore, NY 11706For SaleMLS ID #999675, Amelia A. Vasquez ABR PSA SRS, Listing by: Exit Realty Achieve. OneKey® MLS as distributed by MLS GRID
- $739,5974 bd2 ba1.3k sqft101 Sagamore Street, Freeport, NY 11520For SaleMLS ID #1014327, Marian A. Wallace, Listing by: NMG Properties Inc. OneKey® MLS as distributed by MLS GRID
