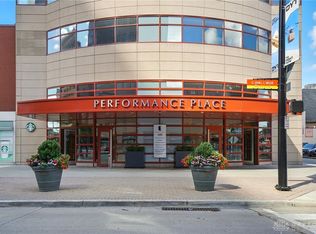
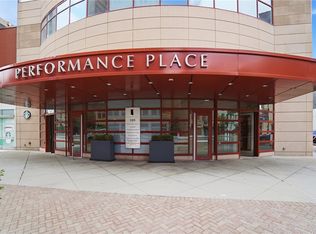
Experience upscale living at its finest in this beautiful residence at Performance Place. From the moment you enter, the spacious foyer sets the tone with a stylish nook—ideal for a coffee or bourbon bar or an area for a house manager to organize. The open-concept design unfolds into a light-filled living area, wrapped in a neutral high-end palette and showcasing breathtaking views of the river and the iconic Five Rivers fountains. The chef’s kitchen is a true centerpiece, crafted for both everyday living and entertaining. A custom peninsula welcomes casual seating, while sleek quartz countertops, premium cabinetry, and Bosch appliances—including a Sub-Zero refrigerator and trash compactor—make cooking a delight. Just beyond, a sophisticated office retreat is framed by a dramatic glass wall, offering skyline views and built-in glass shelving to display achievements or treasured collections. A convenient half bath for guests and a discreet, well-appointed laundry area complete this wing of the home. The expansive owner’s suite is a private sanctuary featuring a California Closets walk-in plus an additional custom-built-in wardrobe. The spa-inspired ensuite bath pampers with a Jacuzzi tub, oversized glass shower, and double vanity. The second bedroom is equally impressive, offering a private ensuite with a deep tub/shower combo and generous closet space. Step outside to the panoramic balcony, designed for gatherings with its built-in gas hookup and sweeping city vistas. Residents enjoy two secure parking spaces in the private garage, a personal climate-controlled storage unit, access to a fitness center, and a reservable guest suite. Added luxuries include 24-hour security with a doorman, on-site Starbucks in the lobby, and HOA benefits covering water, sewer, and trash. Welcome to effortless elegance and an unmatched downtown lifestyle at Performance Place.
Sold for $390,000
Zillow last checked:
Listing updated:
Bought with:
Kelli Schulte, 2022003707
eXp Realty
Source: DABR MLS,MLS#: 961847 Originating MLS: Dayton Area Board of REALTORS
Originating MLS: Dayton Area Board of REALTORSPrice history
| Date | Event | Price |
|---|---|---|
| 9/21/2026 | Sold | $390,000-2.5%$197/sqft |
Source:  DABR MLS #961847 Report a problem DABR MLS #961847 Report a problem | ||
| 7/23/2026 | Pending sale | $399,900$202/sqft |
Source: DABR MLS #961847 Report a problem | ||
| 6/16/2026 | Listed for sale | $399,900$202/sqft |
Source:  Cincy MLS #1883355 Report a problem Cincy MLS #1883355 Report a problem | ||
| 6/15/2026 | Listing removed | $399,900$202/sqft |
Source: DABR MLS #943868 Report a problem | ||
| 5/11/2026 | Price change | $399,900-4.8%$202/sqft |
Source: DABR MLS #943868 Report a problem | ||
| 5/4/2026 | Price change | $419,900-2.3%$213/sqft |
Source: Cincy MLS #1855746 Report a problem | ||
| 4/9/2026 | Price change | $429,900-9.5%$218/sqft |
Source: DABR MLS #943868 Report a problem | ||
| 2/26/2026 | Price change | $474,900-5%$240/sqft |
Source: DABR MLS #943868 Report a problem | ||
| 11/3/2025 | Price change | $499,900-2.9%$253/sqft |
Source: DABR MLS #943868 Report a problem | ||
| 9/19/2025 | Listed for sale | $515,000+3%$261/sqft |
Source: DABR MLS #943868 Report a problem | ||
| 9/18/2025 | Listing removed | -- |
Source: Owner Report a problem | ||
| 8/29/2025 | Listed for sale | $499,900+4.1%$253/sqft |
Source: Owner Report a problem | ||
| 8/1/2024 | Sold | $480,000+47.7%$243/sqft |
Source: Public Record Report a problem | ||
| 7/30/2013 | Sold | $325,000+76.1%$164/sqft |
Source: Public Record Report a problem | ||
| 8/5/2004 | Sold | $184,600$93/sqft |
Source: Public Record Report a problem | ||



Get pre-qualified for a loan
At Zillow Home Loans, we can pre-qualify you in as little as 5 minutes with no impact to your credit score.An equal housing lender. NMLS #10287.
