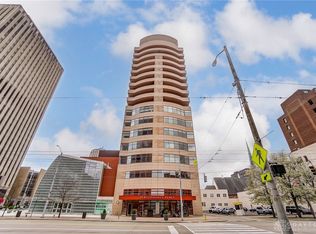
Experience elevated downtown living in this beautifully updated 2-bedroom, 2 full bath condo at Performance Place, ideally located next to the Schuster Center in the heart of Dayton. Designed for both comfort and convenience, this home features an open, light-filled layout with all new flooring (hardwood and carpet, 2023) and expansive windows showcasing stunning city views.
The upgraded kitchen offers modern finishes, abundant cabinetry, and a seamless flow into the main living and dining areas—perfect for everyday living or entertaining. The spacious primary suite includes a well-appointed en-suite bath and generous storage, while the second bedroom and full bath provide flexibility for guests, a home office, or additional living space.
Thoughtful upgrades include automatic blinds throughout with remote-controlled blackout shades in the bedrooms and living room, an in-ceiling sound system, and surround sound in the main living area. Recent updates include a geothermal HVAC unit (2 years) and water heater (3 years), providing efficient, year-round comfort.
Step onto your private balcony—one of the few with a frost-free outdoor water spigot and automatic watering system—ideal for easy maintenance and outdoor enjoyment. Take in views of the river fountains while enjoying the natural gas Weber Summit grill.
Ample in-unit storage is complemented by a large garage storage unit with stainless steel shelving. Two tandem parking spaces convey.
A rare opportunity exists to expand—this unit is positioned back-to-back with Unit #1108, offering potential to combine both residences.
For sale
$375,000
109 Main St #1102, Dayton, OH 45402
2beds
1,801sqft
Condominium
Built in 2003
-- sqft lot
$368,200 Zestimate®
$208/sqft
$1,578/mo HOA
What's special
Open light-filled layoutAmple in-unit storage
- 168 days
- 140
- 3
Zillow last checked:
Listing updated:
Listed by:
Denise Swick (937)619-7447,
THE Swick Real Estate Group
Source: DABR MLS,MLS#: 956699 Originating MLS: Dayton Area Board of REALTORS
Originating MLS: Dayton Area Board of REALTORSFacts & features
Interior
Bedrooms & bathrooms
- Bedrooms: 2
- Bathrooms: 2
- Full bathrooms: 2
- Main level bathrooms: 2
Primary bedroom
- Level: Main
- Dimensions: 13 x 12
Bedroom
- Level: Main
- Dimensions: 13 x 10
Dining room
- Level: Main
- Dimensions: 10 x 14
Kitchen
- Level: Main
- Dimensions: 13 x 9
Living room
- Level: Main
- Dimensions: 17 x 15
Other
- Level: Main
- Dimensions: 6 x 12
Utility room
- Level: Main
- Dimensions: 11 x 5
Heating
- Geothermal
Cooling
- Central Air
Appliances
- Included: Dishwasher, Microwave, Range, Refrigerator
Features
- Granite Counters, Kitchen/Family Room Combo, Remodeled, Walk-In Closet(s)
- Basement: Other
- Number of fireplaces: 1
- Fireplace features: One, Gas
Interior area
- Total structure area: 1,801
- Total interior livable area: 1,801 sqft
Property
Parking
- Total spaces: 2
- Parking features: Garage, Two Car Garage, Tandem
- Garage spaces: 2
Features
- Levels: One
- Stories: 1
- Patio & porch: Patio
- Exterior features: Patio
Lot
- Dimensions: 4*75
Details
- Parcel number: R72514130050
- Zoning: Residential
- Zoning description: Residential
Construction
Type & style
- Home type: Condo
- Property subtype: Condominium
Materials
- Brick
Condition
- Year built: 2003
Community & HOA
Community
- Subdivision: Performance Place Residential
HOA
- Has HOA: Yes
- Services included: Association Management, Insurance, Maintenance Grounds, Maintenance Structure, Snow Removal, Security, Trash, Water
- HOA fee: $1,578 monthly
- HOA name: Turner Property Management, Robin
- HOA phone: 937-461-7474
Location
- Region: Dayton
Financial & listing details
- Price per square foot: $208/sqft
- Tax assessed value: $346,920
- Annual tax amount: $8,172
- Date on market: 4/16/2026
- Date available: 06/22/2026
Estimated market value
$368,200
$350,000 - $387,000
$2,728/mo
Price history
| Date | Event | Price |
|---|---|---|
| 6/19/2026 | Price change | $375,000-11.8%$208/sqft |
Source:  DABR MLS #956699 Report a problem DABR MLS #956699 Report a problem | ||
| 4/16/2026 | Listed for sale | $425,000+57.4%$236/sqft |
Source: DABR MLS #956699 Report a problem | ||
| 10/21/2016 | Sold | $270,000-5.3%$150/sqft |
Source: Agent Provided Report a problem | ||
| 9/16/2016 | Price change | $285,000-5%$158/sqft |
Source: RE/MAX Performance #708950 Report a problem | ||
| 4/21/2016 | Listed for sale | $300,000$167/sqft |
Source: RE/MAX Performance #708950 Report a problem | ||
Public tax history
| Year | Property taxes | Tax assessment |
|---|---|---|
| 2025 | $8,172 +2.7% | $121,420 |
| 2024 | $7,957 +5% | $121,420 |
| 2023 | $7,580 +5.1% | $121,420 +37% |
| 2022 | $7,213 +0.7% | $88,630 |
| 2021 | $7,163 +0.7% | $88,630 |
| 2020 | $7,113 +14.8% | $88,630 +32.4% |
| 2019 | $6,195 +0.2% | $66,950 |
| 2018 | $6,180 +1.1% | $66,950 |
| 2017 | $6,115 +11.6% | $66,950 +3.2% |
| 2016 | $5,481 +2.4% | $64,880 |
| 2015 | $5,355 +13.3% | $64,880 |
| 2014 | $4,727 | $64,880 |
Find assessor info on the county website
Monthly payment
Est. payment
Payment breakdown
Explore the cost of this home by adjusting the details. Changes won't be saved.Climate risks
Neighborhood: Downtown
Nearby schools
Schools provided by the listing agent
- District: Dayton
Source: DABR MLS. This data may not be complete. We recommend contacting the local school district to confirm school assignments for this home.

Similar homes
- $350,0002 bd2 ba1.9k sqft109 Main St Suite 1200, Dayton, OH 45402For Sale

 MLS ID #965419, Cynthia A Buckreus, Coldwell Banker Heritage. DABR MLS
 - $325,0002 bd2 ba1.6k sqft109 Main St Suite 1108, Dayton, OH 45402For Sale
 MLS ID #956707, Denise Swick, THE Swick Real Estate Group. DABR MLS
 - $399,9002 bd2 ba1.7k sqft109 Main St APT 1401, Dayton, OH 45402For Sale
 MLS ID #941941, Brian Sharp, BHHS Professional Realty. DABR MLS
 - $336,0002 bd2 ba1.1k sqft223 E 1st St, Dayton, OH 45402For Sale
 MLS ID #964300, Julie A Phillips, Julie Phillips Real Estate. DABR MLS
 - $364,6503 bd2 ba1.8k sqft201 Brown St, Dayton, OH 45402For SaleMLS ID #969092, Joan Elflein, Ohio Broker Direct. DABR MLS
- $295,0002 bd3 ba1.7k sqft416 E 6th St, Dayton, OH 45402For SaleMLS ID #969150, Marie Nicole Moreno, Glasshouse Realty Group. DABR MLS
- $272,4002 bd2 ba1.6k sqft100 Cooper Pl W, Dayton, OH 45402For SaleMLS ID #963535, Megan Reed, Glasshouse Realty Group. DABR MLS
- $344,9003 bd2 ba1.9k sqft28 McDaniel St, Dayton, OH 45405For SaleMLS ID #965177, Santel Grant, NavX Realty, LLC. DABR MLS
- $325,0003 bd3 ba1.7k sqft1435 Gascho Dr, Dayton, OH 45410For SaleMLS ID #968638, Eleonora Tatashadze, Real of Ohio. DABR MLS
- $550,0003 bd4 ba2.4k sqft121 Lowe Ln, Dayton, OH 45402For SaleMLS ID #952714, Jackson Brosier, NavX Realty, LLC. DABR MLS
- $395,0005 bd4 ba2.3k sqft1630 S Main St, Dayton, OH 45409For SaleMLS ID #968808, Mitchell E Belka, Coldwell Banker Heritage. DABR MLS
- $189,9004 bd2 ba1.8k sqft2411 Troy St, Dayton, OH 45404For SaleMLS ID #970095, Matt Wielgos, Plum Tree Realty. DABR MLS
- $240,0002 bd2 ba1.8k sqft247 Oak St, Dayton, OH 45410For SaleMLS ID #970178, Carson Brubaker, Streetlight Realty LLC. DABR MLS
- $325,0003 bd3 ba1.4k sqft111 N Williams St, Dayton, OH 45402New ConstructionMLS ID #947533, Cora H Diggs, Howard Hanna Real Estate Serv. DABR MLS
- $360,0004 bd3 ba2.4k sqft1523 Doddington Rd, Dayton, OH 45409For SaleMLS ID #969712, Curtis Babio, ManCo Property Services. DABR MLS
- $435,0003 bd4 ba2.4k sqft30 Stonemill Rd, Dayton, OH 45409For SaleMLS ID #967843, Debbie L Montgomery, Keller Williams Advisors Rlty. DABR MLS
- $399,9003 bd2 ba1.9k sqft40 Plumwood Rd, Dayton, OH 45409For SaleMLS ID #959588, Jill Aldineh, RE/MAX Victory + Affiliates. DABR MLS
