Set in the heart of South Park, this beautifully preserved two-bedroom home strikes that increasingly rare balance between thoughtful updates and original character. Rather than being redone, the home has been tastefully renovated with an eye toward the details that make an older house special. Rich original woodwork, exposed brick, stained glass, and charming decorative embellishments above the interior doorways add warmth and personality throughout.
The main level opens into a lovely traditional living room, followed by the dining room and then the kitchen that has been remodeled and features a lovely breakfast bar and granite countertops, with a convenient half bath and separate laundry room tucked just around the corner. The old butler’s panty still remains but is being utilized as an office nook currently. Beyond the kitchen, the home opens into a bright and inviting great room at the rear, where abundant natural light makes the space feel especially warm and comfortable. Upstairs are two bedrooms and a full bath. Outside, a two-car garage provides the kind of practical space that can be hard to find in a historic neighborhood.
Full of craftsmanship, color, and character, and remodeled with care this is a South Park home that has evolved beautifully without losing the details that made it special in the first place.
Pending
$240,000
247 Oak St, Dayton, OH 45410
2beds
1,858sqft
Single Family Residence
Built in 1882
6,921 Square Feet Lot
$239,700 Zestimate®
$129/sqft
$-- HOA
What's special
Two bedroomsTwo-car garageGranite countertopsExposed brickConvenient half bathSeparate laundry roomStained glass
- 24 days
- 602
- 63
Zillow last checked:
Listing updated:
Listed by:
Carson Brubaker (937)884-1283,
Streetlight Realty LLC
Source: DABR MLS,MLS#: 970178 Originating MLS: Dayton Area Board of REALTORS
Facts & features
Interior
Bedrooms & bathrooms
- Bedrooms: 2
- Bathrooms: 2
- Full bathrooms: 1
- 1/2 bathrooms: 1
- Main level bathrooms: 1
Primary bedroom
- Level: Second
- Dimensions: 14 x 13
Bedroom
- Level: Second
- Dimensions: 14 x 12
Dining room
- Level: Main
- Dimensions: 14 x 13
Great room
- Level: Main
- Dimensions: 11 x 15
Kitchen
- Level: Main
- Dimensions: 15 x 15
Living room
- Level: Main
- Dimensions: 14 x 14
Heating
- Forced Air, Natural Gas
Cooling
- Central Air
Appliances
- Included: Dryer, Dishwasher, Microwave, Range, Refrigerator, Washer
Features
- Basement: Unfinished
Interior area
- Total structure area: 1,858
- Total interior livable area: 1,858 sqft
Video & virtual tour
Property
Parking
- Total spaces: 2
- Parking features: Garage, Two Car Garage
- Garage spaces: 2
Features
- Levels: Two
- Stories: 2
Lot
- Size: 6,921 Square Feet
- Dimensions: 40 x 173
Details
- Parcel number: R72028010031
- Zoning: Residential
- Zoning description: Residential
Construction
Type & style
- Home type: SingleFamily
- Architectural style: Victorian
- Property subtype: Single Family Residence
Materials
- Brick
- Foundation: Cellar
Condition
- Year built: 1882
Community & HOA
Community
- Subdivision: City/Dayton
HOA
- Has HOA: No
Location
- Region: Dayton
Financial & listing details
- Price per square foot: $129/sqft
- Tax assessed value: $125,030
- Annual tax amount: $2,586
- Date on market: 10/1/2026
- Listing terms: Conventional,FHA,VA Loan
Estimated market value
$239,700
$228,000 - $252,000
$1,600/mo
Price history
| Date | Event | Price |
|---|---|---|
| 10/3/2026 | Pending sale | $240,000$129/sqft |
Source:  DABR MLS #970178 Report a problem | ||
| 10/1/2026 | Listed for sale | $240,000+60%$129/sqft |
Source: DABR MLS #970178 Report a problem | ||
| 9/24/2021 | Sold | $150,000+248.8%$81/sqft |
Source: Public Record Report a problem | ||
| 2/2/2012 | Sold | $43,000+2.4%$23/sqft |
Source: Public Record Report a problem | ||
| 8/24/2011 | Price change | $42,000-39.9%$23/sqft |
Source: RE/MAX Alliance #466647 Report a problem | ||
| 4/15/2011 | Listed for sale | $69,900+62.6%$38/sqft |
Source: RE/MAX Alliance #466647 Report a problem | ||
| 3/25/2010 | Sold | $43,000-60%$23/sqft |
Source: Public Record Report a problem | ||
| 3/20/2002 | Sold | $107,500+20.9%$58/sqft |
Source: Public Record Report a problem | ||
| 8/4/1999 | Sold | $88,900+27%$48/sqft |
Source: Public Record Report a problem | ||
| 5/14/1998 | Sold | $70,000+40%$38/sqft |
Source: Public Record Report a problem | ||
| 12/24/1997 | Sold | $50,000$27/sqft |
Source: Public Record Report a problem | ||
Public tax history
| Year | Property taxes | Tax assessment |
|---|---|---|
| 2025 | $2,586 -0.2% | $43,760 |
| 2024 | $2,591 +4.1% | $43,760 |
| 2023 | $2,489 +26.9% | $43,760 +65.2% |
| 2022 | $1,961 +0.5% | $26,490 |
| 2021 | $1,950 +0.1% | $26,490 |
| 2020 | $1,948 -1.3% | $26,490 +9.5% |
| 2019 | $1,973 -0.1% | $24,190 |
| 2018 | $1,976 +0.8% | $24,190 |
| 2017 | $1,960 -12.9% | $24,190 -8.7% |
| 2016 | $2,251 +2.7% | $26,490 |
| 2015 | $2,191 -3.2% | $26,490 -6.4% |
| 2014 | $2,262 | $28,300 |
Find assessor info on the county website
Monthly payment
Est. payment
Payment breakdown
Explore the cost of this home by adjusting the details. Changes won't be saved.Climate risks
Neighborhood: South Park
Nearby schools
Schools provided by the listing agent
- District: Dayton
Source: DABR MLS. This data may not be complete. We recommend contacting the local school district to confirm school assignments for this home.


Similar homes
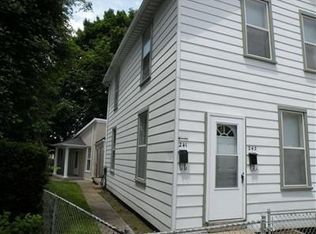
- $--3 bd3 ba2.2k sqft148 Park Dr, Dayton, OH 45410Auction
 Auction.com 2
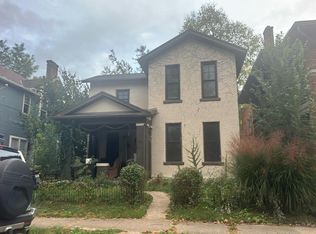
- $252,9002 bd2 ba1.4k sqft219 Adams St, Dayton, OH 45410For Sale

 MLS ID #966699, Laura Long, Glasshouse Realty Group. DABR MLS
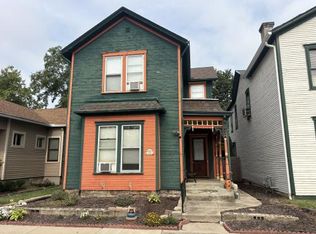
- $274,9003 bd2 ba1.9k sqft114 Bonner St, Dayton, OH 45410For Sale
 MLS ID #968350, Jill Aldineh, RE/MAX Victory + Affiliates. DABR MLS
- $265,0004 bd2 ba2.4k sqft329 Johnson St, Dayton, OH 45410For Sale
 MLS ID #969317, Phil Keller, BHHS Professional Realty. DABR MLS
- $223,9003 bd2 ba1.9k sqft1925 E 4th St, Dayton, OH 45403For SaleMLS ID #971878, Rachel Gannon, Local Roots Realty. DABR MLS
- $285,0003 bd2 ba1.1k sqft109 Perrine St, Dayton, OH 45410For SaleMLS ID #970370, Billy Joe Deck, Agora Realty Group. DABR MLS
- $290,0003 bd3 ba1.8k sqft318 Oak St, Dayton, OH 45410For SaleMLS ID #968784, Joanne Cronin, Irongate Inc.. DABR MLS
- $225,0004 bd2 ba2.2k sqft1312 Phillips Ave #1314, Dayton, OH 45410For SaleMLS ID #969592, Sean A Chmura, Robinson Sotheby's Inter Rlty. DABR MLS
- $239,5003 bd2 ba1.3k sqft716 Wellmeier Ave, Dayton, OH 45410For SaleMLS ID #963095, Gopal Bethi, Red 1 Realty. DABR MLS
- $249,0003 bd2 ba1.8k sqft132 Centre St, Dayton, OH 45403For SaleMLS ID #970898, Kelley Peters, Streetlight Realty LLC. DABR MLS
- $185,0005 bd2 ba2.1k sqft1108 Wyoming St, Dayton, OH 45410For SaleMLS ID #965901, Beth Brown Ciul, eXp Realty. DABR MLS
- $169,9003 bd2 ba1.3k sqft1600 Clarence St, Dayton, OH 45410For SaleMLS ID #969660, Pamela Sue Heinrich, Irongate Inc.. DABR MLS
- $189,9955 bd2 ba1.8k sqft45 Edgar Ave, Dayton, OH 45410For SaleMLS ID #968086, Ryan Ingram, Proper Management LLC. DABR MLS
- $220,0003 bd3 ba2.7k sqft853 Wellmeier Ave, Dayton, OH 45410For SaleMLS ID #963982, Missie Miller, Valley Real Estate Services LL. DABR MLS
- $165,0002 bd1 ba930 sqft1205 Epworth Ave, Dayton, OH 45410For SaleMLS ID #971758, Jonathan Patterson, Irongate Inc.. DABR MLS
- $175,0004 bd2 ba1.6k sqft47 Illinois Ave, Dayton, OH 45410For SaleMLS ID #970673, Tanza Everding, Howard Hanna Real Estate Serv. DABR MLS
- $215,0003 bd2 ba1.4k sqft1224 Carlisle Ave, Dayton, OH 45420For SaleMLS ID #970019, Brittany Keller, Glasshouse Realty Group. DABR MLS
- $135,0003 bd1 ba1.4k sqft914 Wyoming St, Dayton, OH 45410For SaleMLS ID #971572, Desiree Laymon, Realty One Group Emerald Sol. DABR MLS
