Welcome to 30 Stonemill Rd. located in the highly sought-after Rubicon Mill community. This beautifully maintained condominium showcases exquisite architectural design, timeless character, and nearly 2,500 square feet of living space across three impressive levels.
Step inside to discover a fully equipped kitchen featuring updated countertops, a gorgeous backsplash, and all-new appliances. With three spacious bedrooms and 3½ baths, this home offers an abundance of space, comfort, and versatility. Each bedroom has been refreshed with new flooring and fresh paint, while generous walk-in closets provide excellent storage and the master bath has been beautifully updated, as well!
One of the home’s most captivating features is the beautifully landscaped private courtyard—a charming outdoor retreat perfect for relaxing, entertaining, or enjoying a quiet morning.
Located in one of Dayton’s most distinctive and desirable communities, this move-in-ready Rubicon Mill gem offers three floors of character, style, and comfortable living. Enjoy low-maintenance living with an HOA that covers landscaping, exterior maintenance, and snow removal—giving you more time to enjoy your home and less time spent on upkeep. Seller is offering a $5000 credit that can be used towards closing costs or to defray HOA fees. Homes like this don’t come along often—schedule your private tour and experience 30 Stonemill Rd. today!
For sale
Price cut: $15K (9/9)
$435,000
30 Stonemill Rd, Dayton, OH 45409
3beds
2,451sqft
Condominium
Built in 1988
-- sqft lot
$428,600 Zestimate®
$177/sqft
$807/mo HOA
What's special
Charming outdoor retreatBeautifully landscaped private courtyardThree spacious bedroomsGorgeous backsplashFresh paintUpdated countertopsAll-new appliances
- 40 days
- 467
- 11
Zillow last checked:
Listing updated:
Listed by:
Debbie L Montgomery (937)848-6255,
Keller Williams Advisors Rlty
Source: DABR MLS,MLS#: 967843 Originating MLS: Dayton Area Board of REALTORS
Originating MLS: Dayton Area Board of REALTORSFacts & features
Interior
Bedrooms & bathrooms
- Bedrooms: 3
- Bathrooms: 4
- Full bathrooms: 3
- 1/2 bathrooms: 1
- Main level bathrooms: 1
Primary bedroom
- Level: Second
- Dimensions: 13 x 13
Bedroom
- Level: Second
- Dimensions: 13 x 14
Bedroom
- Level: Third
- Dimensions: 15 x 9
Other
- Level: Third
- Dimensions: 15 x 6
Dining room
- Level: Main
- Dimensions: 12 x 21
Entry foyer
- Level: Main
- Dimensions: 5 x 22
Family room
- Level: Main
- Dimensions: 14 x 15
Kitchen
- Level: Main
- Dimensions: 9 x 12
Laundry
- Level: Main
- Dimensions: 8 x 5
Living room
- Level: Main
- Dimensions: 14 x 20
Loft
- Level: Third
- Dimensions: 5 x 10
Office
- Level: Third
- Dimensions: 19 x 17
Heating
- Natural Gas
Cooling
- Central Air
Appliances
- Included: Dishwasher, Microwave, Range, Refrigerator
Features
- Ceiling Fan(s), Vaulted Ceiling(s), Walk-In Closet(s)
- Has fireplace: Yes
- Fireplace features: Wood Burning
Interior area
- Total structure area: 2,451
- Total interior livable area: 2,451 sqft
Property
Parking
- Total spaces: 2
- Parking features: Garage, Two Car Garage
- Garage spaces: 2
Features
- Levels: Three Or More
- Stories: 3
- Patio & porch: Patio
- Exterior features: Patio
Lot
- Size: 1,306 Square Feet
- Dimensions: .03
Details
- Parcel number: R72505090020
- Zoning: Residential
- Zoning description: Residential
Construction
Type & style
- Home type: Condo
- Property subtype: Condominium
Materials
- Brick
- Foundation: Slab
Condition
- Year built: 1988
Community & HOA
Community
- Subdivision: Rubicon Mill Condo
HOA
- Has HOA: Yes
- Services included: Maintenance Grounds, Snow Removal, Trash
- HOA fee: $807 monthly
- HOA name: Associated Property Management
- HOA phone: 937-432-9050
Location
- Region: Dayton
Financial & listing details
- Price per square foot: $177/sqft
- Tax assessed value: $279,530
- Annual tax amount: $5,591
- Date on market: 9/1/2026
- Listing terms: Conventional
Estimated market value
$428,600
$407,000 - $450,000
$2,946/mo
Price history
| Date | Event | Price |
|---|---|---|
| 9/9/2026 | Price change | $435,000-3.3%$177/sqft |
Source:  DABR MLS #967843 Report a problem DABR MLS #967843 Report a problem | ||
| 9/1/2026 | Listed for sale | $450,000+81.1%$184/sqft |
Source: DABR MLS #967843 Report a problem | ||
| 3/9/2017 | Sold | $248,500-3.7%$101/sqft |
Source: Public Record Report a problem | ||
| 11/1/2016 | Price change | $258,000-4.4%$105/sqft |
Source: Irongate Inc., Realtors #715226 Report a problem | ||
| 9/29/2016 | Price change | $269,900-3.6%$110/sqft |
Source: Irongate Inc., Realtors #715226 Report a problem | ||
| 8/16/2016 | Price change | $279,900-3.4%$114/sqft |
Source: Irongate Inc., Realtors #715226 Report a problem | ||
| 7/2/2016 | Listed for sale | $289,900+28.8%$118/sqft |
Source: Irongate Inc., Realtors #715226 Report a problem | ||
| 6/12/1996 | Sold | $225,000$92/sqft |
Source: Public Record Report a problem | ||
Public tax history
| Year | Property taxes | Tax assessment |
|---|---|---|
| 2025 | $5,591 -0.2% | $97,830 |
| 2024 | $5,601 +2.7% | $97,830 |
| 2023 | $5,454 -7.9% | $97,830 +19% |
| 2022 | $5,924 +0.5% | $82,220 |
| 2021 | $5,892 +0.4% | $82,220 |
| 2020 | $5,868 -12.3% | $82,220 -2.7% |
| 2019 | $6,692 -0.2% | $84,490 |
| 2018 | $6,702 +12.2% | $84,490 |
| 2017 | $5,973 +10.9% | $84,490 +14.9% |
| 2016 | $5,387 +2.3% | $73,550 |
| 2015 | $5,268 +3.4% | $73,550 |
| 2014 | $5,093 -23.1% | $73,550 -29.9% |
| 2011 | $6,624 +7.6% | $104,880 +0.8% |
| 2010 | $6,158 +1.9% | $104,040 |
| 2009 | $6,042 +2.1% | $104,040 |
| 2008 | $5,917 | $104,040 |
Find assessor info on the county website
Monthly payment
Est. payment
Payment breakdown
Explore the cost of this home by adjusting the details. Changes won't be saved.Climate risks
Neighborhood: University Park
Nearby schools
Schools provided by the listing agent
- District: Dayton
Source: DABR MLS. This data may not be complete. We recommend contacting the local school district to confirm school assignments for this home.
Similar homes
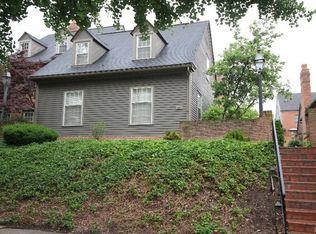
- $499,9005 bd4 ba2.4k sqft305 Oakwood Ave, Oakwood, OH 45409For Sale
 MLS ID #967360, Jill Aldineh, RE/MAX Victory + Affiliates. DABR MLS
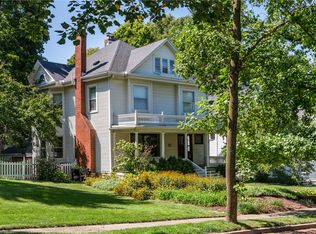
 - $565,0004 bd3 ba2.6k sqft101 Thruston Blvd E, Dayton, OH 45409For Sale
 MLS ID #966344, Vikki Stickelman, Luma Realty. DABR MLS
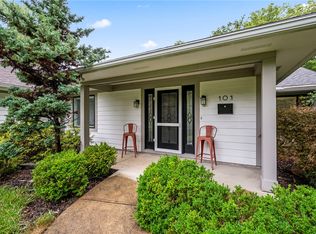
 - $419,0003 bd3 ba3k sqft5598 Folkestone Dr, Dayton, OH 45459For Sale
 MLS ID #970114, Lindsey Boyer, Keller Williams Community Part. DABR MLS
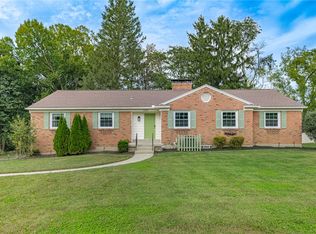
 - $460,0003 bd4 ba3.1k sqft303 E Whipp Rd, Dayton, OH 45459For Sale
 MLS ID #965898, Mark G Rosko, Keller Williams Community Part. DABR MLS
 - $549,0004 bd3 ba3.3k sqft84 Thruston Blvd E, Dayton, OH 45409For SaleMLS ID #957784, Jill Aldineh, RE/MAX Victory + Affiliates. DABR MLS
- $448,0004 bd3 ba2.6k sqft243 E Rahn Rd, Dayton, OH 45429For SaleMLS ID #968282, Haydee Wright, Howard Hanna Real Estate Serv. DABR MLS
- $400,0003 bd3 ba3.1k sqft327 East Dr, Dayton, OH 45419For SaleMLS ID #969973, Laurie Westheimer, BHHS Professional Realty. DABR MLS
- $399,0004 bd4 ba2.7k sqft7213 Fawn Willow Ct, Dayton, OH 45459For SaleMLS ID #967685, Michelle Nevius-Haines, Irongate Inc.. DABR MLS
- $417,5003 bd3 ba2k sqft204 Hilltop Ave, Dayton, OH 45419For SaleMLS ID #963162, David E Roth, Keller Williams Advisors Rlty. DABR MLS
- $512,0003 bd3 ba3.1k sqft889 Timberlake Ct, Dayton, OH 45429For SaleMLS ID #969084, Nicholas Huscroft, Chosen Real Estate Group. DABR MLS
- $514,9003 bd3 ba2.1k sqft24 Peach Orchard Rd, Oakwood, OH 45419For SaleMLS ID #964222, Tracy Rife, Glasshouse Realty Group. DABR MLS
- $390,0003 bd3 ba1.8k sqft248 Claranna Ave, Dayton, OH 45419For SaleMLS ID #968016, Ralph M Mantica, Kinzeler Realty, LLC. DABR MLS
- $399,0004 bd4 ba3k sqft849 Lincoln Woods Ct, Kettering, OH 45429For SaleMLS ID #957714, Felix S McGinnis, Coldwell Banker Heritage. DABR MLS
- $400,0004 bd4 ba3.2k sqft695 Tealwood Dr, Dayton, OH 45430For SaleMLS ID #966565, Rob Hoffman, Sibcy Cline Inc.. DABR MLS
- $424,9003 bd2 ba2.2k sqft621 Carrick Dr, Dayton, OH 45458For SaleMLS ID #966299, Andrew Gaydosh, eXp Realty. DABR MLS
- $399,9005 bd4 ba2.9k sqft411 Darst Rd, Dayton, OH 45440For SaleMLS ID #965623, Jeffrey Sherby, BHHS Professional Realty. DABR MLS
- $449,9003 bd3 ba3.1k sqft9040 Normandy Ln, Dayton, OH 45458For SaleMLS ID #962696, Sherri L Hobstetter, Sibcy Cline Inc.. DABR MLS
- $405,0004 bd3 ba2.7k sqft811 W Spring Valley Pike, Dayton, OH 45458For SaleMLS ID #959796, Julie Suitts, Keller Williams Advisors Rlty. DABR MLS
- $272,4002 bd2 ba1.6k sqft100 Cooper Pl W, Dayton, OH 45402For SaleMLS ID #963535, Megan Reed, Glasshouse Realty Group. DABR MLS
- $344,9003 bd2 ba1.9k sqft28 McDaniel St, Dayton, OH 45405For SaleMLS ID #965177, Santel Grant, NavX Realty, LLC. DABR MLS
