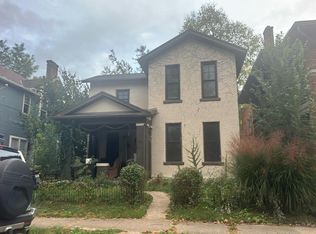
Welcome to 416 E 6th Street, where historic Dayton character meets the kind of space that makes downtown living feel surprisingly comfortable. Set within a historic district, this two-bedroom condo unfolds across multiple levels, giving everyday life room to spread out while keeping you connected to the energy of the city.
Step inside to a main level designed for gathering, with both a living room and spacious family room, each anchored by its own fireplace. The kitchen sits just beyond, while access to the patio creates an easy transition outdoors. Upstairs, both bedrooms offer generous proportions, including a primary suite with its own renovated bath. Both full bathrooms were renovated in 2024 featuring new fixtures, tile and vanities, while kitchen counters and appliances were updated in 2020.
A finished lower-level lounge adds flexibility for movie nights, a home office, workout space or whatever life calls for, while additional basement storage and an unfinished attic give you something that's especially valuable in condo living: places to store items.
Outside, a private patio gives you a little breathing room in the heart of the city—a place for morning coffee, dinner with friends, or an evening outside. Add in off-street parking and the ease of condo living, and 416 E 6th Street offers something special: historic Dayton character with the space and flexibility to settle in and truly make it home.
Accepting backups
$295,000
416 E 6th St, Dayton, OH 45402
2beds
1,793sqft
Condominium
Built in 1919
-- sqft lot
$288,000 Zestimate®
$165/sqft
$181/mo HOA
What's special
Private patioAccess to the patioSpacious family roomOff-street parkingMultiple levelsAdditional basement storageFinished lower-level lounge
- 33 days
- 641
- 53
Zillow last checked:
Listing updated:
Listed by:
Marie Nicole Moreno (937)416-1587,
Glasshouse Realty Group
Source: DABR MLS,MLS#: 969150 Originating MLS: Dayton Area Board of REALTORS
Facts & features
Interior
Bedrooms & bathrooms
- Bedrooms: 2
- Bathrooms: 3
- Full bathrooms: 2
- 1/2 bathrooms: 1
- Main level bathrooms: 1
Primary bedroom
- Level: Second
- Dimensions: 14 x 14
Bedroom
- Level: Second
- Dimensions: 15 x 11
Family room
- Level: Main
- Dimensions: 21 x 14
Kitchen
- Level: Main
- Dimensions: 10 x 11
Living room
- Level: Main
- Dimensions: 14 x 14
Recreation
- Level: Basement
- Dimensions: 12 x 15
Heating
- Forced Air
Cooling
- Central Air
Appliances
- Included: Dishwasher, Disposal, Microwave, Range, Refrigerator
Features
- Basement: Full
Interior area
- Total structure area: 1,793
- Total interior livable area: 1,793 sqft
Property
Parking
- Total spaces: 1
- Parking features: Garage, One Car Garage
- Garage spaces: 1
Features
- Levels: Two
- Stories: 2
Lot
- Dimensions: 436
Details
- Parcel number: R72506160002
- Zoning: Residential
- Zoning description: Residential
Construction
Type & style
- Home type: Condo
- Architectural style: Historic/Antique
- Property subtype: Condominium
Materials
- Brick
Condition
- Year built: 1919
Community & HOA
Community
- Subdivision: Sixth St Condo
HOA
- Has HOA: Yes
- Services included: Insurance, Maintenance Grounds, Snow Removal
- HOA fee: $181 monthly
- HOA name: The 6th street Condominium Property owne
- HOA phone: 937-830-3806
Location
- Region: Dayton
Financial & listing details
- Price per square foot: $165/sqft
- Tax assessed value: $214,030
- Annual tax amount: $5,008
- Date on market: 9/14/2026
Estimated market value
$288,000
$274,000 - $302,000
$1,874/mo
Price history
| Date | Event | Price |
|---|---|---|
| 9/21/2026 | Listed for sale | $295,000+84.4%$165/sqft |
Source:  DABR MLS #969150 Report a problem | ||
| 3/24/2021 | Listing removed | -- |
Source: Owner Report a problem | ||
| 8/11/2017 | Sold | $160,000-3%$89/sqft |
Source: Public Record Report a problem | ||
| 5/24/2017 | Listed for sale | $165,000+6.5%$92/sqft |
Source: Owner Report a problem | ||
| 3/1/2009 | Listing removed | $155,000$86/sqft |
Source: Owner Report a problem | ||
| 10/1/2008 | Price change | $155,000-6.1%$86/sqft |
Source: Owner Report a problem | ||
| 8/29/2008 | Price change | $165,000+3.1%$92/sqft |
Source: Owner Report a problem | ||
| 8/1/2008 | Price change | $160,000-5.3%$89/sqft |
Source: Owner Report a problem | ||
| 4/13/2008 | Listed for sale | $169,000+10.2%$94/sqft |
Source: Owner Report a problem | ||
| 7/24/2003 | Sold | $153,400+21.7%$86/sqft |
Source: Public Record Report a problem | ||
| 3/13/2001 | Sold | $126,000$70/sqft |
Source: Public Record Report a problem | ||
Public tax history
| Year | Property taxes | Tax assessment |
|---|---|---|
| 2025 | $5,008 -0.2% | $74,910 |
| 2024 | $5,016 +10.4% | $74,910 |
| 2023 | $4,545 -0.9% | $74,910 +28% |
| 2022 | $4,587 +0.5% | $58,520 |
| 2021 | $4,564 +0.2% | $58,520 |
| 2020 | $4,553 -5.2% | $58,520 +3% |
| 2019 | $4,802 -0.1% | $56,830 |
| 2018 | $4,809 +0.8% | $56,830 |
| 2017 | $4,773 +0.2% | $56,830 +5.4% |
| 2016 | $4,766 +2.1% | $53,940 |
| 2015 | $4,666 +3.2% | $53,940 |
| 2014 | $4,521 +9.9% | $53,940 -2.6% |
| 2011 | $4,115 -0.6% | $55,360 -6.9% |
| 2010 | $4,141 +1.8% | $59,450 |
| 2009 | $4,068 +1.6% | $59,450 |
| 2008 | $4,006 | $59,450 |
Find assessor info on the county website
Monthly payment
Est. payment
Payment breakdown
Explore the cost of this home by adjusting the details. Changes won't be saved.Climate risks
Neighborhood: Oregon
Nearby schools
Schools provided by the listing agent
- District: Dayton
Source: DABR MLS. This data may not be complete. We recommend contacting the local school district to confirm school assignments for this home.
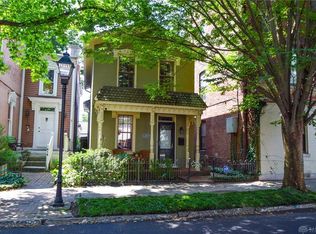
Similar homes
- $295,0002 bd2 ba1.6k sqft109 Main St Suite 1108, Dayton, OH 45402For Sale
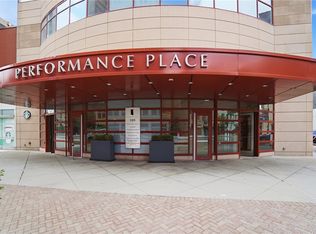
 MLS ID #956707, Denise Swick, THE Swick Real Estate Group. DABR MLS
- $295,0002 bd2 ba1.1k sqft223 E 1st St, Dayton, OH 45402For Sale
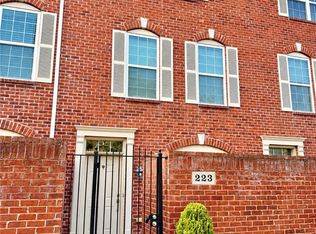 MLS ID #964300, Julie A Phillips, Julie Phillips Real Estate. DABR MLS
- $269,9002 bd2 ba1.6k sqft100 Cooper Pl W, Dayton, OH 45402For Sale
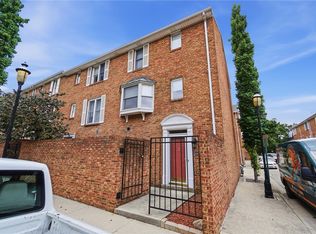 MLS ID #963535, Megan Reed, Glasshouse Realty Group. DABR MLS
- $--3 bd3 ba2.2k sqft148 Park Dr, Dayton, OH 45410Auction
 Auction.com 2
- $350,0002 bd2 ba1.9k sqft109 Main St Suite 1200, Dayton, OH 45402For SaleMLS ID #965419, Cynthia A Buckreus, Coldwell Banker Heritage. DABR MLS
- $280,0004 bd3 ba1.9k sqft44 Horace St, Dayton, OH 45402For SaleMLS ID #965125, Pamela Goudeau, Howard Hanna Real Estate Serv. DABR MLS
- $299,9004 bd2 ba1.5k sqft129 McClure St, Dayton, OH 45403For SaleMLS ID #963515, Chanhl Etienne, Key Realty. DABR MLS
- $274,9002 bd3 ba1.3k sqft945 W 3rd St, Dayton, OH 45402New ConstructionDABR MLS
- $290,0003 bd3 ba1.8k sqft318 Oak St, Dayton, OH 45410For SaleMLS ID #968784, Joanne Cronin, Irongate Inc.. DABR MLS
- $276,0005 bd2 ba2.1k sqft120 Cambridge Ave, Dayton, OH 45406For SaleMLS ID #971233, William J Furlong, Streetlight Realty LLC. DABR MLS
- $285,0003 bd2 ba1.1k sqft109 Perrine St, Dayton, OH 45410For SaleMLS ID #970370, Billy Joe Deck, Agora Realty Group. DABR MLS
- $274,9003 bd2 ba1.9k sqft114 Bonner St, Dayton, OH 45410For SaleMLS ID #968350, Jill Aldineh, RE/MAX Victory + Affiliates. DABR MLS
- $249,9004 bd4 ba1.4k sqft149 Edison St, Dayton, OH 45402For SaleMLS ID #970389, Rion Freeman, Red 1 Realty. DABR MLS
- $252,9002 bd2 ba1.4k sqft219 Adams St, Dayton, OH 45410For SaleMLS ID #966699, Laura Long, Glasshouse Realty Group. DABR MLS
- $250,0004 bd2 ba1.7k sqft1042 W 2nd St, Dayton, OH 45402For SaleMLS ID #963998, Holly DiFlora, The Home Group Realty Co Inc. DABR MLS
