Discover an exceptional urban living experience in this captivating townhouse, perfectly situated in the heart of Dayton. This residence offers a unique blend of comfort and convenience across three well-appointed stories, providing an ideal setting for a dynamic lifestyle. The neighborhood boasts a vibrant atmosphere, placing residents within easy reach of local attractions and everyday necessities, fostering a true sense of community.
The thoughtful design of this townhouse includes two spacious bedrooms and two bathrooms, ensuring ample space for relaxation and privacy. Modern living is made effortless with essential appliances such as a dishwasher, dryer, and garbage disposal, streamlining daily routines. Step outside to enjoy the inviting deck, a perfect spot for outdoor enjoyment and entertaining, complemented by a private fence that enhances the sense of seclusion. Cable TV readiness ensures seamless entertainment options for all residents.
With a comfortable living area spanning 1140 square feet and a manageable lot size of 0.02 acres, this property strikes an ideal balance between spaciousness and easy maintenance. The prime location at 223 E 1st St in Dayton, OH, provides unparalleled access to everything the city has to offer, making it an outstanding choice for those seeking a vibrant urban abode.
This home is completely move in ready from the paint to the flooring coverings. All you have to do it move in!
For sale
$362,500
223 E 1st St, Dayton, OH 45402
2beds
1,140sqft
:
Get pre-qualified$2,832/mo
Condominium
Built in 2012
-- sqft lot
$354,800 Zestimate®
$318/sqft
$100/mo HOA
What's special
Private fenceInviting deckTwo spacious bedroomsThree well-appointed storiesTwo bathroomsCable tv readinessGarbage disposal
- 9 days |
- 121 |
- 6 |
Zillow last checked:
Listing updated:
Listed by:
Julie A Phillips (937)626-3991,
Julie Phillips Real Estate
Source: DABR MLS,MLS#: 964300 Originating MLS: Dayton Area Board of REALTORS
Originating MLS: Dayton Area Board of REALTORSFacts & features
Interior
Bedrooms & bathrooms
- Bedrooms: 2
- Bathrooms: 2
- Full bathrooms: 1
- 1/2 bathrooms: 1
Bedroom
- Level: Third
- Dimensions: 11 x 12
Bedroom
- Level: Third
- Dimensions: 13 x 11
Bonus room
- Level: Main
- Dimensions: 12 x 14
Kitchen
- Features: Eat-in Kitchen
- Level: Second
- Dimensions: 12 x 13
Living room
- Level: Second
- Dimensions: 13 x 19
Heating
- Forced Air
Cooling
- Central Air
Appliances
- Included: Gas Water Heater
Features
- High Speed Internet, Kitchen Island, Kitchen/Family Room Combo, Pantry, Stone Counters, Remodeled, Walk-In Closet(s)
- Windows: Double Hung
Interior area
- Total structure area: 1,140
- Total interior livable area: 1,140 sqft
Property
Parking
- Total spaces: 1
- Parking features: Attached, Garage, One Car Garage
- Attached garage spaces: 1
Features
- Levels: Three Or More
- Stories: 3
- Patio & porch: Deck, Patio, Porch
- Exterior features: Deck, Fence, Porch, Patio
- Fencing: Partial
Lot
- Size: 705 Square Feet
- Dimensions: 17 x 44
Details
- Parcel number: R72007010037
- Zoning: Residential
- Zoning description: Residential
Construction
Type & style
- Home type: Condo
- Property subtype: Condominium
Materials
- Brick
- Foundation: Slab
Condition
- Year built: 2012
Utilities & green energy
- Utilities for property: Cable Available
Community & HOA
Community
- Security: Smoke Detector(s)
HOA
- Has HOA: Yes
- HOA fee: $100 monthly
- HOA name: Apple Property Management
- HOA phone: 937-291-1740
Location
- Region: Dayton
Financial & listing details
- Price per square foot: $318/sqft
- Tax assessed value: $264,890
- Annual tax amount: $9,239
- Date on market: 7/15/2026
- Date available: 07/15/2026
- Listing terms: Conventional,FHA,VA Loan
Estimated market value
$354,800
$337,000 - $373,000
$1,609/mo
Price history
| Date | Event | Price |
|---|---|---|
| 7/16/2026 | Listed for sale | $362,500+150%$318/sqft |
Source:  DABR MLS #964300 Report a problem DABR MLS #964300 Report a problem | ||
| 4/14/2020 | Listing removed | $1,650$1/sqft |
Source: Julie Phillips Real Estate #805015 Report a problem | ||
| 3/8/2020 | Listed for rent | $1,650$1/sqft |
Source: Julie Phillips Real Estate #805015 Report a problem | ||
| 6/4/2012 | Sold | $145,000$127/sqft |
Source: Public Record Report a problem | ||
Public tax history
| Year | Property taxes | Tax assessment |
|---|---|---|
| 2025 | $9,239 +53.9% | $92,710 |
| 2024 | $6,004 +302.6% | $92,710 +447% |
| 2023 | $1,491 -1.3% | $16,950 +28% |
| 2022 | $1,511 +1.2% | $13,240 |
| 2021 | $1,493 +0.7% | $13,240 |
| 2020 | $1,482 +31.6% | $13,240 +20% |
| 2019 | $1,126 +0.4% | $11,030 -72% |
| 2018 | $1,121 +1.2% | $39,323 |
| 2017 | $1,108 -3.3% | $39,323 +3% |
| 2016 | $1,146 +2.4% | $38,178 |
| 2015 | $1,119 +10.6% | $38,178 +246.1% |
| 2014 | $1,012 | $11,030 |
Find assessor info on the county website
Monthly payment
Est. payment
Payment breakdown
Explore the cost of this home by adjusting the details. Changes won't be saved.Climate risks
Neighborhood: Downtown
Nearby schools
GreatSchools rating
- 3/10Ruskin Prek-8 SchoolGrades: PK-6Distance: 1.2 mi
- 6/10Stivers School for the ArtsGrades: 7-12Distance: 0.7 mi
- 2/10Wright Brothers Pre-K-8 School @ GrantGrades: 7-8Distance: 2.3 mi
Schools provided by the listing agent
- District: Dayton
Source: DABR MLS. This data may not be complete. We recommend contacting the local school district to confirm school assignments for this home.
- $273,5002 bd2 ba1.2k sqft225 E 1st St, Dayton, OH 45402Off Market

- $284,3002 bd1 ba1.1k sqft219 E 1st St, Dayton, OH 45402Off Market
- $280,5002 bd2 ba1.1k sqft221 E 1st St, Dayton, OH 45402Off Market
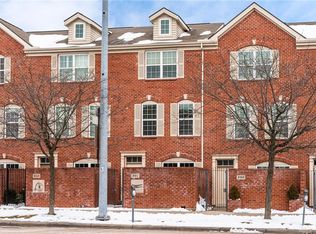
- $289,1002 bd1 ba1.1k sqft217 E 1st St, Dayton, OH 45402Off Market
- $272,1002 bd2 ba1.1k sqft215 E 1st St, Dayton, OH 45402Sold
- $274,3002 bd1 ba1.2k sqft231 E 1st St, Dayton, OH 45402Off Market
- $265,0002 bd2 ba1.1k sqft208 Harries St, Dayton, OH 45402Sold
- $270,8002 bd1 ba1.1k sqft233 E 1st St, Dayton, OH 45402Off Market
A local agent can set up tours, give advice and negotiate with sellers.
Similar homes
- $325,0002 bd2 ba1.2k sqft207 N Patterson Blvd, Dayton, OH 45402For Sale
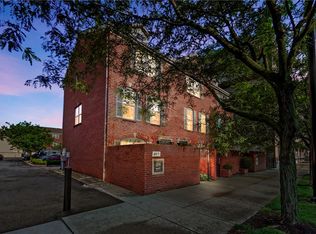
 MLS ID #962233, Kunal N Patel, Glasshouse Realty Group. DABR MLS
 - $325,0002 bd2 ba1.6k sqft109 Main St Suite 1108, Dayton, OH 45402For Sale
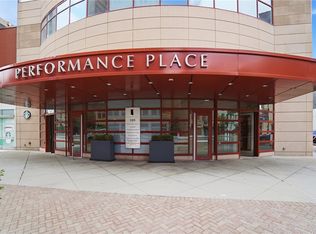 MLS ID #956707, Denise Swick, THE Swick Real Estate Group. DABR MLS
 - $399,9002 bd2 ba1.7k sqft109 Main St APT 1401, Dayton, OH 45402For Sale
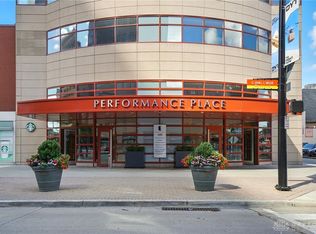 MLS ID #941941, Brian Sharp, BHHS Professional Realty. DABR MLS
 - $274,9002 bd3 ba1.6k sqft100 Cooper Pl W, Dayton, OH 45402For Sale
 MLS ID #963535, Megan Reed, Glasshouse Realty Group. DABR MLS
 - $250,0004 bd2 ba1.4k sqft1042 W 2nd St, Dayton, OH 45402For SaleMLS ID #963998, Holly DiFlora, The Home Group Realty Co Inc. DABR MLS
- $325,0003 bd3 ba1.4k sqft111 N Williams St, Dayton, OH 45402New ConstructionMLS ID #947533, Cora H Diggs, Howard Hanna Real Estate Serv. DABR MLS
- $187,9503 bd2 ba1.3k sqft44 E Beechwood Ave, Dayton, OH 45405For SaleMLS ID #964792, Ryan Ingram, Proper Management LLC. DABR MLS
- $335,0003 bd2 ba1.5k sqft1260 W 1st St, Dayton, OH 45402For SaleMLS ID #948011, Kim M Williams, Howard Hanna Real Estate Serv. DABR MLS
- $299,9004 bd2 ba1.5k sqft129 McClure St, Dayton, OH 45403For SaleMLS ID #963515, Chanhl Etienne, Key Realty. DABR MLS
- $315,0003 bd3 ba1.3k sqft1 Wyngate Dr, Dayton, OH 45429For SaleMLS ID #964816, Yunus Ibragim, Howard Hanna Real Estate Serv. DABR MLS
- $324,9002 bd3 ba1.3k sqft939 W 3rd St, Dayton, OH 45402New ConstructionCharles Simms Development
- $384,0003 bd2 ba1.6k sqft306 Telford Ave, Dayton, OH 45419For SaleMLS ID #964464, Jessika Webb, Ownerland Realty, Inc.. DABR MLS
- $325,0003 bd3 ba1.4k sqft1240 W 1st St, Dayton, OH 45402New ConstructionMLS ID #948004, Kim M Williams, Howard Hanna Real Estate Serv. DABR MLS
- $195,0003 bd1 ba1.3k sqft710 Greenlawn Ave, Dayton, OH 45403For SaleMLS ID #964653, Danielle Crawford, Keller Williams Community Part. DABR MLS
- $249,9003 bd2 ba1.3k sqft1820 Rosemont Blvd, Dayton, OH 45420For SaleMLS ID #964594, Glen Whitten, Ohio Property Group, LLC. DABR MLS
- $324,9002 bd2 ba1.1k sqft300 Wiltshire Blvd, Dayton, OH 45419For SaleMLS ID #962443, Rhonda Hunter, Irongate Inc.. DABR MLS
- $374,9003 bd2 ba1.5k sqft323 Orchard Dr, Oakwood, OH 45419For SaleMLS ID #963762, Bryan M Barker, BHHS Professional Realty. DABR MLS
- $304,9002 bd3 ba1.3k sqft929 W 3rd St, Dayton, OH 45402New ConstructionCharles Simms Development
- $275,0003 bd2 ba1.4k sqft1032 Hampshire Rd, Dayton, OH 45419For SaleMLS ID #963187, Rachel Gannon, Local Roots Realty. DABR MLS
- $374,9003 bd2 ba1.5k sqft200 Wiltshire Blvd, Dayton, OH 45419For SaleMLS ID #962049, Santel Grant, NavX Realty, LLC. DABR MLS
