Seller offering cash concessions to Buyer. Stunning 6-Bedroom Home with Designer Upgrades in Sought-After Carnes Crossroads! Welcome to 109 Medford St, an exceptional 6-bedroom, 4 full bathroom home nestled in the heart of Carnes Crossroads -- one of Summerville's most desirable master-planned communities. This spacious and thoughtfully designed residence blends comfort, style, and functionality with premium upgrades that elevate everyday living. Step inside to discover a beautifully open floor plan featuring custom shiplap accents, luxury flooring, and an abundance of natural light. The gourmet kitchen is a chef's dream, equipped with a premium appliance package, large island, and an elegant custom butler's pantry and coffee station--perfect for entertaining or morning routines.The expansive living area flows seamlessly, what truly sets this home apart is the vibrant lifestyle offered by Carnes Crossroads. This thoughtfully designed community is built around connection, outdoor living, and wellness. Residents enjoy a resort-style pool and splash pad, multiple playgrounds, wide open green spaces, and scenic walking and biking trails that weave throughout the neighborhood. There's a dog park, a community dock for fishing and kayaking, and a signature Green Barn that hosts seasonal markets, concerts, and family-friendly events all year long. A fitness center and tennis courts are also on the way, further enhancing the recreational opportunities available. One of the most unique and beloved aspects of the community is the Carnes Crossroads Agrihood a working farm and community garden led by professional farmers. Residents receive monthly "AgriBucks" as part of their HOA dues, which can be used to purchase fresh produce, herbs, and flowers grown right in the neighborhood. It's a one-of-a-kind amenity that encourages healthy living, sustainability, and community engagement, allowing families to connect not just with neighbors but also with the land itself. Education is another highlight, with the new Carolyn Lewis School (serving elementary and middle grades) now open within the community, and the well-regarded Northwood Academy (a private preschool-12th grade school) just a short walk away. The growing town center brings everyday conveniences close to home with restaurants, boutique shops, medical offices, and the full-service Roper St. Francis Berkeley Hospital nearby for peace of mind. With a prime location just minutes from Nexton Square, Azalea Square, and Downtown Summerville, plus quick access to I-26 for commuting to Charleston, this home is perfectly positioned for convenience and connection. If you're searching for a home that offers room to grow, access to top-tier amenities, and a true sense of community, 109 Medford Street is ready to welcome you. Schedule your private showing today and experience the incredible lifestyle that Carnes Crossroads has to offer.
Closed
$612,500
109 Medford St, Summerville, SC 29486
6beds
3,243sqft
Single Family Residence
Built in 2022
8,276 Square Feet Lot
$618,900 Zestimate®
$189/sqft
$3,515 Estimated rent
Home value
$618,900
$582,000 - $656,000
$3,515/mo
Zestimate® history
Owner options
List your home for rent
$3,515/mo
Rent Zestimate®
Find your next renter with Zillow Rental Manager. Plus, with online applications, you can quickly screen prospective tenants – for free.
$3,515/mo
Rent Zestimate®
Refinance and save
$3,507/mo
Est. payment
Refinancing to a lower rate could help reduce your monthly payments and save thousands over the life of the loan.
$3,507/mo
Est. payment
Explore your selling options
Work with a Zillow partner agent
Leverage their expertise and Zillow's premium Showcase listings to get your home seen by more buyers.
Get startedList with your own agent
Get your home in front of millions of buyers by listing it on Zillow.
Learn how to do itSell it yourself
Take full control of how buyers see your home on Zillow by listing For Sale by Owner (FSBO).
List your homeWhat's special
Zillow last checked:
Listing updated:
Listed by:
Redfin Corporation
Bought with:
The Boulevard Company
Source: CTMLS,MLS#: 25015253
Facts & features
Interior
Bedrooms & bathrooms
- Bedrooms: 6
- Bathrooms: 4
- Full bathrooms: 4
Rooms
- Room types: Family Room, Game Room, Loft, Family, Game, Laundry, Pantry
Heating
- Natural Gas
Cooling
- Central Air
Appliances
- Laundry: Electric Dryer Hookup, Washer Hookup, Laundry Room
Features
- Ceiling - Smooth, High Ceilings, Kitchen Island, Walk-In Closet(s), Pantry
- Flooring: Carpet, Ceramic Tile, Laminate
- Number of fireplaces: 1
- Fireplace features: Family Room, Gas Log, One
Interior area
- Total structure area: 3,243
- Total interior livable area: 3,243 sqft
Property
Parking
- Total spaces: 2
- Parking features: Garage, Attached, Garage Door Opener
- Attached garage spaces: 2
Features
- Levels: Two
- Stories: 2
- Patio & porch: Front Porch, Screened
Lot
- Size: 8,276 Square Feet
- Features: 0 - .5 Acre, Level
Details
- Parcel number: 2220302035
Construction
Type & style
- Home type: SingleFamily
- Architectural style: Traditional
- Property subtype: Single Family Residence
Materials
- Cement Siding
- Foundation: Slab
- Roof: Architectural
Condition
- New construction: No
- Year built: 2022
Utilities & green energy
- Sewer: Public Sewer
- Water: Public
- Utilities for property: BCW & SA, Berkeley Elect Co-Op, City of Goose Creek, Dominion Energy
Community & HOA
Community
- Features: Dog Park, Park, Pool, Trash, Walk/Jog Trails
- Subdivision: Carnes Crossroads
Location
- Region: Summerville
Financial & listing details
- Price per square foot: $189/sqft
- Tax assessed value: $536,800
- Annual tax amount: $3,256
- Date on market: 6/2/2025
- Listing terms: Cash,Conventional,FHA,VA Loan
Price history
| Date | Event | Price |
|---|---|---|
| 9/29/2025 | Sold | $612,500-2%$189/sqft |
Source:  CTMLS #25015253 Report a problem CTMLS #25015253 Report a problem | ||
| 7/30/2025 | Price change | $625,000-1.6%$193/sqft |
Source: CTMLS #25015253 Report a problem | ||
| 7/28/2025 | Price change | $635,000-0.8%$196/sqft |
Source: CTMLS #25015253 Report a problem | ||
| 7/10/2025 | Price change | $640,000-0.8%$197/sqft |
Source: CTMLS #25015253 Report a problem | ||
| 6/30/2025 | Price change | $645,000-0.6%$199/sqft |
Source: CTMLS #25015253 Report a problem | ||
| 6/2/2025 | Listed for sale | $649,000+26.8%$200/sqft |
Source: CTMLS #25015253 Report a problem | ||
| 1/4/2023 | Sold | $511,773-8.9%$158/sqft |
Source: CTMLS #22021463 Report a problem | ||
| 9/7/2022 | Price change | $561,773-0.9%$173/sqft |
Source: CTMLS #22021463 Report a problem | ||
| 8/16/2022 | Price change | $566,773-1.7%$175/sqft |
Source: CTMLS #22021463 Report a problem | ||
| 8/12/2022 | Listed for sale | $576,773$178/sqft |
Source: CTMLS #22021463 Report a problem | ||
Public tax history
| Year | Property taxes | Tax assessment |
|---|---|---|
| 2024 | $3,256 -67.2% | $21,470 -29.5% |
| 2023 | $9,918 | $30,440 |
Find assessor info on the county website
Neighborhood: 29486
Nearby homes
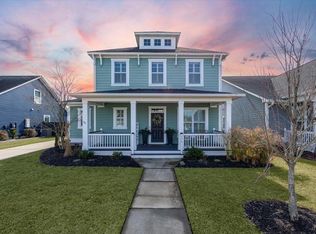
- $514,0003 bd3 ba2.5k sqft176 Callibluff Dr, Summerville, SC 29486Sold
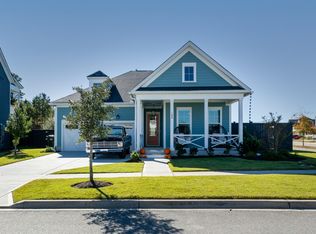
- $575,0003 bd2 ba2.1k sqft186 Callibluff Dr, Summerville, SC 29486Sold
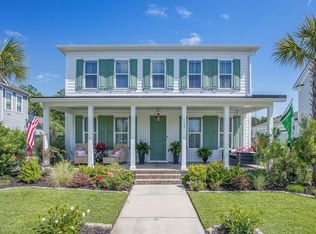
- $650,0004 bd3 ba2.9k sqft169 Callibluff Dr, Summerville, SC 29486Sold
- $530,0003 bd3 ba2.2k sqft109 Hewitt St, Summerville, SC 29486Sold
- $396,0003 bd3 ba2.2k sqft308 Parish Farms Dr, Summerville, SC 29486Sold
- $549,9005 bd3 ba2.7k sqft110 Bloomfield St, Summerville, SC 29486Sold
- $585,0004 bd4 ba3.1k sqft130 Grimball St, Summerville, SC 29486Sold
- $567,0004 bd4 ba2.9k sqft181 Ashworth Dr, Summerville, SC 29486Sold
- $585,0003 bd3 ba2.5k sqft268 Witherspoon St, Summerville, SC 29486Sold
Nearby schools
GreatSchools rating
- 7/10Carolyn Lewis SchoolGrades: K-8Distance: 1 mi
- 8/10Cane Bay High SchoolGrades: 9-12Distance: 2.7 mi
Schools provided by the listing agent
- Elementary: Carolyn Lewis
- Middle: Carolyn Lewis
- High: Cane Bay High School
Source: CTMLS. This data may not be complete. We recommend contacting the local school district to confirm school assignments for this home.
Get a cash offer in 3 minutes
Find out how much your home could sell for in as little as 3 minutes with a no-obligation cash offer.
Estimated market value
$618,900
Get a cash offer in 3 minutes
Find out how much your home could sell for in as little as 3 minutes with a no-obligation cash offer.
Estimated market value
$618,900
- South Carolina
- Berkeley County
- Summerville
- 29486
- 109 Medford St
Nearby cities
Nearby zip codes
Other Summerville Topics
