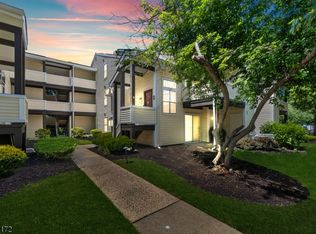
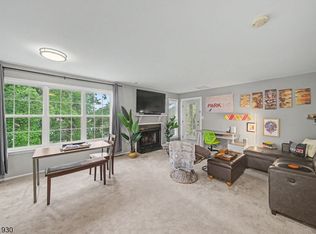
Welcome to this spacious condominium in the desirable Center Village community. The first floor features a bright and inviting living room leading to a patio, a kitchen with a nice size dining space and spacious bedroom with a full bathroom and a half bath. The second floor features a spacious master bedroom with a walk-in closet and a private full bathroom. The finished basement provides additional versatile living space, perfect for a guest suite, home office, recreation room, gym, or extra storage. Enjoy the convenience of an in-unit washer and dryer. Conveniently located near major highways, shopping centers, restaurants, and public transportation. Don't miss this opportunity to own a move-in-ready home in one of Woodbridge's most convenient locations. Call today to book a showing to tour this beautiful property!
Active
Price cut: $20K (7/29)
$385,000
109 Michaels Ct #109, Woodbridge Twp., NJ 07095
2beds
--sqft
:
Get pre-qualified$2,930/mo
Condominium
Built in 1991
-- sqft lot
$-- Zestimate®
$--/sqft
$405/mo HOA
What's special
Half bathWalk-in closetIn-unit washer and dryerSpacious master bedroom
- 21 days |
- 566 |
- 37 |
Zillow last checked:
Listing updated:
Listed by:
Matthew Rowack 732-789-8300,
Exp Realty, Llc,
Sherley Santiago
Source: GSMLS,MLS#: 4039606
Facts & features
Interior
Bedrooms & bathrooms
- Bedrooms: 2
- Bathrooms: 3
- Full bathrooms: 2
- 1/2 bathrooms: 1
Primary bedroom
- Description: Walk-In Closet
Bedroom 2
- Level: Second
Kitchen
- Features: Not Eat-In Kitchen
- Level: First
Living room
- Level: First
Basement
- Features: Laundry Room, Office
Heating
- Forced Air, Natural Gas
Cooling
- 1 Unit
Appliances
- Included: Carbon Monoxide Detector, Refrigerator, See Remarks, Gas Water Heater
- Laundry: Laundry Room, In Basement
Features
- Walk-In Closet(s), Bedroom, In-Law Floorplan, Office, Rec Room
- Flooring: Carpet
- Basement: Yes,Finished
- Has fireplace: Yes
- Fireplace features: See Remarks
Property
Parking
- Total spaces: 2
- Parking features: 2 Car Width
- Uncovered spaces: 2
Features
- Levels: Bi-Level,Multi Floor Unit
- Patio & porch: Patio, Screened Patio/Porch
Lot
- Features: Level
Details
- Parcel number: 2125004040028000010005C0109
Construction
Type & style
- Home type: Condo
- Property subtype: Condominium
Materials
- Stucco
- Roof: Asphalt Shingle
Condition
- Year built: 1991
- Major remodel year: 2025
Utilities & green energy
- Gas: Gas-Natural
- Sewer: Association
- Water: Public
- Utilities for property: Electricity Connected, Natural Gas Connected, See Remarks, Garbage Included
Community & HOA
Community
- Security: Carbon Monoxide Detector(s), Smoke Detector(s), Carbon Monoxide Detector
- Subdivision: Woodbridge Proper
HOA
- Has HOA: Yes
- Services included: Maintenance-Common Area, Maintenance Structure, Snow Removal, Trash
- HOA fee: $405 monthly
Location
- Region: Woodbridge
Financial & listing details
- Tax assessed value: $60,000
- Annual tax amount: $7,474
- Date on market: 7/9/2026
- Exclusions: Washer and dryer
- Ownership type: Fee Simple
- Electric utility on property: Yes
Estimated market value
Not available
Estimated sales range
Not available
Not available
Price history
| Date | Event | Price |
|---|---|---|
| 7/29/2026 | Price change | $385,000-4.9% |
Source:  GSMLS #4039606 Report a problem GSMLS #4039606 Report a problem | ||
| 7/23/2026 | Price change | $405,000-4.7% |
Source: GSMLS #4039606 Report a problem | ||
| 7/9/2026 | Listed for sale | $425,000 |
Source: GSMLS #4039606 Report a problem | ||
Public tax history
Tax history is unavailable.
Monthly payment
Est. payment
Payment breakdown
Explore the cost of this home by adjusting the details. Changes won't be saved.Climate risks
Neighborhood: 07095
Nearby schools
GreatSchools rating
- 4/10Avenel Street Elementary SchoolGrades: K-5Distance: 1.3 mi
- 2/10Woodbridge Middle SchoolGrades: 6-8Distance: 0.8 mi
- 4/10Woodbridge High SchoolGrades: 9-12Distance: 0.6 mi
Schools provided by the listing agent
- Elementary: Oak Ridg H
- Middle: Ross St.
- High: Woodbrg Hs
Source: GSMLS. This data may not be complete. We recommend contacting the local school district to confirm school assignments for this home.
- $365,000-- bd-- ba-- sqft109 Michael Ct, Woodbridge, NJ 07095Sold
- $385,0002 bd3 ba-- sqft109 Michaels Ct, Woodbridge, NJ 07095For Sale

- $477,1003 bd2 ba1.7k sqft110 Michael Ct, Woodbridge, NJ 07095Off Market

- $375,200-- bd-- ba-- sqft108 Michael Ct, Woodbridge, NJ 07095Off Market
- $458,1003 bd3 ba-- sqft108 Michaels Ct #108, Woodbridge, NJ 07095Off Market
- $365,800-- bd-- ba-- sqft104 Michael Ct, Woodbridge, NJ 07095Off Market
- $404,1002 bd2 ba1.2k sqft103 Michael Ct, Woodbridge, NJ 07095Off Market
- $363,300-- bd-- ba-- sqft111 Michael Ct, Woodbridge, NJ 07095Off Market
A local agent can set up tours, give advice and negotiate with sellers.
A local lender can help you make sure your offer is ready when you are.
Similar homes
- $385,0002 bd3 ba-- sqft109 Michaels Ct, Woodbridge, NJ 07095For Sale
 MLS ID #2700368R, MATTHEW ROWACK. All Jersey MLS
 - $389,0002 bd2 ba-- sqft121 Country Club-10 BLDG 121 #10, Union Twp., NJ 07083For Sale
 MLS ID #4037561, Brian Kim, Proper Estates. GSMLS
 - $375,0002 bd2 ba-- sqft111 Country Club-10 #10, Union Twp., NJ 07083For Sale
 MLS ID #4036396, Brian Signorella Ii, Re/Max Select. GSMLS
 - $389,0002 bd2 ba1.1k sqftThe Pointe, Union, NJ 07083For Sale
 MLS ID #260011754, BRIAN S KIM. HCMLS
 - $349,9992 bd2 ba-- sqft1190 W St George B23 #B23, Linden City, NJ 07036For SaleMLS ID #4037044, Richard Ovedhe, Re/Max New Millennium Group. GSMLS
- $439,0003 bd3 ba-- sqft72 Marrow St, Newark City, NJ 07103For SaleMLS ID #4033763, Ronald Collins, Homesmart First Advantage. GSMLS
- $383,0002 bd1 ba1k sqft150 Jamestown Rd, Bernards Twp., NJ 07920For SaleMLS ID #4040600, Karen Moses, Redfin Corporation. GSMLS
- $335,0002 bd2 ba-- sqft740 Mill St BLDG E #3, Belleville Twp., NJ 07109For SaleMLS ID #4037225, Leo Czekalski Iii, Keller Williams Village Square. GSMLS
- $395,0002 bd2 ba1.2k sqft3108 Cedar Village Blvd BLDG 3 #108, East Brunswick Twp., NJ 08816For SaleMLS ID #4039753, Magdy Rizk, Prestige Property Group Montclair. GSMLS
- $365,0001 bd2 ba960 sqft208-32 Shearwater Ct BLDG 208 #32, Jersey City, NJ 07305For SaleMLS ID #4031628, Cherylann Clayton, Compass New Jersey Llc. GSMLS
- $399,0001 bd1 ba-- sqft11A Sentinel Ct, Chatham Twp., NJ 07928For SaleMLS ID #4033606, Joseph Eberle, Weichert Realtors. GSMLS
- $435,0002 bd2 ba1.1k sqft2902 Jesse Way #2902, Piscataway Twp., NJ 08854For SaleMLS ID #4028179, Prescott Butler, Bhhs Jordan Baris Realty. GSMLS
- $395,0002 bd1 ba-- sqft23 Commonwealth Dr, Bernards Twp., NJ 07920For SaleMLS ID #4037060, Karen Tyrell, Compass New Jersey, Llc. GSMLS
- $439,9002 bd2 ba888 sqft10 Arcadia Pl, Vauxhall, NJ 07088For SaleMLS ID #2701564R, ALBA RUIZ. All Jersey MLS
- $350,0002 bd2 ba-- sqft57 Fisher Dr, Franklin Twp., NJ 08823For SaleMLS ID #4038834, Jacqueline Mazzucco, Keller Williams Realty. GSMLS
- $450,0002 bd2 ba1.7k sqft7208 Westover Way, Franklin Twp., NJ 08873For SaleMLS ID #4042214, Brian Doliner, Weiniger Realty. GSMLS
- $370,0002 bd2 ba-- sqft675 Bound Brook Rd, Dunellen Boro, NJ 08812For SaleMLS ID #4030087, Maria Tapia, Coldwell Banker Realty. GSMLS
- $395,0002 bd3 ba1.2k sqft48 Cornerstone Ln, Newark City, NJ 07103For SaleMLS ID #4016698, Laurena White, Prominent Properties Sir. GSMLS
- $339,0001 bd1 ba805 sqft72 Cherry St, Jersey City, NJ 07305For SaleMLS ID #4028651, Bettye Lyons, Keller Williams - Nj Metro Group. GSMLS
- $425,0002 bd2 ba-- sqft10 Smith Manor Blvd APT 424, West Orange, NJ 07052For SaleBHHS broker feed
