Skip main navigation
Sold for $1,195,000
  • $1,195,000

    109 N Jay St, Middleburg, VA 20117

    3beds
    3,096sqft
    Townhouse
    Built in 2007
    4,356 Square Feet Lot
    $1,223,700 Zestimate®
    $386/sqft
    $4,089 Estimated rent

    Home value

    $1,223,700

    $1.16M - $1.28M

    $4,089/mo

    Zestimate® history
    Loading
    Loading...

    Owner options

    List your home for rent

    $4,089/mo

    Rent Zestimate®

    Find your next renter with Zillow Rental Manager. Plus, with online applications, you can quickly screen prospective tenants – for free.

    Learn more

    $4,089/mo

    Rent Zestimate®

    Refinance and save

    $7,730/mo

    Est. payment

    Refinancing to a lower rate could help reduce your monthly payments and save thousands over the life of the loan.

    See today's rates

    $7,730/mo

    Est. payment

    Explore your selling options

    Work with a Zillow partner agent

    Leverage their expertise and Zillow's premium Showcase listings to get your home seen by more buyers.

    Get started

    List with your own agent

    Get your home in front of millions of buyers by listing it on Zillow.

    Learn how to do it

    Sell it yourself

    Take full control of how buyers see your home on Zillow by listing For Sale by Owner (FSBO).

    List your home

    What's special

    Stunning quartz countertopsNewly renovated en-suite bathsCustom tile workUpdated fixturesGas stoveGleaming hardwood floorsExposed wood beams
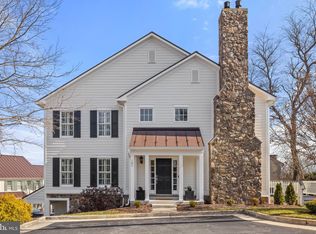
    Welcome to the original model home of Steeplechase Run, a showcase of exceptional craftsmanship and timeless design, originally built to highlight the finest features of this prestigious Middleburg community. Perfectly situated within walking distance to the heart of historic Middleburg, this elegant three-level stone townhome offers a rare blend of luxurious country living and sophisticated village lifestyle—just steps from renowned shops, art galleries, and award-winning restaurants. This stunning residence features three spacious bedrooms, three full baths, and a powder room, and has recently undergone a comprehensive $225,000 renovation, elevating it to true modern luxury. Every inch of the home reflects thoughtful upgrades and refined finishes, beginning with the newly installed custom double front doors that open into a dramatic two-story foyer with exposed wood beams and gleaming hardwood floors. Just off the entry, a bright office with French doors provides a quiet, elegant workspace, while a flexible living area with built-in cabinetry can serve as a cozy den or an optional third bedroom, conveniently adjacent to a newly renovated full bath. The entire kitchen was fully reimagined, featuring all-new stunning quartz countertops and backsplash, and a full suite of top-tier stainless steel appliances—including a gas stove, dual ice-maker refrigerator, dishwasher, and garbage disposal. New under-cabinet lighting and premium plumbing fixtures complete this chef’s dream. A spacious island with bar seating connects seamlessly to a cozy sitting room with a gas fireplace creating an inviting space for daily living or entertaining. The upper level offers two expansive, carpeted bedroom suites, each with newly renovated en-suite baths featuring frameless glass shower doors, custom tile work, updated fixtures, and designer lighting. All bathrooms in the home have been meticulously redone to reflect a spa-like experience, including new tile flooring, toilets, and elegant towel hardware. This level also includes a dedicated laundry room with a new washer and dryer, built-in cabinetry, and generous closet space for effortless daily living. Technology and efficiency upgrades were also a key focus of the renovation. A new Carrier HVAC system and gas furnace, water softener, and LiftMaster garage door system with a new 16.5-foot door were all installed for enhanced comfort and functionality. A fully integrated Control4 home automation system now powers the home’s $20,000 audio/visual upgrade, featuring Sonos speakers throughout and a comprehensive electronic smoke and CO2 detector system. Updated lighting fixtures, custom electrical switches and outlet*, and new remote-controlled ceiling fans add comfort and convenience to every room. Outdoor living is just as impressive, with two slate patios that open from the main living area—perfect for entertaining in style or enjoying quiet mornings. The home is move-in ready ! Schedule your showing today

    Zillow last checked:

    Listing updated:

    Listed by:

    Peter Pejacsevich 540-270-3835,

    Corcoran McEnearney,

    Co-Listing Agent: Kevin Chung 703-303-8199,

    Corcoran McEnearney

    Bought with:

    Laura Farrell, 0225213848

    TTR Sotheby's International Realty

    Source: Bright MLS,MLS#: VALO2106802MLS Logo

    Facts & features

    Interior

    Bedrooms & bathrooms
    • Bedrooms: 3
    • Bathrooms: 4
    • Full bathrooms: 3
    • 1/2 bathrooms: 1
    • Main level bathrooms: 1
    • Main level bedrooms: 1
    Primary bedroom
    • Features: Flooring - Carpet, Walk-In Closet(s)
    • Level: Upper
    Bedroom 2
    • Features: Flooring - Carpet
    • Level: Upper
    Bedroom 3
    • Level: Main
    Primary bathroom
    • Level: Upper
    Bathroom 2
    • Features: Bathroom - Tub Shower
    • Level: Upper
    Bathroom 3
    • Level: Main
    Breakfast room
    • Features: Flooring - Wood
    • Level: Upper
    Dining room
    • Features: Flooring - Wood, Formal Dining Room, Crown Molding
    • Level: Upper
    Family room
    • Features: Flooring - Wood, Recessed Lighting, Window Treatments
    • Level: Upper
    Kitchen
    • Features: Granite Counters, Crown Molding, Fireplace - Gas, Flooring - Wood, Kitchen - Gas Cooking
    • Level: Upper
    Laundry
    • Level: Upper
    Office
    • Level: Main
    Heating
    • Heat Pump, Zoned, Electric, Natural Gas
    Cooling
    • Central Air, Heat Pump, Electric
    Appliances
    • Included: Microwave, Central Vacuum, Dishwasher, Disposal, Dryer, Ice Maker, Oven/Range - Gas, Refrigerator, Oven, Cooktop, Washer, Water Heater, Electric Water Heater
    • Laundry: Upper Level, Laundry Room
    Features
    • Attic, Breakfast Area, Central Vacuum, Crown Molding, Curved Staircase, Dining Area, Entry Level Bedroom, Exposed Beams, Open Floorplan, Kitchen - Gourmet, Kitchen Island, Primary Bath(s), Sound System, Upgraded Countertops, Walk-In Closet(s), Paneled Walls
    • Flooring: Wood, Carpet, Other
    • Windows: Window Treatments
    • Has basement: No
    • Number of fireplaces: 1
    • Fireplace features: Gas/Propane, Mantel(s)
    Interior area
    • Total structure area: 3,096
    • Total interior livable area: 3,096 sqft
    • Finished area above ground: 2,248
    • Finished area below ground: 848

    Property

    Parking
    • Total spaces: 2
    • Parking features: Storage, Covered, Garage Faces Front, Garage Door Opener, Inside Entrance, Oversized, Attached, Driveway, Off Street, On Street
    • Attached garage spaces: 2
    • Has uncovered spaces: Yes
    Accessibility
    • Accessibility features: None
    Features
    • Levels: Three
    • Stories: 3
    • Exterior features: Rain Gutters
    • Pool features: None
    • Fencing: Privacy
    Lot
    • Size: 4,356 sqft
    • Features: Front Yard, Rear Yard
    Details
    • Additional structures: Above Grade, Below Grade
    • Parcel number: 538391203000
    • Zoning: MB:R4
    • Special conditions: Standard

    Construction

    Type & style
    • Home type: Townhouse
    • Architectural style: Other
    • Property subtype: Townhouse
    Materials
    • Masonry
    • Foundation: Slab, Active Radon Mitigation
    • Roof: Metal
    Condition
    • New construction: No
    • Year built: 2007
    Details
    • Builder model: Clayton-expanded
    • Builder name: Batal

    Utilities & green energy

    • Sewer: Public Sewer
    • Water: Public
    • Utilities for property: Cable Connected, Natural Gas Available, Phone Available

    Community & neighborhood

    Location
    • Region: Middleburg
    • Subdivision: None Available

    HOA & financial

    HOA
    • Has HOA: Yes
    • HOA fee: $600 quarterly
    • Amenities included: Common Grounds
    • Services included: Common Area Maintenance, Lawn Care Front, Road Maintenance, Snow Removal

    Other

    Other facts
    • Listing agreement: Exclusive Right To Sell
    • Ownership: Fee Simple
    • Road surface type: Paved

    Price history

    DateEventPrice
    11/3/2025Sold$1,195,000$386/sqft
    Source: Bright MLS #VALO2106802 Report a problem
    9/15/2025Pending sale$1,195,000$386/sqft
    Source: Bright MLS #VALO2106802 Report a problem
    9/13/2025Listed for sale$1,195,000+8.6%$386/sqft
    Source: Bright MLS #VALO2106802 Report a problem
    9/23/2024Sold$1,100,000-7.9%$355/sqft
    Source: Bright MLS #VALO2068128 Report a problem
    8/23/2024Contingent$1,195,000$386/sqft
    Source: Bright MLS #VALO2068128 Report a problem
    7/30/2024Price change$1,195,000-1.6%$386/sqft
    Source: Bright MLS #VALO2068128 Report a problem
    7/1/2024Price change$1,215,000-1.1%$392/sqft
    Source: Bright MLS #VALO2068128 Report a problem
    4/8/2024Listed for sale$1,229,000+353.3%$397/sqft
    Source: Bright MLS #VALO2068128 Report a problem
    6/12/2018Sold$271,130-43.5%$88/sqft
    Source: Public Record Report a problem
    10/5/2009Sold$480,000-31.3%$155/sqft
    Source: Public Record Report a problem
    1/31/2009Listing removed$699,000$226/sqft
    Source: Long and Foster Real Estate #LO6908417 Report a problem
    1/29/2009Price change$699,000-8.7%$226/sqft
    Source: Long and Foster Real Estate #LO6908417 Report a problem
    10/28/2008Listed for sale$765,500-7.2%$247/sqft
    Source: Long and Foster Real Estate #LO6908417 Report a problem
    9/10/2007Sold$825,000-3%$266/sqft
    Source: Public Record Report a problem
    2/6/2007Sold$850,826$275/sqft
    Source: Public Record Report a problem

    Public tax history

    YearProperty taxesTax assessment
    2025$8,988 +10.2%$1,116,560 +18.4%
    2024$8,156 +3.9%$942,840 +5.1%
    2023$7,848 +6.3%$896,940 +8.2%
    2022$7,380 +13.2%$829,230 +24.7%
    2021$6,519 +8.2%$665,190 +14.3%
    2020$6,023 -12.9%$581,960 +1.2%
    2019$6,914 +6.9%$575,210 -3.5%
    2018$6,466 -2.3%$595,950 +1.3%
    2017$6,622 +7.9%$588,580 +1.7%
    2016$6,139 $578,950 +46.2%
    2015$6,139 -6.5%$395,900 -6.5%
    2014$6,564 -1.4%$423,340 +3.8%
    2013$6,660 $407,680
    2012-- --
    2011-- --
    2010-- --
    2009-- $610,700 -5.6%
    2008-- $646,700

    Find assessor info on the county website

    Neighborhood: 20117

    Nearby schools

    GreatSchools rating
    Schools provided by the listing agent
    • District: Loudoun County Public Schools

    Source: Bright MLS. This data may not be complete. We recommend contacting the local school district to confirm school assignments for this home.

    Get a cash offer in 3 minutes
    Find out how much your home could sell for in as little as 3 minutes with a no-obligation cash offer.
    Estimated market value
    $1,223,700
    Get a cash offer in 3 minutes
    Find out how much your home could sell for in as little as 3 minutes with a no-obligation cash offer.
    Estimated market value
    $1,223,700