Skip main navigation
Sold for $1,215,000
  • $1,215,000

    107 N Jay St, Middleburg, VA 20117

    3beds
    2,954sqft
    Townhouse
    Built in 2007
    3,485 Square Feet Lot
    $1,250,800 Zestimate®
    $411/sqft
    $4,031 Estimated rent

    Home value

    $1,250,800

    $1.19M - $1.31M

    $4,031/mo

    Zestimate® history
    Loading
    Loading...

    Owner options

    List your home for rent

    $4,031/mo

    Rent Zestimate®

    Find your next renter with Zillow Rental Manager. Plus, with online applications, you can quickly screen prospective tenants – for free.

    Learn more

    $4,031/mo

    Rent Zestimate®

    Refinance and save

    $7,956/mo

    Est. payment

    Refinancing to a lower rate could help reduce your monthly payments and save thousands over the life of the loan.

    See today's rates

    $7,956/mo

    Est. payment

    Explore your selling options

    Work with a Zillow partner agent

    Leverage their expertise and Zillow's premium Showcase listings to get your home seen by more buyers.

    Get started

    List with your own agent

    Get your home in front of millions of buyers by listing it on Zillow.

    Learn how to do it

    Sell it yourself

    Take full control of how buyers see your home on Zillow by listing For Sale by Owner (FSBO).

    List your home

    What's special

    Home officeHistoric villageGas fireplaceHigh ceilingsOpen feelingGranite counter topsHalf bath
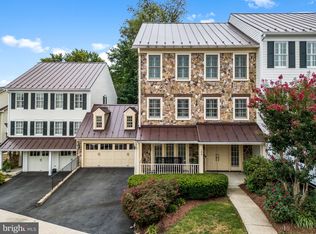
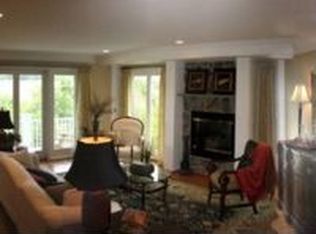
    Gorgeous, three level, corner townhouse in the prestigious Steeplechase Run neighborhood of the quaint village of Middleburg, Virginia. Enjoy luxurious, care free, country living less than an hour’s drive from Washington, DC and with easy access to Dulles International Airport. Walk to the many shops, galleries and restaurants in Middleburg and enjoy all that the historic village has to offer. This recently updated and meticulously maintained townhome offers three bedrooms, two full and two half bathrooms. The main level offers a spacious, open feeling with the kitchen, family room with gas fireplace, dining room and living room all on the same level. The kitchen offers granite counter tops, a gas stove, new GE Profile refrigerator and new in sink disposal. There is a large pantry in the kitchen as well as a dining counter. The family room, with gas fireplace, is conveniently located off of the kitchen and opens to the deck and recently landscaped gardens. Newly added, custom plantation shutters add to the beauty of the home. The formal dining room opens to the formal living room. An attractive half bath is found on the main level as well. Upstairs is the large primary suite with high ceilings, a walk in closet and en suite bathroom. Two additional bedrooms and full bathroom are on this level for the comfort of family members or guests. The bedrooms have newly installed hardwood floors and enjoy plenty of natural sunlight. The two car garage opens into the lower level where there is a second family room or home office, half bath and laundry room with washer and dryer. The home has been freshly painted. This owner has completed a multitude of repairs, upgrades and improvements including (but not limited to) new LED lighting, a new75 gallon water heater, two new HVAC units, a new water softener/filtration system, new in home security system, and all new rain gutters. The owner even purchased a transferrable 10 year termite policy. (A more thorough list of the repairs and improvements is found in the documents section.) This beautiful Middleburg home is hassle free and move in ready!!!

    Zillow last checked:

    Listing updated:

    Listed by:

    Emily Ristau 540-454-9083,

    Thomas and Talbot Estate Properties, Inc.

    Bought with:

    Cricket Bedford, 0225067736

    Thomas and Talbot Estate Properties, Inc.

    Source: Bright MLS,MLS#: VALO2065398MLS Logo

    Facts & features

    Interior

    Bedrooms & bathrooms
    • Bedrooms: 3
    • Bathrooms: 4
    • Full bathrooms: 2
    • 1/2 bathrooms: 2
    • Main level bathrooms: 1
    Basement
    • Area: 1119
    Heating
    • Heat Pump, Zoned, Electric, Natural Gas
    Cooling
    • Multi Units, Central Air, Electric
    Appliances
    • Included: Microwave, Dishwasher, Disposal, Dryer, Ice Maker, Self Cleaning Oven, Oven/Range - Gas, Refrigerator, Stainless Steel Appliance(s), Washer, Water Conditioner - Owned, Water Heater, Water Treat System, Electric Water Heater
    • Laundry: Lower Level, Laundry Room
    Features
    • Combination Kitchen/Living, Family Room Off Kitchen, Formal/Separate Dining Room, Pantry, Primary Bath(s), Recessed Lighting, Bathroom - Tub Shower, Upgraded Countertops, Walk-In Closet(s), 9'+ Ceilings
    • Flooring: Hardwood, Carpet, Tile/Brick, Wood
    • Windows: Window Treatments
    • Basement: Full,Finished,Interior Entry,Sump Pump
    • Number of fireplaces: 2
    • Fireplace features: Gas/Propane, Stone
    Interior area
    • Total structure area: 3,503
    • Total interior livable area: 2,954 sqft
    • Finished area above ground: 2,384
    • Finished area below ground: 570

    Property

    Parking
    • Total spaces: 2
    • Parking features: Garage Door Opener, Oversized, Garage Faces Side, Inside Entrance, Attached
    • Attached garage spaces: 2
    Accessibility
    • Accessibility features: None
    Features
    • Levels: Three
    • Stories: 3
    • Patio & porch: Porch
    • Exterior features: Rain Gutters, Other, Chimney Cap(s)
    • Pool features: None
    Lot
    • Size: 3,485 sqft
    • Features: Corner Lot/Unit
    Details
    • Additional structures: Above Grade, Below Grade
    • Parcel number: 538390801000
    • Zoning: MB:R4
    • Zoning description: Residential
    • Special conditions: Standard

    Construction

    Type & style
    • Home type: Townhouse
    • Architectural style: Other
    • Property subtype: Townhouse
    Materials
    • Combination
    • Foundation: Active Radon Mitigation
    • Roof: Metal
    Condition
    • Excellent
    • New construction: No
    • Year built: 2007
    • Major remodel year: 2023
    Details
    • Builder name: Batal

    Utilities & green energy

    • Electric: Underground
    • Sewer: Public Sewer
    • Water: Filter, Public
    • Utilities for property: Natural Gas Available, Cable Connected, Electricity Available, Phone Available, Water Available, Cable

    Community & neighborhood

    Security
    • Security features: Security System, Smoke Detector(s)
    Location
    • Region: Middleburg
    • Subdivision: Steeple Chase

    HOA & financial

    HOA
    • Has HOA: Yes
    • HOA fee: $600 quarterly
    • Services included: Common Area Maintenance, Lawn Care Front, Road Maintenance, Snow Removal
    • Association name: STEEPLECHASE RUN

    Other

    Other facts
    • Listing agreement: Exclusive Right To Sell
    • Listing terms: Cash,Conventional
    • Ownership: Fee Simple
    • Road surface type: Black Top

    Price history

    DateEventPrice
    4/19/2024Sold$1,215,000$411/sqft
    Source: Bright MLS #VALO2065398 Report a problem
    3/18/2024Contingent$1,215,000$411/sqft
    Source: Bright MLS #VALO2065398 Report a problem
    2/29/2024Listed for sale$1,215,000+33.2%$411/sqft
    Source: Bright MLS #VALO2065398 Report a problem
    5/2/2022Sold$912,500+2%$309/sqft
    Source: Bright MLS #VALO2020030 Report a problem
    3/29/2022Pending sale$895,000$303/sqft
    Source: Bright MLS #VALO2020030 Report a problem
    3/7/2022Contingent$895,000$303/sqft
    Source: Bright MLS #VALO2020030 Report a problem
    3/4/2022Listed for sale$895,000+86.5%$303/sqft
    Source: Bright MLS #VALO2020030 Report a problem
    4/30/2020Listing removed$3,200$1/sqft
    Source: Hunt Country Sotheby's International Realty #VALO406238 Report a problem
    3/23/2020Listed for rent$3,200$1/sqft
    Source: Hunt Country Sotheby's International Realty #VALO406238 Report a problem
    2/13/2014Listing removed$480,000$162/sqft
    Source: Long & Foster Real Estate, Inc. #LO6908417 Report a problem
    2/11/2014Listed for sale$480,000-34.2%$162/sqft
    Source: Long & Foster Real Estate, Inc. #LO6908417 Report a problem
    9/27/2009Listing removed$729,900$247/sqft
    Source: Visual Tour #LO6880437 Report a problem
    6/20/2009Listed for sale$729,900+21.6%$247/sqft
    Source: Visual Tour #LO6880437 Report a problem
    12/15/2008Sold$600,000-13.4%$203/sqft
    Source: Public Record Report a problem
    10/25/2008Price change$692,500-5.1%$234/sqft
    Source: Keller Williams Realty #LO6880437 Report a problem
    9/25/2008Listed for sale$729,900$247/sqft
    Source: Keller Williams Realty #LO6880437 Report a problem

    Public tax history

    YearProperty taxesTax assessment
    2025$8,925 +11.7%$1,108,750 +20%
    2024$7,992 +3%$923,910 +4.2%
    2023$7,759 +1.5%$886,760 +3.3%
    2022$7,643 +14.3%$858,790 +25.8%
    2021$6,688 +6.6%$682,440 +12.6%
    2020$6,273 -12.9%$606,040 +1.3%
    2019$7,200 +6.9%$598,320 -3.6%
    2018$6,732 -2.2%$620,490 +1.4%
    2017$6,884 +17.9%$611,930 +10.1%
    2016$5,838 $555,720 +51.9%
    2015$5,838 -6.3%$365,870 -6.5%
    2014$6,234 $391,230

    Find assessor info on the county website

    Neighborhood: 20117

    Nearby schools

    GreatSchools rating
    Schools provided by the listing agent
    • District: Loudoun County Public Schools

    Source: Bright MLS. This data may not be complete. We recommend contacting the local school district to confirm school assignments for this home.

    Get a cash offer in 3 minutes
    Find out how much your home could sell for in as little as 3 minutes with a no-obligation cash offer.
    Estimated market value
    $1,250,800
    Get a cash offer in 3 minutes
    Find out how much your home could sell for in as little as 3 minutes with a no-obligation cash offer.
    Estimated market value
    $1,250,800