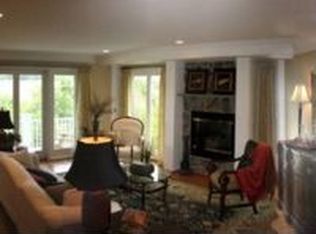
A must see! The views of the rolling hills and farmland from this home are spectacular! A stunning Stone Town Home with 4 bedrooms and 4 en-suite bathrooms including a half bath on main floor. This home comprises three stories all overlooking a professionally landscaped English Garden and rolling hills beyond. This gem sits in the heart of historic downtown Middleburg, VA within walking distance to all the fun shops, restaurants and museums. This home boasts hardwood floors throughout and elaborate moldings along with many new renovations as well as a two- car garage. The spacious foyer leads past a sitting room / office to a light-filled living room. This room has glass doors that open onto a balcony and a side garden terrace lined with bluestone. A well appointed stone gas fireplace makes for cozy winter evenings. From the living room, one can appreciate the open floor plan. Great for entertaining and mingling with your family and friends. The open dining room also has glass doors leading out onto a balcony. It has a custom built-in sideboard with glass fronted doors and an accent wall lined with millwork painted in a high lacquer finish. The kitchen’s wooden cabinets are set off against a contemporary backsplash of individually cut gun-metal tiles. The wrap around polished black granite counter tops add just the right amount of glitz. Upstairs are 3 renovated bedrooms all opening onto a spacious “gallery” style foyer. All bedrooms have their own en-suite full bathrooms. The two guest bedrooms boast custom built-in dressers and large closets. The primary bedroom features its own fireplace; glass doors opening onto a balcony; and a cathedral ceiling. The primary has 3 closets, one being a full walk-in closet. The primary bathroom has marble heated flooring along with a marble twin shower. The double sinks are each topped with black polished granite. A separate sitting room with custom built-in bookshelves is connected to the primary bedroom. A separate laundry room with washer/dryer and built in ironing/steaming station is also on the upper level. The light-filled lower level was renovated in 2025 with hardwood flooring throughout. It has a spacious TV/Family Room that opens out to a fenced in back yard. The lower level bedroom with full en-suite bathroom also has its own private opening to the landscaped back yard. A must see Gem in the heart of Middleburg! Virtual tour, video and floor plans coming soon !
Sold for $1,270,000
Zillow last checked:
Listing updated:
Bought with:
Rebecca Poston, 0225139876
Thomas and Talbot Estate Properties, Inc.
Source: Bright MLS,MLS#: VALO2103394
Price history
| Date | Event | Price |
|---|---|---|
| 8/21/2025 | Sold | $1,270,000-0.4%$356/sqft |
Source:  Bright MLS #VALO2103394 Report a problem Bright MLS #VALO2103394 Report a problem | ||
| 8/20/2025 | Listed for sale | $1,275,000$357/sqft |
Source:  WMLS #BMTVALO2103394 Report a problem WMLS #BMTVALO2103394 Report a problem | ||
| 7/29/2025 | Contingent | $1,275,000$357/sqft |
Source: Bright MLS #VALO2103394 Report a problem | ||
| 7/27/2025 | Listed for sale | $1,275,000+29.4%$357/sqft |
Source: Bright MLS #VALO2103394 Report a problem | ||
| 9/30/2021 | Sold | $985,000$276/sqft |
Source: Bright MLS #VALO2003878 Report a problem | ||
| 8/24/2021 | Contingent | $985,000$276/sqft |
Source: Bright MLS #VALO2003878 Report a problem | ||
| 7/23/2021 | Listed for sale | $985,000+43.4%$276/sqft |
Source: Bright MLS #VALO2003878 Report a problem | ||
| 10/14/2015 | Sold | $687,000-1.7%$193/sqft |
Source: Public Record Report a problem | ||
| 9/25/2015 | Pending sale | $699,000$196/sqft |
Source: Thomas & Talbot Real Estate #LO8642663 Report a problem | ||
| 7/11/2015 | Price change | $699,000-4%$196/sqft |
Source: Thomas & Talbot Real Estate #LO8642663 Report a problem | ||
| 5/20/2015 | Listed for sale | $728,000+7.9%$204/sqft |
Source: Thomas & Talbot Real Estate #LO8642663 Report a problem | ||
| 9/1/2011 | Sold | $675,000-15.6%$189/sqft |
Source: Public Record Report a problem | ||
| 7/30/2008 | Sold | $800,000-5%$224/sqft |
Source: Agent Provided Report a problem | ||
| 7/1/1997 | Sold | $841,900$236/sqft |
Source: Public Record Report a problem | ||


Get a cash offer in 3 minutes
Find out how much your home could sell for in as little as 3 minutes with a no-obligation cash offer.
Estimated market value
$1,291,900
