Skip main navigation
Sold for $1,240,000
  • $1,240,000

    122 N Jay St, Middleburg, VA 20117

    4beds
    3,568sqft
    Townhouse
    Built in 2007
    5,227 Square Feet Lot
    $1,353,700 Zestimate®
    $348/sqft
    $4,711 Estimated rent

    Home value

    $1,353,700

    $1.29M - $1.42M

    $4,711/mo

    Zestimate® history
    Loading
    Loading...

    Owner options

    List your home for rent

    $4,711/mo

    Rent Zestimate®

    Find your next renter with Zillow Rental Manager. Plus, with online applications, you can quickly screen prospective tenants – for free.

    Learn more

    $4,711/mo

    Rent Zestimate®

    Refinance and save

    $7,874/mo

    Est. payment

    Refinancing to a lower rate could help reduce your monthly payments and save thousands over the life of the loan.

    See today's rates

    $7,874/mo

    Est. payment

    Explore your selling options

    Work with a Zillow partner agent

    Leverage their expertise and Zillow's premium Showcase listings to get your home seen by more buyers.

    Get started

    List with your own agent

    Get your home in front of millions of buyers by listing it on Zillow.

    Learn how to do it

    Sell it yourself

    Take full control of how buyers see your home on Zillow by listing For Sale by Owner (FSBO).

    List your home

    What's special

    Large fenced lawnHistoric village of middleburgSeparate prep sinkAttractive light filled livingLaundry roomGranite countersGranite countertops
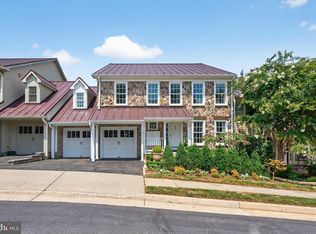
    Gorgeous three level, end unit townhome in the prestigious Steeplechase Run neighborhood of historic Middleburg, Virginia. The home offers a private setting overlooking a meandering stream and pastures of a large farm. Enjoy luxurious, carefree country living less than an hour's drive from Dulles International Airport. Easy access to Washington, DC. Walk to the charming, historic village of Middleburg and its many shops, galleries and restaurants. This luxury town home offers 4 bedrooms, each with its own private bathroom. The main level includes a library/study; chef's kitchen with granite counters, stainless steel appliances, separate prep sink and gas stove; and attractive light filled living and dining rooms. A lovely powder room is also on this level. The living and dining rooms open onto porches which take in the wonderful views. The living room is filled with light with walls of glass and has a fireplace surrounded in stone. The entire main level has beautiful hardwood flooring. Upstairs are three ensuite bedrooms. The primary suite has a sitting area, access to the upper level porch, a walk in closet, plus another wall of wardrobe storage. The primary bathroom has a huge shower and dual vanities with granite countertops. Located within the primary suite is a charming sitting room/office with a wall of built in bookcases. The laundry room is conveniently located on this level as well. The lower level of the home offers another separate living area. There is a bedroom with a full bath, a large living area and abundant storage. The lower level may be accessed from a private outside entrance as well and enjoys a flagstone terrace. The lower level living space opens to the large fenced lawn and gardens. An in ground sprinkler system exists in the front gardens. The whole house benefits from an efficient water filtration treatment system. For added convenience there is an attached two car garage accessed from the main level. This is truly a gracious home in a lovely neighborhood.

    Zillow last checked:

    Listing updated:

    Listed by:

    Emily Ristau 540-454-9083,

    Thomas and Talbot Estate Properties, Inc.

    Bought with:

    John Coles, 0225127347

    Thomas and Talbot Estate Properties, Inc.

    Source: Bright MLS,MLS#: VALO2058828MLS Logo

    Facts & features

    Interior

    Bedrooms & bathrooms
    • Bedrooms: 4
    • Bathrooms: 5
    • Full bathrooms: 4
    • 1/2 bathrooms: 1
    • Main level bathrooms: 1
    Basement
    • Area: 916
    Heating
    • Heat Pump, Natural Gas, Electric
    Cooling
    • Central Air, Zoned, Electric
    Appliances
    • Included: Microwave, Dishwasher, Disposal, Dryer, Ice Maker, Oven/Range - Gas, Refrigerator, Stainless Steel Appliance(s), Washer, Water Treat System, Electric Water Heater
    • Laundry: Has Laundry, Upper Level, Laundry Room
    Features
    • Crown Molding, Kitchen Island, Upgraded Countertops, Walk-In Closet(s), Dry Wall
    • Flooring: Hardwood, Carpet, Ceramic Tile, Wood
    • Windows: Window Treatments
    • Basement: Full,Walk-Out Access,Windows,Finished
    • Number of fireplaces: 1
    • Fireplace features: Stone, Gas/Propane
    Interior area
    • Total structure area: 3,568
    • Total interior livable area: 3,568 sqft
    • Finished area above ground: 2,652
    • Finished area below ground: 916

    Property

    Parking
    • Total spaces: 4
    • Parking features: Garage Faces Front, Attached, Driveway, Off Street
    • Attached garage spaces: 2
    • Uncovered spaces: 2
    Accessibility
    • Accessibility features: None
    Features
    • Levels: Three
    • Stories: 3
    • Exterior features: Extensive Hardscape, Lighting, Lawn Sprinkler
    • Pool features: None
    • Fencing: Partial
    • Has view: Yes
    • View description: Creek/Stream, Park/Greenbelt, Pasture, Scenic Vista
    • Has water view: Yes
    • Water view: Creek/Stream
    Lot
    • Size: 5,227 sqft
    Details
    • Additional structures: Above Grade, Below Grade
    • Parcel number: 538391115000
    • Zoning: MB:R4
    • Special conditions: Standard

    Construction

    Type & style
    • Home type: Townhouse
    • Architectural style: Other
    • Property subtype: Townhouse
    Materials
    • Combination
    • Foundation: Other
    • Roof: Metal
    Condition
    • Excellent
    • New construction: No
    • Year built: 2007
    Details
    • Builder name: Batal

    Utilities & green energy

    • Sewer: Public Sewer
    • Water: Public
    • Utilities for property: Cable Connected, Natural Gas Available, Phone Connected, Cable

    Community & neighborhood

    Security
    • Security features: Fire Sprinkler System
    Location
    • Region: Middleburg
    • Subdivision: Steeple Chase

    HOA & financial

    HOA
    • Has HOA: Yes
    • HOA fee: $475 quarterly
    • Services included: Common Area Maintenance, Snow Removal, Maintenance Grounds, Road Maintenance

    Other

    Other facts
    • Listing agreement: Exclusive Right To Sell
    • Listing terms: Cash,Conventional
    • Ownership: Fee Simple

    Price history

    DateEventPrice
    11/30/2023Sold$1,240,000-0.8%$348/sqft
    Source: Bright MLS #VALO2058828 Report a problem
    11/11/2023Pending sale$1,250,000$350/sqft
    Source: Bright MLS #VALO2058828 Report a problem
    10/4/2023Contingent$1,250,000$350/sqft
    Source: Bright MLS #VALO2058828 Report a problem
    10/2/2023Listed for sale$1,250,000+70.1%$350/sqft
    Source: Bright MLS #VALO2058828 Report a problem
    5/9/2017Sold$735,000$206/sqft
    Source: Public Record Report a problem
    4/27/2017Pending sale$735,000$206/sqft
    Source: Keller Williams Realty #LO9928354 Report a problem
    4/27/2017Listed for sale$735,000+5%$206/sqft
    Source: Keller Williams Realty #LO9928354 Report a problem
    4/15/2017Listing removed$3,850$1/sqft
    Source: Keller Williams - Arlington #LO9841339 Report a problem
    1/14/2017Price change$3,850+2.7%$1/sqft
    Source: Keller Williams Realty #LO9841339 Report a problem
    12/22/2013Listing removed$699,900$196/sqft
    Source: JB Arlington Group, LLC #LO8218645 Report a problem
    11/26/2013Listed for rent$3,750+4.2%$1/sqft
    Source: Keller Williams Realty #LO8230583 Report a problem
    9/7/2013Price change$699,900-1.4%$196/sqft
    Source: JB Arlington Group, LLC #LO8175566 Report a problem
    7/13/2013Price change$709,900-2.1%$199/sqft
    Source: JB Arlington Group, LLC #LO7986436 Report a problem
    1/8/2013Price change$724,9000%$203/sqft
    Source: JB Arlington Group, LLC #LO7986436 Report a problem
    8/17/2012Listed for sale$725,000-22.7%$203/sqft
    Source: JB Arlington Group, LLC #LO7908520 Report a problem
    5/13/2011Listing removed$3,600$1/sqft
    Source: JB Arlington Group, LLC #LO7573010 Report a problem
    4/9/2011Listed for rent$3,600$1/sqft
    Source: JB Arlington Group, LLC #LO7573010 Report a problem
    4/6/2007Sold$937,367$263/sqft
    Source: Public Record Report a problem

    Public tax history

    YearProperty taxesTax assessment
    2025$10,235 +12.9%$1,271,420 +21.3%
    2024$9,066 +5.6%$1,048,140 +6.8%
    2023$8,588 +2.4%$981,480 +4.2%
    2022$8,387 +13.9%$942,370 +25.4%
    2021$7,362 +4.7%$751,240 +10.6%
    2020$7,033 -12.9%$679,530 +1.1%
    2019$8,073 +6.4%$671,900 -3.9%
    2018$7,586 +2.5%$699,130 +6.3%
    2017$7,397 +10%$657,530 +3.2%
    2016$6,722 $636,900 +43.5%
    2015$6,722 -6.6%$443,760 -6.5%
    2014$7,196 $474,520 -30.6%
    2008-- $683,600

    Find assessor info on the county website

    Neighborhood: 20117

    Nearby schools

    GreatSchools rating
    Schools provided by the listing agent
    • District: Loudoun County Public Schools

    Source: Bright MLS. This data may not be complete. We recommend contacting the local school district to confirm school assignments for this home.

    Get a cash offer in 3 minutes
    Find out how much your home could sell for in as little as 3 minutes with a no-obligation cash offer.
    Estimated market value
    $1,353,700
    Get a cash offer in 3 minutes
    Find out how much your home could sell for in as little as 3 minutes with a no-obligation cash offer.
    Estimated market value
    $1,353,700