Lovely location, huge almost half acre lot that is almost like you are in the woods, lots of trees. No septic or well issues here. All village utilities for convenience, reliability, and value. Great neighbors. Next to the highway department so the area will always be well maintained, plowed. So many updates: Erie metal roof, kitchen, bath, high efficiency natural gas furnace, thermostat, ductwork, 200 amp electric panel, Kohler automatic transfer whole house natural gas generator, plumbing with new stack/vent, double pane/double hung thermo windows, blown in insulation, fiber cement siding that is easy to repair/replace and paint, wood kitchen cabinets (stain/paint any color you desire or leave natural), appliances (Energy Star refrigerator, dishwasher, gas range), backsplash, Dewalt sump pump, glass block basement windows, LED lights, ceiling fans. Laundry area. Versatile layout, raw space for second bath, additional bedroom, closets, or storage. Shed included. The big things have already been done; what's left is cosmetics. Wide hardwood plank floors and European plaster walls upstairs. You'll have sweat equity from day one with this livable, move in ready fixer upper!
Active
Price increase: $24.1K (9/23)
$149,000
109 N Main St, Castile, NY 14427
3beds
1,721sqft
Single Family Residence
Built in 1890
0.42 Acres Lot
$-- Zestimate®
$87/sqft
$-- HOA
What's special
Wide bathroom vanityVersatile layoutEnergy star refrigeratorLarge tubErie metal roofFirst floor laundry areaBlown in insulation
- 128 days
- 183
- 21
Zillow last checked:
Listing updated:
Listed by:
Homecoin.com 888-400-2513,
Jonathan Minerick 888-400-2513
Source: NYSAMLSs,MLS#: B1686008 Originating MLS: Buffalo
Originating MLS: BuffaloFacts & features
Interior
Bedrooms & bathrooms
- Bedrooms: 3
- Bathrooms: 1
- Full bathrooms: 1
- Main level bathrooms: 1
Bedroom 1
- Level: Second
Bedroom 2
- Level: Second
Bedroom 3
- Level: Second
Heating
- Gas, Forced Air
Cooling
- Attic Fan
Appliances
- Included: Appliances Negotiable, Convection Oven, Electric Water Heater, Free-Standing Range, Freezer, Gas Oven, Gas Range, Oven, Refrigerator
- Laundry: Main Level
Features
- Ceiling Fan(s), Separate/Formal Dining Room, Entrance Foyer, Separate/Formal Living Room, Natural Woodwork, Bedroom on Main Level, Main Level Primary
- Flooring: Carpet, Hardwood, Laminate, Varies
- Windows: Thermal Windows
- Basement: Full,Sump Pump
- Has fireplace: No
Interior area
- Total structure area: 1,721
- Total interior livable area: 1,721 sqft
Property
Parking
- Parking features: No Garage
Features
- Levels: Two
- Stories: 2
- Patio & porch: Open, Porch
- Exterior features: Gravel Driveway
Lot
- Size: 0.42 Acres
- Dimensions: 62 x 295
- Features: Rectangular, Rectangular Lot, Residential Lot
Details
- Parcel number: 56260113502000010050000000
- Special conditions: Standard
- Other equipment: Generator
Construction
Type & style
- Home type: SingleFamily
- Architectural style: Two Story,Traditional
- Property subtype: Single Family Residence
Materials
- Composite Siding, Other, PEX Plumbing
- Foundation: Block, Poured
- Roof: Metal
Condition
- Resale
- Year built: 1890
Utilities & green energy
- Electric: Circuit Breakers
- Sewer: Connected
- Water: Connected, Public
- Utilities for property: Cable Available, High Speed Internet Available, Sewer Connected, Water Connected
Green energy
- Energy efficient items: Appliances, HVAC, Lighting, Windows
Community & HOA
Community
- Subdivision: Cottringer
Location
- Region: Castile
Financial & listing details
- Price per square foot: $87/sqft
- Tax assessed value: $108,000
- Annual tax amount: $1,532
- Date on market: 5/31/2026
- Cumulative days on market: 80 days
- Listing terms: Cash
Estimated market value
Not available
Estimated sales range
Not available
$1,635/mo
Price history
| Date | Event | Price |
|---|---|---|
| 9/23/2026 | Price change | $149,000+19.3%$87/sqft |
Source:  NYSAMLSs #B1686008 Report a problem NYSAMLSs #B1686008 Report a problem | ||
| 8/4/2026 | Pending sale | $124,900$73/sqft |
Source: NYSAMLSs #B1686008 Report a problem | ||
| 7/31/2026 | Price change | $124,900-3.2%$73/sqft |
Source: NYSAMLSs #B1686008 Report a problem | ||
| 7/1/2026 | Price change | $129,000-13.4%$75/sqft |
Source: NYSAMLSs #B1686008 Report a problem | ||
| 6/1/2026 | Listed for sale | $149,000+365.6%$87/sqft |
Source: NYSAMLSs #B1686008 Report a problem | ||
| 7/8/2024 | Sold | $32,000-28.9%$19/sqft |
Source: NYSAMLSs #B1528382 Report a problem | ||
| 5/28/2024 | Pending sale | $45,000$26/sqft |
Source: NYSAMLSs #B1528382 Report a problem | ||
| 5/8/2024 | Price change | $45,000-35.6%$26/sqft |
Source: NYSAMLSs #B1528382 Report a problem | ||
| 4/8/2024 | Price change | $69,900-12.5%$41/sqft |
Source: NYSAMLSs #B1528382 Report a problem | ||
| 3/27/2024 | Listed for sale | $79,900$46/sqft |
Source: NYSAMLSs #B1528382 Report a problem | ||
Public tax history
| Year | Property taxes | Tax assessment |
|---|---|---|
| 2025 | -- | $38,000 |
| 2024 | -- | $38,000 |
| 2023 | -- | $38,000 |
| 2022 | -- | $38,000 |
| 2021 | -- | $38,000 |
| 2020 | -- | $38,000 |
| 2019 | -- | $38,000 +11.8% |
| 2018 | -- | $34,000 |
| 2017 | $894 | $34,000 |
| 2016 | -- | $34,000 |
| 2015 | -- | $34,000 |
| 2014 | -- | $34,000 +3% |
| 2013 | -- | $33,000 |
| 2012 | -- | $33,000 |
| 2011 | -- | $33,000 +3.1% |
| 2010 | -- | $32,000 |
| 2009 | -- | $32,000 |
| 2008 | -- | $32,000 +6.7% |
| 2007 | -- | $30,000 |
| 2006 | -- | $30,000 +32.2% |
| 2005 | -- | $22,700 |
| 2004 | -- | $22,700 |
| 2002 | -- | $22,700 |
| 2001 | -- | $22,700 |
| 2000 | -- | $22,700 |
Find assessor info on the county website
Monthly payment
Climate risks
Neighborhood: 14427
Nearby schools
Schools provided by the listing agent
- Elementary: Letchworth Elementary
- Middle: Letchworth Middle
- High: Letchworth Senior High
- District: Letchworth
Source: NYSAMLSs. This data may not be complete. We recommend contacting the local school district to confirm school assignments for this home.

Similar homes
- $122,0006 bd2 ba2.3k sqft91 N Main Street, Castleton, NY 14427Active
 MLS ID #202625892, Subhash D Sukhram, Listing by: Buy N Sell Realty Inc. Global MLS
 - $164,9003 bd1 ba1.5k sqft5541 State Route 39, Castile, NY 14427For Sale

 MLS ID #B1709877, Joseph A Rivellino, Listing by: Rivellino Realty. NYSAMLSs
 - $165,0003 bd2 ba1.6k sqft18 East St, Gainesville, NY 14066For Sale
 MLS ID #B1719736, Michelle S Schmidt, Listing by: ERA Team VP Real Estate - Arcade. NYSAMLSs
 - $160,0003 bd2 ba1.1k sqft20 Benedict St, Silver Springs, NY 14550For Sale
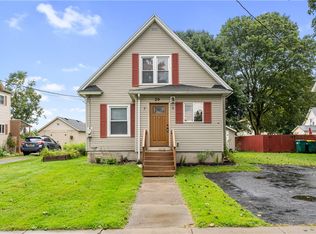 MLS ID #R1710654, Kelly A Roche, Listing by: RE/MAX Plus. NYSAMLSs
 - $154,9003 bd1 ba1.2k sqft3331 State Route 19 S, Warsaw, NY 14569For SaleMLS ID #R1704540, Nasir Ali, Listing by: Howard Hanna. NYSAMLSs
- $79,9002 bd1 ba1.2k sqft6775 E Lake Rd, Castile, NY 14427For SaleMLS ID #B1700958, Ann M Lavrincik, Listing by: Glow Realty LLC. NYSAMLSs
- $159,9003 bd2 ba1.4k sqft1033 W Buffalo St, Warsaw, NY 14569For SaleMLS ID #R1714582, Charles F. Flynn, Listing by: Howard Hanna. NYSAMLSs
- $169,9004 bd2 ba1.6k sqft22 Bradford St, Perry, NY 14530For SaleMLS ID #R1707890, Anthony I. Scorsone, Listing by: RE/MAX Plus. NYSAMLSs
- $130,0003 bd1 ba864 sqft12 Sonnyside Dr N, Dansville, NY 14437For SaleMLS ID #R1720788, Nicollette Draudt, Listing by: Keuka Lake & Land Realty Bath. NYSAMLSs
- $175,0003 bd2 ba1.1k sqft2834 Pee Dee Rd Lot 4, Bliss, NY 14024For SaleMLS ID #B1711387, Marcia M Veley, Listing by: Rivellino Realty. NYSAMLSs
- $134,9003 bd2 ba1.6k sqft15 Bennett St, Canaseraga, NY 14822For SaleMLS ID #R1702773, Justine R. Fox, Listing by: Empire Realty Group. NYSAMLSs
- $129,0003 bd1 ba1.4k sqft4213 Route 98, North Java, NY 14113For SaleMLS ID #B1719504, Susan Marie Kautz, Listing by: Howard Hanna Rochester Inc.. NYSAMLSs
- $79,9004 bd1 ba1.2k sqft3196A Syler Rd, Varysburg, NY 14167For SaleMLS ID #B1720230, Tammy L Fearby, Listing by: Berkshire Hathaway Homeservices Zambito Realtors. NYSAMLSs
- $119,9002 bd1 ba1.4k sqft4194 Fullington Rd, Attica, NY 14011For SaleMLS ID #B1704212, Robert W Kwandrans Sr, Listing by: HUNT Real Estate ERA. NYSAMLSs
- $179,9003 bd2 ba1.7k sqft26 Minard St, Fillmore, NY 14735For SaleMLS ID #B1713073, Susan Drake, Listing by: Howard Hanna WNY Inc.. NYSAMLSs
- $139,9003 bd3 ba1.2k sqft63 Buffalo St, Attica, NY 14011For SaleMLS ID #R1709385, Anthony I. Scorsone, Listing by: RE/MAX Plus. NYSAMLSs
- $219,0003 bd2 ba1.8k sqft3742 Hermitage Rd, Warsaw, NY 14569For SaleMLS ID #B1678088, Christine G Sass, Listing by: Berkshire Hathaway Homeservices Zambito Realtors. NYSAMLSs
- $215,0003 bd2 ba1.5k sqft6909 Westview Dr, Perry, NY 14530For SaleMLS ID #B1698173, Robert W Kwandrans Sr, Listing by: HUNT Real Estate ERA. NYSAMLSs
- $99,9004 bd1 ba1.4k sqft15 Gouinlock St, Warsaw, NY 14569For SaleMLS ID #B1680221, Joseph Frentz, Listing by: Berkshire Hathaway Homeservices Zambito Realtors. NYSAMLSs
- $110,0002 bd1 ba915 sqft22 Meadowlark Ln, Warsaw, NY 14569For SaleMLS ID #R1713163, Kelly A Roche, Listing by: RE/MAX Plus. NYSAMLSs
