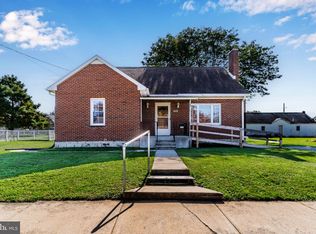
Move right into this freshly painted and thoughtfully updated raised ranch in the Cumberland Valley School District! Featuring 3 bedrooms and 1 full bath, this inviting home offers hardwood floors throughout most of the home, an updated kitchen with stainless steel appliances, and an updated bathroom. A sunroom provides a welcoming spot to relax, while the partially finished basement offers additional space for recreation, hobbies, or a home office. An attached one-car garage adds everyday convenience. Recent improvements include a gas heating system 2026, water heater installed 2022, new central air conditioning in 2026, all-new professional landscaping in 2026, and new gutters. The roof was replaced in 2010. Freshly cleaned and ready for its next owner, this home pairs comfortable living with an incredibly convenient location just off the Carlisle Pike, close to shopping, restaurants, and everyday essentials. Schedule your showing and see all this home has to offer!
For sale
$249,900
109 N Sporting Hill Rd, Mechanicsburg, PA 17050
3beds
1,384sqft
Single Family Residence
Built in 1964
10,019 Square Feet Lot
$248,300 Zestimate®
$181/sqft
$-- HOA
What's special
Thoughtfully updated raised ranchFreshly paintedAll-new professional landscapingUpdated bathroom
- 5 days
- 945
- 78
Likely to sell faster than
Zillow last checked:
Listing updated:
Listed by:
JUSTIN SMITH 717-215-4042,
Coldwell Banker Realty 7177614800,
Co-Listing Agent: Lee Smith 717-877-2109,
Coldwell Banker Realty
Source: Bright MLS,MLS#: PACB2059858
Facts & features
Interior
Bedrooms & bathrooms
- Bedrooms: 3
- Bathrooms: 1
- Full bathrooms: 1
- Main level bathrooms: 1
- Main level bedrooms: 3
Rooms
- Room types: Living Room, Bedroom 2, Bedroom 3, Kitchen, Family Room, Bedroom 1, Sun/Florida Room, Laundry, Utility Room, Full Bath
Bedroom 1
- Features: Flooring - HardWood
- Level: Main
- Area: 156 Square Feet
- Dimensions: 12 X 13
Bedroom 2
- Features: Flooring - HardWood
- Level: Main
- Area: 121 Square Feet
- Dimensions: 11 X 11
Bedroom 3
- Features: Flooring - HardWood
- Level: Main
- Area: 100 Square Feet
- Dimensions: 10 X 10
Family room
- Level: Lower
- Area: 264 Square Feet
- Dimensions: 12 X 22
Other
- Features: Flooring - Luxury Vinyl Plank
- Level: Main
Kitchen
- Features: Flooring - Laminated, Kitchen - Gas Cooking
- Level: Main
- Area: 228 Square Feet
- Dimensions: 12 X 19
Laundry
- Level: Lower
Living room
- Features: Flooring - HardWood
- Level: Main
- Area: 255 Square Feet
- Dimensions: 15 X 17
Other
- Features: Flooring - Tile/Brick
- Level: Main
- Area: 126 Square Feet
- Dimensions: 9 X 14
Utility room
- Level: Lower
Heating
- Forced Air, Natural Gas
Cooling
- Central Air, Electric
Appliances
- Included: Oven/Range - Gas, Refrigerator, Washer, Dryer, Gas Water Heater
- Laundry: Lower Level, Laundry Room
Features
- Combination Kitchen/Dining
- Flooring: Hardwood, Wood
- Basement: Partially Finished
- Has fireplace: No
Interior area
- Total structure area: 1,384
- Total interior livable area: 1,384 sqft
- Finished area above ground: 1,120
- Finished area below ground: 264
Property
Parking
- Total spaces: 3
- Parking features: Garage Door Opener, Garage Faces Front, Basement, Attached, Driveway
- Attached garage spaces: 1
- Uncovered spaces: 2
Accessibility
- Accessibility features: 2+ Access Exits
Features
- Levels: One
- Stories: 1
- Pool features: None
Lot
- Size: 10,019 Square Feet
Details
- Additional structures: Above Grade, Below Grade
- Parcel number: 10201844133
- Zoning: RESIDENTIAL
- Special conditions: Standard
Construction
Type & style
- Home type: SingleFamily
- Architectural style: Raised Ranch/Rambler
- Property subtype: Single Family Residence
Materials
- Brick, Vinyl Siding
- Foundation: Block
- Roof: Asphalt
Condition
- New construction: No
- Year built: 1964
Utilities & green energy
- Electric: 100 Amp Service
- Sewer: Public Sewer
- Water: Public
Community & HOA
Community
- Subdivision: Hampden Twp
HOA
- Has HOA: No
Location
- Region: Mechanicsburg
- Municipality: HAMPDEN TWP
Financial & listing details
- Price per square foot: $181/sqft
- Tax assessed value: $157,600
- Annual tax amount: $2,434
- Date on market: 10/26/2026
- Listing agreement: Exclusive Right To Sell
- Listing terms: Cash,Conventional,FHA,VA Loan
- Ownership: Fee Simple
Estimated market value
$248,300
$236,000 - $261,000
$1,870/mo
Price history
| Date | Event | Price |
|---|---|---|
| 10/26/2026 | Listed for sale | $249,900+27.2%$181/sqft |
Source:  Bright MLS #PACB2059858 Report a problem | ||
| 11/14/2023 | Sold | $196,500+0.8%$142/sqft |
Source: Bright MLS #PACB2025066 Report a problem | ||
| 10/13/2023 | Pending sale | $195,000$141/sqft |
Source: Bright MLS #PACB2025066 Report a problem | ||
| 10/10/2023 | Listed for sale | $195,000+1.6%$141/sqft |
Source: Bright MLS #PACB2025066 Report a problem | ||
| 7/16/2021 | Listing removed | $192,000$139/sqft |
Source: Bright MLS #PACB2000268 Report a problem | ||
| 7/6/2021 | Price change | $192,000-4%$139/sqft |
Source: Bright MLS #PACB2000268 Report a problem | ||
| 6/27/2021 | Price change | $199,900-7%$144/sqft |
Source: Bright MLS #PACB2000268 Report a problem | ||
| 6/21/2021 | Listed for sale | $215,000+41.4%$155/sqft |
Source: Bright MLS #PACB2000268 Report a problem | ||
| 11/14/2018 | Sold | $152,000$110/sqft |
Source: Public Record Report a problem | ||
| 9/7/2018 | Pending sale | $152,000$110/sqft |
Source: RE/MAX REALTY ASSOCIATES #1002494108 Report a problem | ||
| 9/6/2018 | Listed for sale | $152,000$110/sqft |
Source: RE/MAX Realty Associates #1002494108 Report a problem | ||
Public tax history
| Year | Property taxes | Tax assessment |
|---|---|---|
| 2026 | $2,434 +3.2% | $157,600 |
| 2025 | $2,359 +8% | $157,600 |
| 2024 | $2,183 +3.3% | $157,600 |
| 2023 | $2,113 +2.7% | $157,600 |
| 2022 | $2,057 | $157,600 |
| 2021 | $2,057 +4.5% | $157,600 |
| 2020 | $1,968 +396% | $157,600 |
| 2019 | $397 -79.1% | $157,600 |
| 2018 | $1,896 | $157,600 |
| 2017 | -- | $157,600 |
| 2016 | -- | $157,600 |
| 2015 | -- | $157,600 |
| 2014 | -- | $157,600 |
| 2013 | -- | $157,600 |
| 2012 | -- | $157,600 |
| 2011 | -- | $157,600 +37.8% |
| 2010 | -- | $114,360 |
| 2009 | -- | $114,360 |
| 2008 | -- | $114,360 |
| 2007 | -- | $114,360 |
| 2006 | -- | $114,360 |
| 2005 | -- | $114,360 +14.8% |
| 2004 | -- | $99,600 |
| 2003 | $234 | $99,600 |
| 2000 | -- | $99,600 |
Find assessor info on the county website
Monthly payment
Est. payment
Payment breakdown
Explore the cost of this home by adjusting the details. Changes won't be saved.Climate risks
Neighborhood: 17050
Nearby schools
Schools provided by the listing agent
- High: Cumberland Valley
- District: Cumberland Valley
Source: Bright MLS. This data may not be complete. We recommend contacting the local school district to confirm school assignments for this home.
- $231,9003 bd1 ba999 sqft107 N Sporting Hill Rd, Mechanicsburg, PA 17050Off Market
- $153,1003 bd1 ba1k sqft111 N Sporting Hill Rd, Mechanicsburg, PA 17050Sold

- $239,0003 bd1 ba999 sqft105 N Sporting Hill Rd, Mechanicsburg, PA 17050Off Market
- $249,7003 bd1 ba1k sqft110 Hill Ln, Mechanicsburg, PA 17050Off Market
Similar homes
- $265,0003 bd2 ba1.1k sqft105 Orchard St, Mechanicsburg, PA 17055For Sale

 MLS ID #PACB2058804, Jennifer Krammes, JAK Real Estate. Bright MLS
- $250,0003 bd1 ba1.3k sqft315 W Green St, Mechanicsburg, PA 17055For Sale
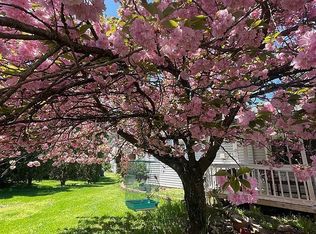
 MLS ID #PACB2059748, JENNIFER HOLLISTER, Joy Daniels Real Estate Group, Ltd. Bright MLS
- $275,9993 bd3 ba1.3k sqft385 Silver Spring Rd, Mechanicsburg, PA 17050For Sale By Owner
- $250,0003 bd1 ba1.3k sqft1911 Kent Dr, Camp Hill, PA 17011For Sale
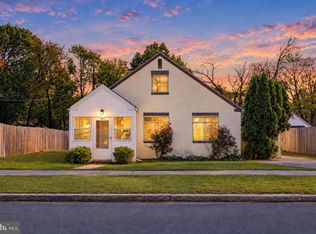 MLS ID #PACB2059898, JOY DANIELS, Joy Daniels Real Estate Group, Ltd. Bright MLS
- $249,9002 bd1 ba896 sqft97 Keswick Dr, Mechanicsburg, PA 17050For SaleMLS ID #PACB2059866, Christina Bailey, Coldwell Banker Realty. Bright MLS
- $275,0003 bd2 ba1.7k sqft3305 Market St, Camp Hill, PA 17011For SaleMLS ID #PACB2059574, JOY DANIELS, Joy Daniels Real Estate Group, Ltd. Bright MLS
- $219,0003 bd2 ba1.1k sqft430 W Simpson St, Mechanicsburg, PA 17055For SaleMLS ID #PACB2059684, Anas Elmasnaouy, Core Partners Realty LLC. Bright MLS
- $249,9004 bd2 ba1.9k sqft416 S High St, Mechanicsburg, PA 17055For SaleMLS ID #PACB2059484, TIM GUTSHALL, Howard Hanna Company-Harrisburg. Bright MLS
- $249,9003 bd1 ba1.6k sqft1607 Holtz Rd, Enola, PA 17025For SaleMLS ID #PACB2059360, Doug Smith, New Season Realty. Bright MLS
- $269,9953 bd2 ba1.1k sqft4020 Cherokee Ave, Camp Hill, PA 17011For SaleMLS ID #PACB2058716, Sonia Brewer, Keller Williams Keystone Realty. Bright MLS
- $255,0002 bd1 ba840 sqft125 N 20th St, Camp Hill, PA 17011For SaleMLS ID #PACB2059760, OwnerEntry.com White, OwnerEntry.com. Bright MLS
- $249,9003 bd1 ba1.6k sqft113 N York St, Mechanicsburg, PA 17055For SaleMLS ID #PACB2055192, Chris Carr, HomeZu. Bright MLS
- $245,2453 bd1 ba1.3k sqft1300 Kelton Rd, Camp Hill, PA 17011For SaleMLS ID #PACB2056880, Mr. Robert Hoobler, RE/MAX 1st Advantage. Bright MLS
- $294,3693 bd1 ba1.3k sqft2030 Lincoln St, Camp Hill, PA 17011For SaleMLS ID #PACB2059838, Edwin Tichenor, Turn Key Realty Group. Bright MLS
- $300,0004 bd2 ba1.4k sqft3309 Market St, Camp Hill, PA 17011For SaleMLS ID #PACB2059582, JOY DANIELS, Joy Daniels Real Estate Group, Ltd. Bright MLS
- $285,0003 bd3 ba1.3k sqft2095 Clarendon St, Camp Hill, PA 17011For SaleMLS ID #PACB2059144, Jack Straub, Straub & Associates Real Estate. Bright MLS
- $215,0002 bd1 ba759 sqft110 Cumberland Dr, Camp Hill, PA 17011For SaleMLS ID #PACB2059716, Heather Carlino, Keller Williams of Central PA. Bright MLS
