
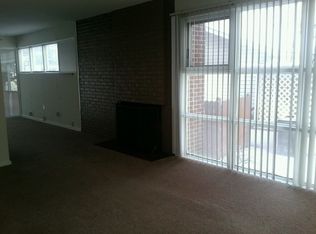
Welcome to 1300 Kelton Road, Camp Hill, Ranch home located in the desirable Lower Allen Township and West Shore School District. Offering 1,307 square feet of comfortable one-level living, this inviting home features 3 bedrooms, 1 full bath, and a functional floor plan designed for everyday convenience. The spacious living room is highlighted by a cozy fireplace, creating the perfect gathering space for family and friends. The kitchen flows easily into the home's living areas, while the main-level laundry adds convenience to your daily routine. Enjoy year-round comfort with natural gas heat and central air conditioning. A partial basement provides additional storage space, and outside you'll find a private side deck, ideal for relaxing, entertaining, or enjoying your morning coffee. A storage shed offers extra room for lawn equipment, tools, and seasonal items. Conveniently located near shopping, restaurants, parks, major highways, and downtown Harrisburg, this home combines comfort, practicality, and an outstanding location. Whether you're a first-time homebuyer, looking to downsize, or searching for a low-maintenance home in a sought-after community, this property is one you won't want to miss. Schedule your private showing today!
For sale
Price cut: $5.3K (9/16)
$254,555
1300 Kelton Rd, Camp Hill, PA 17011
3beds
1,307sqft
Single Family Residence
Built in 1958
6,098 Square Feet Lot
$-- Zestimate®
$195/sqft
$-- HOA
What's special
Cozy fireplaceNatural gas heatMain-level laundryCentral air conditioning
- 43 days
- 1,921
- 92
Likely to sell faster than
Zillow last checked:
Listing updated:
Listed by:
Mr. Robert Hoobler 717-920-6400,
RE/MAX 1st Advantage (717) 591-5555
Source: Bright MLS,MLS#: PACB2056880
Facts & features
Interior
Bedrooms & bathrooms
- Bedrooms: 3
- Bathrooms: 1
- Full bathrooms: 1
- Main level bathrooms: 1
- Main level bedrooms: 3
Basement
- Area: 0
Heating
- Forced Air, Natural Gas
Cooling
- Central Air, Electric
Appliances
- Included: Gas Water Heater
- Laundry: Main Level
Features
- Bar, Breakfast Area, Bathroom - Tub Shower, Ceiling Fan(s), Combination Kitchen/Dining, Dining Area, Dry Wall
- Flooring: Carpet, Vinyl
- Basement: Partial,Exterior Entry
- Number of fireplaces: 1
- Fireplace features: Brick
Interior area
- Total structure area: 1,307
- Total interior livable area: 1,307 sqft
- Finished area above ground: 1,307
- Finished area below ground: 0
Property
Parking
- Total spaces: 1
- Parking features: Concrete, Driveway
- Uncovered spaces: 1
Accessibility
- Accessibility features: None
Features
- Levels: One
- Stories: 1
- Patio & porch: Deck
- Pool features: None
Lot
- Size: 6,098 Square Feet
Details
- Additional structures: Above Grade, Below Grade
- Parcel number: 13230545207
- Zoning: RESIDENTIAL
- Special conditions: Standard
Construction
Type & style
- Home type: SingleFamily
- Architectural style: Ranch/Rambler
- Property subtype: Single Family Residence
Materials
- Brick, Asphalt, Aluminum Siding
- Foundation: Block
- Roof: Asphalt,Built-Up
Condition
- New construction: No
- Year built: 1958
Utilities & green energy
- Electric: 100 Amp Service, Circuit Breakers
- Sewer: Public Sewer
- Water: Public
- Utilities for property: Cable Available, Electricity Available, Natural Gas Available, Phone Available, Sewer Available, Water Available
Community & HOA
Community
- Subdivision: Highland Park
HOA
- Has HOA: No
Location
- Region: Camp Hill
- Municipality: LOWER ALLEN TWP
Financial & listing details
- Price per square foot: $195/sqft
- Tax assessed value: $153,000
- Annual tax amount: $3,384
- Date on market: 8/20/2026
- Listing agreement: Exclusive Right To Sell
- Listing terms: Conventional,Cash,FHA,VA Loan
- Ownership: Fee Simple
- Road surface type: Black Top
Estimated market value
Not available
Estimated sales range
Not available
Not available
Price history
| Date | Event | Price |
|---|---|---|
| 9/16/2026 | Price change | $254,555-2.1%$195/sqft |
Source:  Bright MLS #PACB2056880 Report a problem Bright MLS #PACB2056880 Report a problem | ||
| 8/20/2026 | Listed for sale | $259,900+192%$199/sqft |
Source: Bright MLS #PACB2056880 Report a problem | ||
| 10/4/1994 | Sold | $89,000$68/sqft |
Source: Agent Provided Report a problem | ||
Public tax history
| Year | Property taxes | Tax assessment |
|---|---|---|
| 2026 | $3,311 +2.2% | $153,000 |
| 2025 | $3,241 +6.3% | $153,000 |
| 2024 | $3,048 +2.6% | $153,000 |
| 2023 | $2,971 +1.6% | $153,000 |
| 2022 | $2,924 | $153,000 |
| 2021 | $2,924 +4.4% | $153,000 |
| 2020 | $2,801 +226.6% | $153,000 |
| 2019 | $858 -66.2% | $153,000 |
| 2018 | $2,539 | $153,000 |
| 2017 | -- | $153,000 |
| 2016 | -- | $153,000 |
| 2015 | -- | $153,000 |
| 2014 | -- | $153,000 |
| 2013 | -- | $153,000 |
| 2012 | -- | $153,000 |
| 2011 | -- | $153,000 +36.4% |
| 2010 | -- | $112,150 |
| 2009 | -- | $112,150 |
| 2008 | -- | $112,150 |
| 2007 | -- | $112,150 |
| 2006 | -- | $112,150 |
| 2005 | -- | $112,150 +16.4% |
| 2004 | -- | $96,350 |
| 2003 | -- | $96,350 |
| 2000 | -- | $96,350 |
Find assessor info on the county website
Monthly payment
Est. payment
Payment breakdown
Explore the cost of this home by adjusting the details. Changes won't be saved.Climate risks
Neighborhood: 17011
Nearby schools
Schools provided by the listing agent
- High: Cedar Cliff
- District: West Shore
Source: Bright MLS. This data may not be complete. We recommend contacting the local school district to confirm school assignments for this home.
Similar homes
- $269,9003 bd1 ba1.5k sqft1931 Princeton Ave, Camp Hill, PA 17011For Sale

 MLS ID #PACB2057860, Dan Hineline, Coldwell Banker Realty. Bright MLS
 - $279,9003 bd1 ba1k sqft1902 Princeton Ave, Camp Hill, PA 17011For Sale
 MLS ID #PACB2056932, ANGELA MOYER, RSR, REALTORS, LLC. Bright MLS
 - $264,9003 bd2 ba1.1k sqft734 Elkwood Dr, New Cumberland, PA 17070For Sale
 MLS ID #PACB2058472, Lisa Renee, Keller Williams of Central PA. Bright MLS
 - $284,9993 bd2 ba1.2k sqft922 Hummel Ave, Lemoyne, PA 17043For Sale
 MLS ID #PACB2058440, Naryel Torres Marrero, Berkshire Hathaway HomeServices Homesale Realty. Bright MLS
 - $309,9003 bd3 ba1.2k sqft19 E Glenwood Dr, Camp Hill, PA 17011For SaleMLS ID #PACB2057368, TERRI BARRICK Barrick, John H. Walak Real Estate. Bright MLS
- $299,9003 bd3 ba1.4k sqft602 Saint Johns Rd, Shiremanstown, PA 17011For SaleMLS ID #PACB2056924, Dalton Reynolds, Keller Williams of Central PA. Bright MLS
- $220,0002 bd1 ba938 sqft3613 Lisburn Rd, Mechanicsburg, PA 17055For SaleMLS ID #PACB2056420, JOHN HOLTZMAN, Howard Hanna Company-Harrisburg. Bright MLS
- $194,5003 bd2 ba1.6k sqft1137 S 19th St, Harrisburg, PA 17104For SaleMLS ID #PADA2064440, JULIE HESS, Keller Williams of Central PA. Bright MLS
- $227,5003 bd2 ba1.2k sqft544 Benton St, Harrisburg, PA 17104For SaleMLS ID #PADA2062556, JOY DANIELS, Joy Daniels Real Estate Group, Ltd. Bright MLS
- $259,9002 bd2 ba1.1k sqft800 West St, Lewisberry, PA 17339For SaleMLS ID #PAYK2111338, Christina Bailey, Coldwell Banker Realty. Bright MLS
- $279,9003 bd1 ba1.2k sqft250 F St, Carlisle, PA 17013For SaleMLS ID #PACB2059052, Ben Siegrist, Kingsway Realty - Lancaster. Bright MLS
- $374,9003 bd2 ba1.8k sqft517 Lamp Post Ln, Camp Hill, PA 17011For SaleMLS ID #PACB2055912, Elizabeth Masland, RE/MAX Realty Associates. Bright MLS
- $238,8883 bd2 ba1.6k sqft1212 S 19th St, Harrisburg, PA 17104For SaleMLS ID #PADA2058620, ERNIECE CAMPBELL, Real of Pennsylvania. Bright MLS
- $225,0002 bd1 ba750 sqft414 Hillside Rd, New Cumberland, PA 17070For SaleMLS ID #PACB2057676, Wendell Hoover, Iron Valley Real Estate of Central PA. Bright MLS
- $239,9002 bd2 ba1.8k sqft415 N Progress Ave, Harrisburg, PA 17109For SaleMLS ID #PADA2064300, Tom Reustle, Coldwell Banker Realty. Bright MLS
- $279,9002 bd1 ba1k sqft2400 Walker Mill Rd, Harrisburg, PA 17110For SaleMLS ID #PADA2062742, Joette Swartz, RE/MAX Realty Select. Bright MLS
- $247,9003 bd2 ba1.4k sqft401 Wood St, Harrisburg, PA 17109For SaleMLS ID #PADA2062822, JIM BEDORF, Coldwell Banker Realty. Bright MLS
- $215,0003 bd2 ba1.5k sqft1152 Hudson St, Harrisburg, PA 17104For SaleMLS ID #PADA2064374, David Johnson, Cavalry Realty LLC. Bright MLS
