Historic character, cottage warmth and thoughtful updates come together in this distinctive Oak Ridge home, peacefully situated on a quiet dead-end street. From the inviting covered front porch, step inside to an open kitchen offering abundant cabinetry and counter space, a welcoming dining area and a cozy living room accented by a gas fireplace, built-in bookcases and exposed brick.
The light-filled sunroom overlooks beautiful open woods where deer and other wildlife are frequent visitors--an ideal setting for a home office, reading nook or quiet retreat. The adjoining deck provides a wonderful place for grilling, entertaining or simply enjoying the peaceful natural surroundings.
The main level includes two comfortable bedrooms and a full bathroom. A distinctive spiral staircase leads to the finished lower level, featuring a spacious family room or bonus area with a second gas fireplace, laundry room, workout nook and private primary suite with a beautifully updated bathroom.
Additional improvements include a new water heater, new main water line, new chimney caps and gutter guards. Attractive landscaping, raised garden beds and the wooded setting further enhance the home's inviting cottage appeal. The sellers have also retained the original 1943 Manhattan District-Army Corps of Engineers floor plans identifying the property as a 'B' house--a special connection to Oak Ridge history. Buyer to verify all information.
Pending - continue to show
$369,000
109 N Tampa Ln, Oak Ridge, TN 37830
3beds
1,920sqft
Single Family Residence
Built in 1943
0.47 Acres Lot
$-- Zestimate®
$192/sqft
$-- HOA
What's special
Historic characterCottage warmthWorkout nookInviting covered front porchThoughtful updatesRaised garden bedsExposed brick
- 27 days
- 1,137
- 126
Likely to sell faster than
Zillow last checked:
Listing updated:
Listed by:
Jason Kurtz 714-469-0377,
So-Legacy Group 714-469-0377
Source: East Tennessee Realtors,MLS#: 1352561
Facts & features
Interior
Bedrooms & bathrooms
- Bedrooms: 3
- Bathrooms: 2
- Full bathrooms: 2
Rooms
- Room types: Bonus Room
Heating
- Central, Natural Gas
Cooling
- Central Air, Ceiling Fan(s)
Appliances
- Included: Gas Cooktop, Dishwasher, Disposal, Dryer, Range, Refrigerator, Self Cleaning Oven, Washer
Features
- Dry Bar, Pantry, Bonus Room
- Flooring: Other, Hardwood, Tile
- Windows: Insulated Windows
- Basement: Walk-Out Access,Finished,Bath/Stubbed
- Number of fireplaces: 2
- Fireplace features: Gas, Brick, Masonry, Gas Log
Interior area
- Total structure area: 1,920
- Total interior livable area: 1,920 sqft
Property
Parking
- Total spaces: 1
- Parking features: On Street, Detached, Main Level
- Carport spaces: 1
- Has uncovered spaces: Yes
Features
- Exterior features: Prof Landscaped
- Has view: Yes
- View description: Trees/Woods
Lot
- Size: 0.47 Acres
- Features: Cul-De-Sac, Private, Wooded, Rolling Slope
Details
- Parcel number: 094J B 029.00
Construction
Type & style
- Home type: SingleFamily
- Architectural style: Cottage,Traditional
- Property subtype: Single Family Residence
Materials
- Other, Wood Siding, Block, Frame
Condition
- Year built: 1943
Utilities & green energy
- Sewer: Public Sewer
- Water: Public
Community & HOA
Community
- Security: Smoke Detector(s)
Location
- Region: Oak Ridge
Financial & listing details
- Price per square foot: $192/sqft
- Tax assessed value: $339,900
- Annual tax amount: $2,367
- Date on market: 8/21/2026
Estimated market value
Not available
Estimated sales range
Not available
Not available
Price history
| Date | Event | Price |
|---|---|---|
| 8/26/2026 | Pending sale | $369,000$192/sqft |
Source:  East Tennessee Realtors #1352561 Report a problem East Tennessee Realtors #1352561 Report a problem | ||
| 8/21/2026 | Listed for sale | $369,000+10.1%$192/sqft |
Source: East Tennessee Realtors #1352561 Report a problem | ||
| 11/28/2023 | Sold | $335,000+4.7%$174/sqft |
Source: East Tennessee Realtors #1243816 Report a problem | ||
| 10/26/2023 | Pending sale | $319,900$167/sqft |
Source: East Tennessee Realtors #1243816 Report a problem | ||
| 10/24/2023 | Listed for sale | $319,900+148.9%$167/sqft |
Source: East Tennessee Realtors #1243816 Report a problem | ||
| 6/1/2011 | Sold | $128,500$67/sqft |
Source: Public Record Report a problem | ||
| 4/17/2011 | Listed for sale | $128,500+11%$67/sqft |
Source: Realty100, Inc. #755386 Report a problem | ||
| 7/31/2007 | Sold | $115,750$60/sqft |
Source: Public Record Report a problem | ||
Public tax history
| Year | Property taxes | Tax assessment |
|---|---|---|
| 2025 | $2,367 +29.3% | $84,975 +121.4% |
| 2024 | $1,830 +4.3% | $38,375 +4.3% |
| 2023 | $1,755 | $36,800 |
| 2022 | $1,755 | $36,800 |
| 2021 | $1,755 | $36,800 |
| 2020 | $1,755 +101.8% | $36,800 +14% |
| 2019 | $870 -47.5% | $32,275 |
| 2018 | $1,657 +98% | $32,275 |
| 2017 | $837 | $32,275 |
| 2016 | $837 | $32,275 -0.2% |
| 2015 | -- | $32,350 +0.2% |
| 2014 | -- | $32,275 +21.3% |
| 2013 | -- | $26,600 |
| 2011 | $1,261 +1.9% | $26,600 |
| 2010 | $1,237 | $26,600 |
| 2009 | -- | $26,600 +22% |
| 2008 | $1,188 +2.3% | $21,800 |
| 2007 | $1,162 +1.9% | $21,800 |
| 2006 | $1,140 | $21,800 |
| 2005 | $1,140 -14.1% | $21,800 |
| 2004 | $1,328 +23.9% | $21,800 +22.3% |
| 2003 | $1,071 | $17,825 +0% |
| 2001 | -- | $17,818 -75% |
| 2000 | -- | $71,270 |
Find assessor info on the county website
Monthly payment
Est. payment
Payment breakdown
Explore the cost of this home by adjusting the details. Changes won't be saved.Climate risks
Neighborhood: 37830
Nearby schools
Schools provided by the listing agent
- Elementary: Glenwood
- Middle: Jefferson
- High: Oak Ridge
Source: East Tennessee Realtors. This data may not be complete. We recommend contacting the local school district to confirm school assignments for this home.
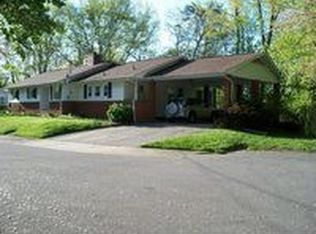
Similar homes
- $375,0003 bd2 ba1.9k sqft129 Amherst Ln, Oak Ridge, TN 37830Active
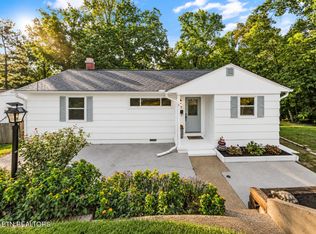
 MLS ID #1354668, Kevin Cordero Posada, Realty One Group Ascend. East Tennessee Realtors
 - $385,0003 bd2 ba2.5k sqft109 Cahill Ln, Oak Ridge, TN 37830Active
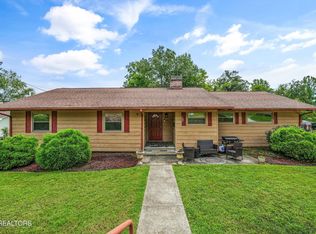 MLS ID #1352782, Angela Waskom, Tennessee Life Real Estate Professionals. East Tennessee Realtors
 - $--2 bd2 ba1.1k sqft516 Delaware Ave, Oak Ridge, TN 37830Auction
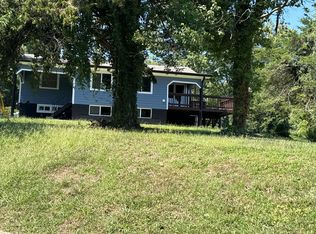 Auction.com 2
 - $349,9004 bd2 ba1.7k sqft610 Michigan Ave, Oak Ridge, TN 37830Active
 MLS ID #1353821, Ashley A. Mullins, Realty Executives Associates on the Square. East Tennessee Realtors
 - $449,9003 bd2 ba1.9k sqft403 Delaware Ave, Oak Ridge, TN 37830ActiveMLS ID #1354563, Jennifer Cooper, Keller Williams Signature. East Tennessee Realtors
- $335,0003 bd3 ba2k sqft102 Oxford Rd, Oak Ridge, TN 37830ActiveMLS ID #1343780, Pamela Bull, BHGRE/TR Realty Partners. East Tennessee Realtors
- $314,9003 bd1 ba1.3k sqft107 Park Ln, Oak Ridge, TN 37830ActiveMLS ID #1355809, Jeanne Gorman, GORMAN REALTY. East Tennessee Realtors
- $339,9003 bd2 ba1.6k sqft119 E Magnolia Ln, Oak Ridge, TN 37830ActiveMLS ID #1335749, Jennifer Mullins, Realty Executives Associates on the Square. East Tennessee Realtors
- $375,0003 bd2 ba1.7k sqft156 Hendrix Dr, Oak Ridge, TN 37830ActiveMLS ID #1352342, Robin Ann Aggers, Wallace. East Tennessee Realtors
- $350,0004 bd2 ba2k sqft155 Kentucky Ave, Oak Ridge, TN 37830ActiveMLS ID #1344763, Mark McCormick, Keller Williams. East Tennessee Realtors
- $339,9004 bd2 ba1.5k sqft147 Athens Rd, Oak Ridge, TN 37830ActiveMLS ID #1353242, Richard Bell, The REAL ESTATE Office. East Tennessee Realtors
- $325,0003 bd2 ba1.4k sqft104 Tucker Rd, Oak Ridge, TN 37830ActiveMLS ID #1350144, Judy Wilson, Realty Executives Associates on the Square. East Tennessee Realtors
- $385,0003 bd2 ba2.4k sqft100 Pallas Rd, Oak Ridge, TN 37830For Sale
 MLS ID #3526641, Shelly Kay Renfro. RealTracs MLS as distributed by MLS GRID
 - $295,0003 bd3 ba2.1k sqft354 East Dr, Oak Ridge, TN 37830ActiveMLS ID #1354976, Kenton Young, Realty Executives Associates on the Square. East Tennessee Realtors
- $320,0003 bd2 ba1.6k sqft121 W Hutchinson Cir, Oak Ridge, TN 37830ActiveMLS ID #1348281, Adrian Wannamaker, The Real Estate Firm, Inc.. East Tennessee Realtors
- $395,0004 bd3 ba2.2k sqft238 N Tulane Ave, Oak Ridge, TN 37830For SaleMLS ID #3298537, Catlin Barlow. RealTracs MLS as distributed by MLS GRID
- $299,0003 bd1 ba1k sqft116 E Arrowwood Rd, Oak Ridge, TN 37830For SaleMLS ID #3544445, Steven Paul. RealTracs MLS as distributed by MLS GRID
- $349,0003 bd3 ba1.2k sqft134 Houston Ave, Oak Ridge, TN 37830ActiveMLS ID #1347895, Melanie A. Carter, Realty Executives Associates. East Tennessee Realtors
- $335,0003 bd1 ba1.8k sqft141 S Purdue Ave, Oak Ridge, TN 37830ActiveMLS ID #1345226, Artesia Anderson, Crye-Leike Realtors. East Tennessee Realtors
