THIS HOME IS UNDER CONSTRUCTION!! The Magnolia is a beautifully designed two-story single-family home that blends classic comfort with modern open-concept living — perfect for everyday life and effortless entertaining. Spacious Living Area: Enjoy a dramatic two-story great room that creates a bright, welcoming space with abundant natural light and an open view to the second floor. This central gathering area flows seamlessly with the informal dining and kitchen spaces for easy everyday living and entertaining. Open Kitchen & Dining: The kitchen sits at the heart of the home with a large island and direct sightlines to both the dinette and great room — ideal for hosting family and guests. There’s also a cozy fireplace in the great room for added warmth and ambiance. First-Floor Owner’s Suite: Enjoy the convenience and privacy of a generously sized owner’s suite on the main level. The suite includes a private bath and a walk-in closet. Mudroom & Laundry: Adjacent to the garage entry, the laundry room doubles as a practical drop zone — complete with a powder room — that helps keep clutter at bay on busy days. Second-Floor Flex Space: The second floor offers versatile spaces, including a loft perfect for a home office, play area, or media space, alongside a standard second bedroom and full bathroom. There’s also a third bedroom for your convenience.
Coming soon 07/31
$449,990
109 Nell Streel, Perryville, MD 21903
3beds
1,830sqft
Single Family Residence
Built in ----
5,227 Square Feet Lot
$384,700 Zestimate®
$246/sqft
$220/mo HOA
What's special
- 37 days |
- 29 |
- 1 |
Zillow last checked:
Listing updated:
Listed by:
Mary Ann Hammel 410-960-0006,
Mary Ann Hammel (410) 705-2565
Source: Bright MLS,MLS#: MDCC2022006
Facts & features
Interior
Bedrooms & bathrooms
- Bedrooms: 3
- Bathrooms: 3
- Full bathrooms: 2
- 1/2 bathrooms: 1
- Main level bathrooms: 2
- Main level bedrooms: 1
Rooms
- Room types: Primary Bedroom, Bedroom 2, Bedroom 3, Kitchen, Breakfast Room, Great Room
Primary bedroom
- Features: Walk-In Closet(s), Attached Bathroom
- Level: Main
- Area: 182 Square Feet
- Dimensions: 14 X 13
Bedroom 2
- Features: Walk-In Closet(s)
- Level: Upper
- Area: 208 Square Feet
- Dimensions: 16 X 13
Bedroom 3
- Level: Upper
- Area: 165 Square Feet
- Dimensions: 11 X 15
Breakfast room
- Level: Main
- Area: 126 Square Feet
- Dimensions: 9 X 14
Great room
- Features: Fireplace - Electric
- Level: Main
- Area: 224 Square Feet
- Dimensions: 16 X 14
Kitchen
- Level: Main
- Area: 112 Square Feet
- Dimensions: 8 X 14
Heating
- Forced Air, Propane
Cooling
- Central Air, Electric
Appliances
- Included: Dishwasher, Refrigerator, Oven/Range - Gas, Microwave, Electric Water Heater
Features
- Bathroom - Walk-In Shower, Breakfast Area, Entry Level Bedroom, Family Room Off Kitchen, Open Floorplan, Kitchen Island, Pantry, Recessed Lighting, Upgraded Countertops, Walk-In Closet(s)
- Flooring: Carpet
- Basement: Full,Unfinished
- Number of fireplaces: 1
Interior area
- Total structure area: 1,830
- Total interior livable area: 1,830 sqft
- Finished area above ground: 1,830
Property
Parking
- Total spaces: 2
- Parking features: Garage Faces Front, Attached
- Attached garage spaces: 2
Accessibility
- Accessibility features: None
Features
- Levels: Two
- Stories: 2
- Pool features: None
Lot
- Size: 5,227 Square Feet
Details
- Additional structures: Above Grade
- Parcel number: NO TAX RECORD
- Zoning: RESIDENTIAL
- Special conditions: Standard
Construction
Type & style
- Home type: SingleFamily
- Architectural style: Colonial
- Property subtype: Single Family Residence
Materials
- Blown-In Insulation, Concrete, CPVC/PVC, Rough-In Plumbing, Stick Built, Vinyl Siding
- Foundation: Concrete Perimeter, Passive Radon Mitigation
- Roof: Architectural Shingle
Condition
- Excellent
- New construction: Yes
Details
- Builder model: Magnolia
- Builder name: Gemcraft Homes
Utilities & green energy
- Electric: 200+ Amp Service
- Sewer: Public Sewer
- Water: Public
Community & HOA
Community
- Subdivision: Richmond Hills
HOA
- Has HOA: Yes
- HOA fee: $220 monthly
Location
- Region: Perryville
Financial & listing details
- Price per square foot: $246/sqft
- Date on market: 7/31/2026
- Listing agreement: Exclusive Right To Sell
- Listing terms: Cash,Conventional,FHA,VA Loan
- Ownership: Fee Simple
Estimated market value
$384,700
$362,000 - $412,000
$2,692/mo
Price history
Price history is unavailable.
Public tax history
Tax history is unavailable.
Monthly payment
Est. payment
Payment breakdown
Explore the cost of this home by adjusting the details. Changes won't be saved.Climate risks
Neighborhood: 21903
Nearby schools
GreatSchools rating
- 4/10Perryville Elementary SchoolGrades: PK-5Distance: 0.5 mi
- 4/10Perryville Middle SchoolGrades: 6-8Distance: 0.3 mi
- 6/10Perryville High SchoolGrades: 9-12Distance: 1 mi
Schools provided by the listing agent
- District: Cecil County Public Schools
Source: Bright MLS. This data may not be complete. We recommend contacting the local school district to confirm school assignments for this home.
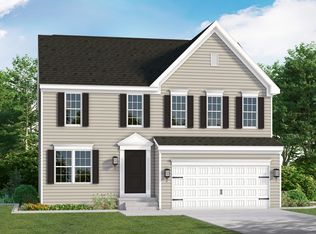
- from $545,9904 bd3 ba2.5k sqftRoosevelt Plan, Richmond Hills, Perryville, MD 21903New Construction
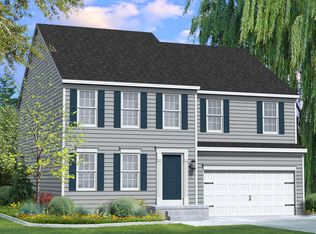
- from $557,9904 bd3 ba2.7k sqftJefferson Plan, Richmond Hills, Perryville, MD 21903New Construction
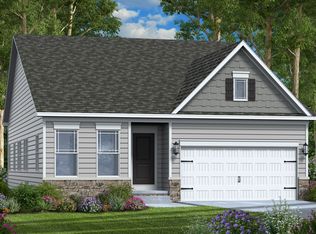
- from $525,9903 bd2 ba1.7k sqftNew Castle Plan, Richmond Hills, Perryville, MD 21903New Construction
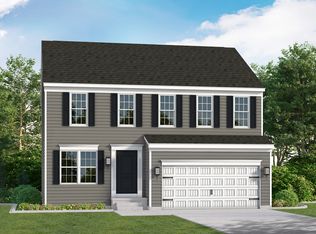
- from $514,9904 bd3 ba1.9k sqftHamilton Plan, Richmond Hills, Perryville, MD 21903New Construction
- from $492,9903 bd3 ba2.3k sqftChaucer II Plan, Richmond Hills, Perryville, MD 21903New Construction
- from $437,9903 bd3 ba1.4k sqftWindsor II Plan, Richmond Hills, Perryville, MD 21903New Construction
- from $492,9902 bd3 ba1.8k sqftMagnolia Plan, Richmond Hills, Perryville, MD 21903New Construction
- $45,400-- bd-- ba-- sqftCharles St, Perryville, MD 21903Off Market
A local agent can set up tours, give advice and negotiate with sellers.
A local lender can help you make sure your offer is ready when you are.
Similar homes
- $437,9903 bd3 ba1.5k sqftNell St, Perryville, MD 21903New Construction
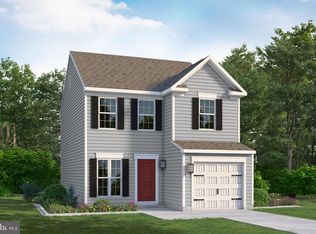
 MLS ID #MDCC2020102, Mary Ann Hammel, Mary Ann Hammel. Bright MLS
 - from $492,9902 bd3 ba1.8k sqftMagnolia Plan, Richmond Hills, Perryville, MD 21903New Construction
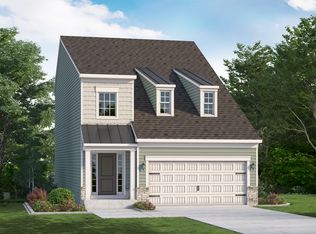 Gemcraft Homes
 - from $514,9904 bd3 ba1.9k sqftHamilton Plan, Richmond Hills, Perryville, MD 21903New ConstructionGemcraft Homes
- from $525,9903 bd2 ba1.7k sqftNew Castle Plan, Richmond Hills, Perryville, MD 21903New ConstructionGemcraft Homes
- from $545,9904 bd3 ba2.5k sqftRoosevelt Plan, Richmond Hills, Perryville, MD 21903New ConstructionGemcraft Homes
- $409,9903 bd3 ba1.4k sqftMadison Paige Dr, North East, MD 21901New ConstructionMLS ID #MDCC2014930, Mary Ann Hammel, Mary Ann Hammel. Bright MLS
- $466,8002 bd2 ba1.4k sqft0A Ohio Ave, Earleville, MD 21919New ConstructionBright MLS
- $523,9904 bd3 ba2k sqft236 Pine Cone Dr, North East, MD 21901New ConstructionMLS ID #MDCC2021252, Mary Ann Hammel, Mary Ann Hammel. Bright MLS
- $546,9903 bd3 ba1.7k sqftRowland Dr, Colora, MD 21917New ConstructionMLS ID #MDCC2014944, Mary Ann Hammel, Mary Ann Hammel. Bright MLS
- $431,7314 bd2 ba1.6k sqftOhio Ave, Earleville, MD 21919New ConstructionMLS ID #MDCC2020472, Jon Unrath, Keller Williams Real Estate - Media. Bright MLS
- from $460,9904 bd3 ba2.2k sqftRuby Plan, Montgomery Oaks, North East, MD 21901New ConstructionGemcraft Homes
- from $446,9904 bd3 ba1.9k sqftTopaz Plan, Montgomery Oaks, North East, MD 21901New ConstructionGemcraft Homes
- from $528,9903 bd3 ba2.1k sqftRehoboth Plan, Montgomery Oaks, North East, MD 21901New ConstructionGemcraft Homes
- $415,0003 bd2 ba2.1k sqft702 Foot Hill Rd, Bel Air, MD 21014For SaleMLS ID #MDHR2056394, Shannon Bowers, Keller Williams Gateway LLC. Bright MLS
- $519,9993 bd2 ba1.7k sqft38 Aspen Dr, North East, MD 21901New ConstructionBright MLS
- $534,9004 bd3 ba1.9k sqft21 Orchid Dr, Bear, DE 19701For SaleMLS ID #DENC2106850, S Walton Simpson, Walt Simpson Realty. Bright MLS
- $492,9903 bd3 ba1.4k sqftTrimble Rd, Joppa, MD 21085New ConstructionMLS ID #MDHR2040874, Mary Ann Hammel, Mary Ann Hammel. Bright MLS
- from $504,9903 bd3 ba2k sqftJordan II Plan, Bulle Rock Villas, Havre De Grace, MD 21078New ConstructionWard Communities
- from $464,9904 bd3 ba1.8k sqftAllegheny Plan, Aberdeen Overlook Single Family Homes, Aberdeen, MD 21001New ConstructionRyan Homes
- from $479,9994 bd3 ba2.3k sqftPearl Plan, Seasons at Northwoods, North East, MD 21901New ConstructionRichmond Homes
