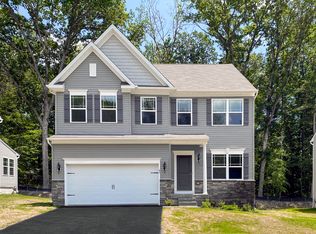
The Opal is a single-family home with 3 bedrooms, 2.5 baths and 2-car garage. The first floor features a great room, laundry, and kitchen. The second floor features 3 bedrooms, and 2 full baths.
New construction
$409,990
Madison Paige Dr, North East, MD 21901
3beds
1,440sqft
:
Get pre-qualified$2,782/mo
Single Family Residence
Built in ----
0.25 Acres Lot
$474,600 Zestimate®
$285/sqft
$42/mo HOA
What's special
Great room
- 647 days |
- 61 |
- 3 |
Zillow last checked:
Listing updated:
Listed by:
Mary Ann Hammel 410-960-0006,
Mary Ann Hammel (410) 705-2565
Source: Bright MLS,MLS#: MDCC2014930
Facts & features
Interior
Bedrooms & bathrooms
- Bedrooms: 3
- Bathrooms: 3
- Full bathrooms: 2
- 1/2 bathrooms: 1
- Main level bathrooms: 1
Rooms
- Room types: Primary Bedroom, Bedroom 2, Bedroom 3, Kitchen, Great Room
Primary bedroom
- Features: Attached Bathroom, Walk-In Closet(s)
- Level: Upper
- Area: 210 Square Feet
- Dimensions: 15 X 14
Bedroom 2
- Level: Upper
- Area: 208 Square Feet
- Dimensions: 13 X 16
Bedroom 3
- Level: Upper
- Area: 144 Square Feet
- Dimensions: 12 X 12
Great room
- Level: Main
- Area: 240 Square Feet
- Dimensions: 15 X 16
Kitchen
- Level: Main
- Area: 182 Square Feet
- Dimensions: 13 X 14
Heating
- Forced Air, Propane
Cooling
- Central Air, Gas
Appliances
- Included: Dishwasher, Microwave, Oven/Range - Electric, Electric Water Heater
Features
- Bathroom - Stall Shower, Bathroom - Tub Shower, Breakfast Area, Family Room Off Kitchen, Open Floorplan
- Flooring: Carpet
- Basement: Full,Unfinished
- Has fireplace: No
Interior area
- Total structure area: 1,440
- Total interior livable area: 1,440 sqft
- Finished area above ground: 1,440
Property
Parking
- Total spaces: 2
- Parking features: Garage Faces Front, Attached
- Attached garage spaces: 2
Accessibility
- Accessibility features: None
Features
- Levels: Two
- Stories: 2
- Pool features: None
Lot
- Size: 0.25 Acres
Details
- Additional structures: Above Grade
- Parcel number: NO TAX RECORD
- Zoning: RESIDENTIAL
- Special conditions: Standard
Construction
Type & style
- Home type: SingleFamily
- Architectural style: Colonial
- Property subtype: Single Family Residence
Materials
- Stick Built, CPVC/PVC, Vinyl Siding
- Foundation: Concrete Perimeter
Condition
- Excellent
- New construction: Yes
Details
- Builder model: Opal
- Builder name: Gemcraft Homes
Utilities & green energy
- Electric: 200+ Amp Service
- Sewer: Public Sewer
- Water: Public
Community & HOA
Community
- Subdivision: Montgomery Oaks
HOA
- Has HOA: Yes
- HOA fee: $500 annually
Location
- Region: North East
Financial & listing details
- Price per square foot: $285/sqft
- Date on market: 11/1/2024
- Listing agreement: Exclusive Right To Sell
- Listing terms: Cash,Conventional,FHA,VA Loan
- Ownership: Fee Simple
Estimated market value
$474,600
$451,000 - $498,000
$2,385/mo
Price history
| Date | Event | Price |
|---|---|---|
| 2/24/2026 | Price change | $509,990+6.3%$354/sqft |
Source:  Bright MLS #MDCC2017660 Report a problem Bright MLS #MDCC2017660 Report a problem | ||
| 2/24/2026 | Price change | $479,990+4.1%$333/sqft |
Source: Bright MLS #MDCC2017074 Report a problem | ||
| 2/24/2026 | Price change | $460,990+3.1%$320/sqft |
Source: Bright MLS #MDCC2014942 Report a problem | ||
| 2/24/2026 | Price change | $446,990+9%$310/sqft |
Source: Bright MLS #MDCC2014940 Report a problem | ||
| 2/24/2026 | Price change | $409,990-5.7%$285/sqft |
Source: Bright MLS #MDCC2014930 Report a problem | ||
| 2/24/2026 | Price change | $434,990-15.7%$302/sqft |
Source: Bright MLS #MDCC2014934 Report a problem | ||
| 5/30/2025 | Price change | $515,990+6.2%$358/sqft |
Source: Bright MLS #MDCC2017660 Report a problem | ||
| 5/30/2025 | Price change | $485,990+3.4%$337/sqft |
Source: Bright MLS #MDCC2017074 Report a problem | ||
| 4/4/2025 | Price change | $469,990+1.5%$326/sqft |
Source: Bright MLS #MDCC2014940 Report a problem | ||
| 4/4/2025 | Price change | $462,990+0.9%$322/sqft |
Source: Bright MLS #MDCC2014938 Report a problem | ||
| 4/4/2025 | Price change | $458,990+3.8%$319/sqft |
Source: Bright MLS #MDCC2014934 Report a problem | ||
| 4/4/2025 | Price change | $441,990-8.9%$307/sqft |
Source: Bright MLS #MDCC2014930 Report a problem | ||
| 4/4/2025 | Price change | $484,990+3.2%$337/sqft |
Source: Bright MLS #MDCC2014942 Report a problem | ||
| 3/25/2025 | Price change | $469,990+3.1%$326/sqft |
Source: Bright MLS #MDCC2014942 Report a problem | ||
| 3/25/2025 | Price change | $455,990+1.8%$317/sqft |
Source: Bright MLS #MDCC2014940 Report a problem | ||
| 3/25/2025 | Price change | $447,990+0.9%$311/sqft |
Source: Bright MLS #MDCC2014938 Report a problem | ||
| 3/25/2025 | Price change | $443,990+4%$308/sqft |
Source: Bright MLS #MDCC2014934 Report a problem | ||
| 3/25/2025 | Price change | $426,990-8.2%$297/sqft |
Source: Bright MLS #MDCC2014930 Report a problem | ||
| 2/27/2025 | Price change | $464,990+3.1%$323/sqft |
Source: Bright MLS #MDCC2014942 Report a problem | ||
| 2/27/2025 | Price change | $450,990+1.8%$313/sqft |
Source: Bright MLS #MDCC2014940 Report a problem | ||
| 2/27/2025 | Price change | $442,990+0.9%$308/sqft |
Source: Bright MLS #MDCC2014938 Report a problem | ||
| 2/27/2025 | Price change | $438,990+4%$305/sqft |
Source: Bright MLS #MDCC2014934 Report a problem | ||
| 2/27/2025 | Price change | $421,990-6.2%$293/sqft |
Source: Bright MLS #MDCC2014930 Report a problem | ||
| 11/2/2024 | Price change | $449,990+3.2%$312/sqft |
Source: Bright MLS #MDCC2014942 Report a problem | ||
| 11/2/2024 | Listed for sale | $435,990$303/sqft |
Source: Bright MLS #MDCC2014940 Report a problem | ||
Public tax history
Tax history is unavailable.
Monthly payment
Est. payment
Payment breakdown
Explore the cost of this home by adjusting the details. Changes won't be saved.Climate risks
Neighborhood: 21901
Nearby schools
GreatSchools rating
- 5/10Bay View Elementary SchoolGrades: PK-5Distance: 0.5 mi
- 4/10North East Middle SchoolGrades: 6-8Distance: 2.7 mi
- 3/10North East High SchoolGrades: 9-12Distance: 3.9 mi
Schools provided by the listing agent
- District: Cecil County Public Schools
Source: Bright MLS. This data may not be complete. We recommend contacting the local school district to confirm school assignments for this home.
- $444,9054 bd3 ba2.2k sqft74 Madison Paige Dr, North East, MD 21901Sold

- $469,8554 bd3 ba1.9k sqft66 Madison Paige St, North East, MD 21901Sold

- $449,0004 bd3 ba2k sqft42 Madison Paige Dr HOMESITE 97, North East, MD 21901Off Market
- $460,0504 bd3 ba1.9k sqft82 Madison Paige St, North East, MD 21901Sold
- $426,8904 bd3 ba1.9k sqft58 Madison Paige St, North East, MD 21901Sold
- $84,100-- bd-- ba-- sqftOld Bayview Rd, North east, MD 21901Off Market
- $416,5354 bd3 ba1.6k sqft90 Madison Paige Dr, North East, MD 21901Sold
- $499,9004 bd4 ba3.2k sqft18 Madison Paige Dr, North East, MD 21901Sold
A local agent can set up tours, give advice and negotiate with sellers.
A local lender can help you make sure your offer is ready when you are.
Similar homes
- from $409,9903 bd3 ba1.4k sqftOpal Plan, Montgomery Oaks, North East, MD 21901New Construction
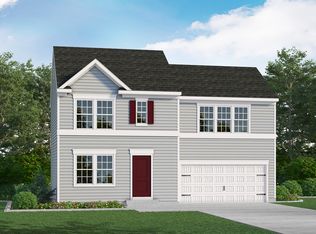 Gemcraft Homes
 - from $434,9904 bd3 ba1.6k sqftPearl Plan, Montgomery Oaks, North East, MD 21901New Construction
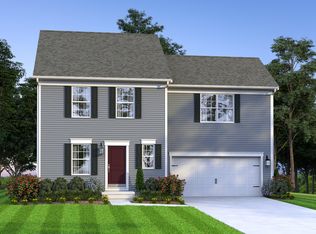 Gemcraft Homes
 - $519,8884 bd3 ba2k sqft236 Pine Cone Dr, North East, MD 21901New Construction

 MLS ID #MDCC2021252, Mary Ann Hammel, Mary Ann Hammel. Bright MLS
 - from $446,9904 bd3 ba1.9k sqftTopaz Plan, Montgomery Oaks, North East, MD 21901New Construction
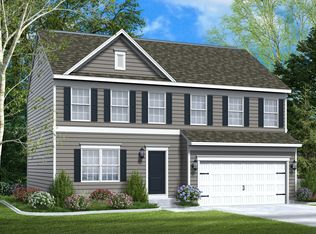 Gemcraft Homes
 - from $479,9904 bd3 ba1.9k sqftHamilton Plan, Montgomery Oaks, North East, MD 21901New ConstructionGemcraft Homes
- from $509,9903 bd3 ba1.9k sqftFrankford Plan, Montgomery Oaks, North East, MD 21901New ConstructionGemcraft Homes
- $437,9903 bd3 ba1.5k sqftNell St, Perryville, MD 21903New ConstructionMLS ID #MDCC2020102, Mary Ann Hammel, Mary Ann Hammel. Bright MLS
- $449,9903 bd3 ba1.8k sqft109 Nell Streel, Perryville, MD 21903New ConstructionMLS ID #MDCC2022006, Mary Ann Hammel, Mary Ann Hammel. Bright MLS
- $519,8884 bd3 ba2k sqft236 Pine Cone Dr Homesite 115, North East, MD 21901New ConstructionGemcraft Homes
- $524,9993 bd2 ba1.7k sqft38 Aspen Dr, North East, MD 21901New ConstructionBright MLS
- from $494,9994 bd3 ba1.8k sqftCoral Plan, Seasons at Northwoods, North East, MD 21901New ConstructionRichmond Homes
- from $524,9993 bd2 ba1.7k sqftAlexandrite Plan, Seasons at Northwoods, North East, MD 21901New ConstructionRichmond Homes
- $431,7314 bd2 ba1.6k sqftOhio Ave, Earleville, MD 21919New ConstructionMLS ID #MDCC2020472, Jon Unrath, Keller Williams Real Estate - Media. Bright MLS
- $424,8884 bd3 ba1.9k sqft111 Nell St, Perryville, MD 21903New ConstructionBright MLS
- $546,9903 bd3 ba1.7k sqftRowland Dr, Colora, MD 21917New ConstructionMLS ID #MDCC2014944, Mary Ann Hammel, Mary Ann Hammel. Bright MLS
- $377,5553 bd3 ba1.5k sqft3 Nathan Ct, Elkton, MD 21921New ConstructionMLS ID #MDCC2022300, Lee Tessier, EXP Realty, LLC. Bright MLS
- from $387,9904 bd2 ba1.6k sqftNEUVILLE Plan, The Preserve at Southfields, Elkton, MD 21921New ConstructionDR Horton
- $439,9903 bd3 ba1.8k sqft109 Nell St Homesite 9, Perryville, MD 21903New ConstructionGemcraft Homes
- $479,9003 bd3 ba1.7k sqftGreenwood Drive Hemlock #B, Oxford, PA 19363New ConstructionMLS ID #PACT2043236, Nestor Reyes Garcia, Beiler-Campbell Realtors-Oxford. Bright MLS
- $466,8002 bd2 ba1.4k sqft0A Ohio Ave, Earleville, MD 21919New ConstructionBright MLS
