Skip main navigation
Sold for $1,350,000
  • $1,350,000

    109 November Dr, Durham, NC 27712

    4beds
    5,160sqft
    Single Family Residence, Residential
    Built in 2024
    0.68 Acres Lot
    $-- Zestimate®
    $262/sqft
    $5,710 Estimated rent

    Home value

    Not available

    Estimated sales range

    Not available

    $5,710/mo

    Zestimate® history
    Loading
    Loading...

    Owner options

    List your home for rent

    $5,710/mo

    Rent Zestimate®

    Find your next renter with Zillow Rental Manager. Plus, with online applications, you can quickly screen prospective tenants – for free.

    Learn more

    $5,710/mo

    Rent Zestimate®

    Refinance and save

    $7,999/mo

    Est. payment

    Refinancing to a lower rate could help reduce your monthly payments and save thousands over the life of the loan.

    See today's rates

    $7,999/mo

    Est. payment

    Explore your selling options

    Work with a Zillow partner agent

    Leverage their expertise and Zillow's premium Showcase listings to get your home seen by more buyers.

    Get started

    List with your own agent

    Get your home in front of millions of buyers by listing it on Zillow.

    Learn how to do it

    Sell it yourself

    Take full control of how buyers see your home on Zillow by listing For Sale by Owner (FSBO).

    List your home

    What's special

    Bonus roomCozy fireplaceThree-car garageExpansive walk-in pantryLarge center islandMedia roomCustom built-ins
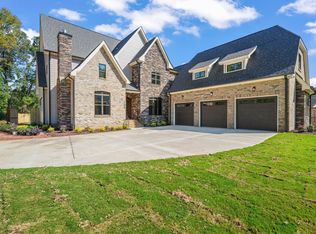
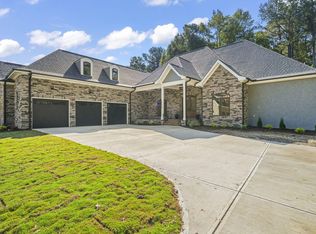
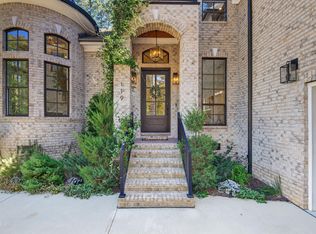
    S & A Construction proudly presents this exceptional custom home, showcasing remarkable craftsmanship and luxurious finishes throughout. Nestled on a private .68-acre lot, this property offers the perfect blend of peaceful seclusion and everyday convenience, with quick access to Duke University and Medical Center, Downtown Durham, Hillsborough, and UNC. Designed for effortless living and entertaining, the home features an open flow between the gourmet kitchen and family room, highlighted by a cozy fireplace and custom built-ins. A distinctive library/office, complete with its own fireplace and built-ins, provides an inviting space for work or relaxation. The chef's kitchen is equipped with top-tier appliances, striking granite countertops, a large center island, and an expansive walk-in pantry. Additional main-level amenities include a bright breakfast nook, a spacious laundry room with utility sink, a custom mudroom with abundant storage just off the three-car garage, and an elegant dining room with an adjoining butler's pantry. The main-level primary suite offers direct access to the covered porch and features two generous walk-in closets. The spa-inspired primary bath includes dual vanities, an oversized soaking tub, and a walk-in shower that also functions as a steam room. Upstairs, three spacious bedrooms each include private en-suite baths, thoughtfully arranged around a central loft/rec room. A media room and bonus room provide even more flexible living space. The exterior is equally impressive, blending stone and fiber cement accents with a large covered porch and a level, fenced backyard ideal for outdoor enjoyment. Located near excellent schools, the entrance to Eno River State Park, and Umstead Pines Golf Course, this home is truly a rare opportunity. A detailed feature sheet is available in the documents. With Duke, DPAC, Downtown Durham, and acclaimed dining just minutes away, this property offers luxury living in an unbeatable location.

    Zillow last checked:

    Listing updated:

    Listed by:

    Anna Terry 919-730-8789,

    Keller Williams Elite Realty,

    Lori Venable 919-423-8308,

    Keller Williams Elite Realty

    Bought with:

    Jaki J Dysart, 198296

    Coldwell Banker HPW

    Source: Doorify MLS,MLS#: 10144712MLS Logo

    Facts & features

    Interior

    Bedrooms & bathrooms
    • Bedrooms: 4
    • Bathrooms: 5
    • Full bathrooms: 4
    • 1/2 bathrooms: 1
    Heating
    • Central, Forced Air, Heat Pump, Natural Gas
    Cooling
    • Ceiling Fan(s), Central Air, Electric
    Appliances
    • Included: Bar Fridge, Built-In Refrigerator, Dishwasher, Disposal, Gas Range, Ice Maker, Microwave, Range Hood, Refrigerator, Stainless Steel Appliance(s), Tankless Water Heater
    • Laundry: Laundry Room, Main Level
    Features
    • Built-in Features, Pantry, Cathedral Ceiling(s), Ceiling Fan(s), Chandelier, Coffered Ceiling(s), Crown Molding, Double Vanity, Granite Counters, High Ceilings, Kitchen Island, Open Floorplan, Master Downstairs, Separate Shower, Smooth Ceilings, Soaking Tub, Tray Ceiling(s), Walk-In Closet(s), Walk-In Shower, Wet Bar
    • Flooring: Carpet, Hardwood, Tile
    • Doors: Sliding Doors
    • Windows: Double Pane Windows, Insulated Windows
    • Basement: Crawl Space
    • Number of fireplaces: 2
    • Fireplace features: Gas Log, Library, Living Room, Other
    Interior area
    • Total structure area: 5,160
    • Total interior livable area: 5,160 sqft
    • Finished area above ground: 5,160
    • Finished area below ground: 0

    Property

    Parking
    • Total spaces: 6
    • Parking features: Attached, Driveway, Garage, Garage Door Opener, Garage Faces Side
    • Attached garage spaces: 3
    • Uncovered spaces: 3
    Accessibility
    • Accessibility features: Accessible Central Living Area, Accessible Common Area, Accessible Kitchen, Accessible Washer/Dryer, Level Flooring
    Features
    • Levels: Two
    • Stories: 2
    • Patio & porch: Porch
    • Exterior features: Fenced Yard, Private Entrance, Private Yard
    • Pool features: None
    • Spa features: None
    • Fencing: Back Yard, Wood
    • Has view: Yes
    Lot
    • Size: 0.68 Acres
    • Dimensions: 108 x 211 x 334 x 23 x 219 x 187
    • Features: Back Yard, Cleared, Cul-De-Sac, Front Yard, Landscaped, Near Golf Course
    Details
    • Parcel number: 238654
    • Zoning: RR
    • Special conditions: Standard

    Construction

    Type & style
    • Home type: SingleFamily
    • Architectural style: Craftsman, Traditional
    • Property subtype: Single Family Residence, Residential
    Materials
    • Brick Veneer, Fiber Cement, Stone Veneer
    • Roof: Shingle, Asphalt
    Condition
    • New construction: Yes
    • Year built: 2024
    • Major remodel year: 2024

    Utilities & green energy

    • Sewer: Public Sewer
    • Water: Public
    • Utilities for property: Cable Available, Electricity Connected, Natural Gas Connected, Septic Connected, Water Connected

    Community & neighborhood

    Location
    • Region: Durham
    • Subdivision: Eno Estates

    Other

    Other facts
    • Road surface type: Asphalt

    Price history

    DateEventPrice
    4/16/2026Sold$1,350,000-2.5%$262/sqft
    Source: Doorify MLS #10144712 Report a problem
    3/4/2026Pending sale$1,385,000$268/sqft
    Source: Doorify MLS #10144712 Report a problem
    2/5/2026Listed for sale$1,385,000-6.7%$268/sqft
    Source: Doorify MLS #10144712 Report a problem
    1/3/2026Listing removed$1,485,000$288/sqft
    Source: Doorify MLS #10037903 Report a problem
    7/11/2025Price change$1,485,000-2.6%$288/sqft
    Source: Doorify MLS #10037903 Report a problem
    4/10/2025Price change$1,525,000-4.4%$296/sqft
    Source: Doorify MLS #10037903 Report a problem
    11/20/2024Price change$1,595,000-1.8%$309/sqft
    Source: Doorify MLS #10037903 Report a problem
    6/26/2024Listed for sale$1,625,000$315/sqft
    Source: Doorify MLS #10037903 Report a problem
    6/4/2024Listing removed--
    Source: Doorify MLS #2531333 Report a problem
    9/9/2023Listed for sale$1,625,000$315/sqft
    Source: Doorify MLS #2531333 Report a problem

    Public tax history

    YearProperty taxesTax assessment
    2024$4,204 +845%$301,356 +787.4%
    2023$445 +2.3%$33,959
    2022$435 $33,959

    Find assessor info on the county website

    Neighborhood: 27712

    Nearby schools

    GreatSchools rating
    Schools provided by the listing agent
    • Elementary: Durham - Easley
    • Middle: Durham - Carrington
    • High: Durham - Riverside

    Source: Doorify MLS. This data may not be complete. We recommend contacting the local school district to confirm school assignments for this home.

    Get pre-qualified for a loan
    At Zillow Home Loans, we can pre-qualify you in as little as 5 minutes with no impact to your credit score.

    An equal housing lender. NMLS #10287.