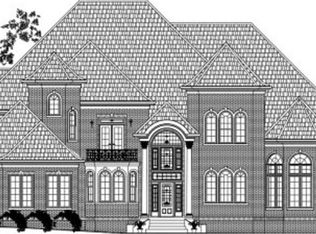
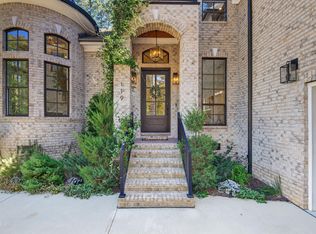
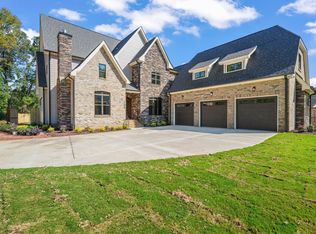
S & A Construction has once again delivered an exceptional custom home, offering 5,223 square feet of beautifully designed living space on a private .93-acre lot. Tucked away for outstanding privacy, this property also provides unbeatable convenience—just 12 minutes to Duke and 15 minutes to Downtown Durham.
The thoughtfully crafted floor plan includes every desirable feature, beginning with a luxurious main-level primary suite. The spacious bedroom offers direct access to the covered back porch, while the spa-like primary bath features dual walk-in closets and an elegant, glamorous retreat.
A first-floor office/study makes working from home effortless, and the split-bedroom layout includes two additional main-level bedrooms, each with its own private en-suite bath. The expansive family room is filled with natural light from a stunning wall of windows and is anchored by a cozy fireplace.
The chef's kitchen is equipped with custom cabinetry, granite countertops, and high-end appliances, while the adjoining hearth room provides a warm and inviting space to relax by the fireplace or enjoy sunlit reading.
Upstairs, you'll find endless flexibility with a media room or optional fourth bedroom, a full bath, and an impressive bonus room complete with a wet bar—ideal for entertaining or additional living space.
Outdoor living is equally spectacular, featuring a covered porch with its own fireplace, perfect for year-round enjoyment. The expansive backyard offers ample room for recreation and outdoor gatherings.
Located in an excellent school district and just a short walk to the entrance of Eno River State Park, with Umstead Pines Golf Course nearby, this home truly offers luxury living in an outstanding location. An extensive feature sheet is available in the documents for additional details.
Sold for $1,385,000
Zillow last checked:
Listing updated:
Bought with:
Tiffany Williamson, 279179
Navigate Realty
Ellen Farber, 299005
Navigate Realty
Source: Doorify MLS,MLS#: 10144722
Price history
| Date | Event | Price |
|---|---|---|
| 5/21/2026 | Sold | $1,385,000-0.7%$265/sqft |
Source:  Doorify MLS #10144722 Report a problem Doorify MLS #10144722 Report a problem | ||
| 3/26/2026 | Pending sale | $1,395,000$267/sqft |
Source: Doorify MLS #10144722 Report a problem | ||
| 2/5/2026 | Listed for sale | $1,395,000-6.7%$267/sqft |
Source: Doorify MLS #10144722 Report a problem | ||
| 1/3/2026 | Listing removed | $1,495,000$286/sqft |
Source: Doorify MLS #10037832 Report a problem | ||
| 7/11/2025 | Price change | $1,495,000-5.7%$286/sqft |
Source: Doorify MLS #10037832 Report a problem | ||
| 11/20/2024 | Price change | $1,585,000-3.9%$303/sqft |
Source: Doorify MLS #10037832 Report a problem | ||
| 6/26/2024 | Listed for sale | $1,650,000$316/sqft |
Source: Doorify MLS #10037832 Report a problem | ||
| 6/4/2024 | Listing removed | -- |
Source: Doorify MLS #2530881 Report a problem | ||
| 9/7/2023 | Listed for sale | $1,650,000$316/sqft |
Source: Doorify MLS #2530881 Report a problem | ||
Get a cash offer in 3 minutes
Find out how much your home could sell for in as little as 3 minutes with a no-obligation cash offer.
Estimated market value
$1,384,900
