S & A Construction proudly presents this exceptional custom home, showcasing remarkable craftsmanship and luxurious finishes throughout. Nestled on a private .68-acre lot, this property offers the perfect blend of peaceful seclusion and everyday convenience, with quick access to Duke University and Medical Center, Downtown Durham, Hillsborough, and UNC.
Designed for effortless living and entertaining, the home features an open flow between the gourmet kitchen and family room, highlighted by a cozy fireplace and custom built-ins. A distinctive library/office, complete with its own fireplace and built-ins, provides an inviting space for work or relaxation.
The chef's kitchen is equipped with top-tier appliances, striking granite countertops, a large center island, and an expansive walk-in pantry. Additional main-level amenities include a bright breakfast nook, a spacious laundry room with utility sink, a custom mudroom with abundant storage just off the three-car garage, and an elegant dining room with an adjoining butler's pantry.
The main-level primary suite offers direct access to the covered porch and features two generous walk-in closets. The spa-inspired primary bath includes dual vanities, an oversized soaking tub, and a walk-in shower that also functions as a steam room.
Upstairs, three spacious bedrooms each include private en-suite baths, thoughtfully arranged around a central loft/rec room. A media room and bonus room provide even more flexible living space.
The exterior is equally impressive, blending stone and fiber cement accents with a large covered porch and a level, fenced backyard ideal for outdoor enjoyment. Located near excellent schools, the entrance to Eno River State Park, and Umstead Pines Golf Course, this home is truly a rare opportunity. A detailed feature sheet is available in the documents.
With Duke, DPAC, Downtown Durham, and acclaimed dining just minutes away, this property offers luxury living in an unbeatable location.
Sold for $1,350,000
$1,350,000
109 November Dr, Durham, NC 27712
4beds
5,160sqft
Single Family Residence
Built in 2024
0.68 Acres Lot
$1,343,700 Zestimate®
$262/sqft
$4,180 Estimated rent
Home value
$1,343,700
$1.26M - $1.42M
$4,180/mo
Zestimate® history
Owner options
List your home for rent
$4,180/mo
Rent Zestimate®
Find your next renter with Zillow Rental Manager. Plus, with online applications, you can quickly screen prospective tenants – for free.
$4,180/mo
Rent Zestimate®
Refinance and save
$8,369/mo
Est. payment
Refinancing to a lower rate could help reduce your monthly payments and save thousands over the life of the loan.
$8,369/mo
Est. payment
Explore your selling options
Work with a Zillow partner agent
Leverage their expertise and Zillow's premium Showcase listings to get your home seen by more buyers.
Get startedList with your own agent
Get your home in front of millions of buyers by listing it on Zillow.
Learn how to do itSell it yourself
Take full control of how buyers see your home on Zillow by listing For Sale by Owner (FSBO).
List your homeWhat's special
Zillow last checked:
Listing updated:
Listed by:
Anna Terry 919-730-8789,
Keller Williams Elite Realty
Bought with:
Jaki J Dysart, 198296
Coldwell Banker HPW
Source: Doorify MLS,MLS#: 10144712
Facts & features
Interior
Bedrooms & bathrooms
- Bedrooms: 4
- Bathrooms: 5
- Full bathrooms: 4
- 1/2 bathrooms: 1
- Main level bathrooms: 2
- Main level bedrooms: 1
Primary bedroom
- Level: Main
- Area: 288 Square Feet
- Dimensions: 18 x 16
Bedroom 2
- Level: Second
- Area: 195 Square Feet
- Dimensions: 15 x 13
Bedroom 3
- Level: Second
- Area: 169 Square Feet
- Dimensions: 13 x 13
Bedroom 4
- Level: Second
- Area: 255 Square Feet
- Dimensions: 17 x 15
Bonus room
- Level: Second
- Area: 350 Square Feet
- Dimensions: 25 x 14
Breakfast room
- Level: Main
- Area: 196 Square Feet
- Dimensions: 14 x 14
Dining room
- Level: Main
- Area: 182 Square Feet
- Dimensions: 14 x 13
Other
- Level: Main
- Area: 126 Square Feet
- Dimensions: 14 x 9
Family room
- Level: Main
- Area: 380 Square Feet
- Dimensions: 20 x 19
Game room
- Level: Second
- Area: 380 Square Feet
- Dimensions: 20 x 19
Kitchen
- Level: Main
- Area: 196 Square Feet
- Dimensions: 14 x 14
Laundry
- Level: Main
- Area: 49 Square Feet
- Dimensions: 7 x 7
Media room
- Level: Second
- Area: 252 Square Feet
- Dimensions: 18 x 14
Office
- Level: Main
- Area: 169 Square Feet
- Dimensions: 13 x 13
Heating
- Central, Forced Air, Heat Pump, Natural Gas
Cooling
- Central Air, Ceiling Fan(s), Electric
Appliances
- Included: Bar Fridge, Built-In Refrigerator, Disposal, Dishwasher, Gas Range, Ice Maker, Microwave, Refrigerator, Range Hood, Stainless Steel Appliance(s), Tankless Water Heater
- Laundry: Laundry Room, Main Level
Features
- Built-in Features, Cathedral Ceiling(s), Ceiling Fan(s), Chandelier, Crown Molding, Coffered Ceiling(s), Double Vanity, Granite Counters, High Ceilings, Kitchen Island, Open Floorplan, Primary Downstairs, Soaking Tub, Tray Ceiling(s), Wet Bar, Walk-In Closet(s), Butler's Pantry, Separate Shower, Walk-In Shower, Smooth Ceilings
- Flooring: Carpet, Hardwood, Tile
- Doors: Sliding Doors
- Windows: Double Pane Windows, Insulated Windows
- Basement: Crawl Space
- Number of fireplaces: 2
- Fireplace features: Gas Log, Library, Living Room, Other
Interior area
- Total structure area: 5,160
- Total interior livable area: 5,160 sqft
- Finished area above ground: 5,160
- Finished area below ground: 0
Property
Parking
- Total spaces: 6
- Parking features: Attached, Driveway, Garage Faces Side, Garage, Garage Door Opener
- Garage spaces: 3
- Uncovered spaces: 3
Accessibility
- Accessibility features: Accessible Common Area, Accessible Central Living Area, Accessible Kitchen, Accessible Washer/Dryer, Level Flooring
Features
- Levels: Two
- Stories: 2
- Entry location: Front Door
- Patio & porch: Porch
- Exterior features: Private Entrance, Private Yard, Fenced Yard
- Pool features: None
- Spa features: None
- Fencing: Back Yard,Wood
Lot
- Size: 0.68 Acres
- Dimensions: 108 x 211 x 334 x 23 x 219 x 187
- Features: Back Yard, Cleared, Cul-De-Sac, Front Yard, Landscaped, Near Golf Course
Details
- Parcel number: 238654
- Zoning: RR
- Special conditions: Standard
- Horse amenities: None
Construction
Type & style
- Home type: SingleFamily
- Architectural style: Craftsman,Traditional
- Property subtype: Single Family Residence
Materials
- Brick Veneer, Fiber Cement, Stone Veneer
- Foundation: Crawlspace
- Roof: Asphalt,Shingle,Architectural Shingle
Condition
- New Construction
- New construction: Yes
- Year built: 2024
- Major remodel year: 2024
Utilities & green energy
- Sewer: Public Sewer
- Water: Public
- Utilities for property: Cable Available, Electricity Connected, Natural Gas Connected, Water Connected, Septic Connected
Community & HOA
Community
- Security: Prewired, Smoke Detector(s)
- Subdivision: Eno Estates
HOA
- Has HOA: No
- Amenities included: None
Location
- Region: Durham
Financial & listing details
- Price per square foot: $262/sqft
- Tax assessed value: $1,286,153
- Annual tax amount: $12,749
- Date on market: 2/5/2026
- Listing agreement: Exclusive Agency
- Listing terms: Cash,Conventional
- Road surface type: Asphalt
Price history
| Date | Event | Price |
|---|---|---|
| 4/16/2026 | Sold | $1,350,000-2.5%$262/sqft |
Source:  Doorify MLS #10144712 Report a problem Doorify MLS #10144712 Report a problem | ||
| 3/4/2026 | Pending sale | $1,385,000$268/sqft |
Source: Doorify MLS #10144712 Report a problem | ||
| 2/5/2026 | Listed for sale | $1,385,000$268/sqft |
Source: Doorify MLS #10144712 Report a problem | ||
Public tax history
| Year | Property taxes | Tax assessment |
|---|---|---|
| 2025 | $12,750 | $1,286,153 |
Find assessor info on the county website
Neighborhood: 27712
Nearby homes
- $301,356-- bd4 ba4.3k sqft109 November Dr, Durham, NC 27712Off Market
- $1,345,7004 bd5 ba4.2k sqft115 November Dr, Durham, NC 27712Off Market
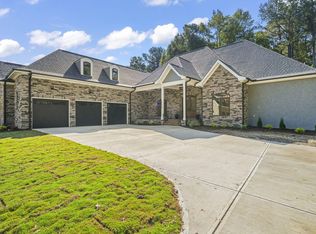
- $1,385,0003 bd5 ba5.2k sqft111 November Dr, Durham, NC 27712Sold
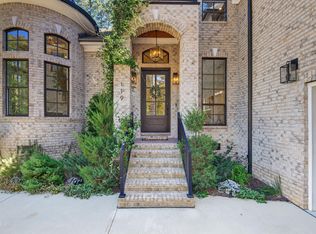
- $1,100,0004 bd5 ba5.1k sqft119 November Dr, Durham, NC 27712Sold
- $105,625-- bd-- ba-- sqft107 November Dr, Durham, NC 27712Off Market
- $115,0005 acres2255 Umstead Rd, Durham, NC 27712Off Market
- $1,368,0004 bd5 ba5.1k sqft123 November Dr, Durham, NC 27712Off Market
- $1,157,0004 bd4 ba4.2k sqft2235 Umstead Rd, Durham, NC 27712Off Market
Nearby schools
GreatSchools rating
- 3/10Hillandale ElementaryGrades: PK-5Distance: 2.1 mi
- 7/10George L Carrington MiddleGrades: 6-8Distance: 2.4 mi
- 3/10Riverside High SchoolGrades: 9-12Distance: 1 mi
Schools provided by the listing agent
- Elementary: Durham - Easley Elementary
- Middle: Durham - George L Carrington Middle
- High: Durham - Riverside High
Source: Doorify MLS. This data may not be complete. We recommend contacting the local school district to confirm school assignments for this home.
Get a cash offer in 3 minutes
Find out how much your home could sell for in as little as 3 minutes with a no-obligation cash offer.
Estimated market value
$1,343,700
Get a cash offer in 3 minutes
Find out how much your home could sell for in as little as 3 minutes with a no-obligation cash offer.
Estimated market value
$1,343,700
- North Carolina
- Durham County
- Durham
- 27712
- 109 November Dr
