Main House used as short term rental w/2 Bedrooms (3 actual Beds) + Caretaker's House w/ 1 Bedroom + Second Story Suite in Event Hall Building with 1 Bedroom. A wonderful opportunity to own 16 acres of rolling Tennessee countryside with two residences, expansive entertaining spaces, and an established winery and vineyard! Situated along the scenic Natchez Trace corridor, Natchez Hills Vineyard & Winery offers a unique combination of private country living, recreational opportunities, and income-producing potential. The property features a recently renovated 1,340-square-foot cottage, ideal as a primary residence, private retreat, or short-term rental. A separate 692-square-foot caretaker's house provides additional accommodations for guests, extended family, or on-site property management. Surrounded by picturesque countryside and an established vineyard, the setting offers privacy, natural beauty, and room to create a truly one-of-a-kind estate. Beyond the residences, the property offers an impressive collection of improvements designed for entertaining, hospitality, and agricultural use. A 4,832-square-foot event venue features a stage, bar, commercial kitchen, and former recording studio that could serve as additional overnight flex space with a full bathroom. Outdoor gathering areas provide beautiful views of the surrounding landscape, while a 728-square-foot maintenance shed offers additional storage and utility space. Also included is a fully equipped 6,050-square-foot winery production facility and tasting room, complete with wine production equipment and an established vineyard. With two residences, substantial existing infrastructure, ample parking, and versatile improvements across 16 acres, the possibilities extend far beyond a traditional residential property. Please do not visit the property without an agent.
Active
$2,199,000
109 Overhead Bridge Rd, Hampshire, TN 38461
2beds
1,340sqft
Single Family Residence, Residential
Built in 1999
16.35 Acres Lot
$-- Zestimate®
$1,641/sqft
$-- HOA
What's special
- 14 days
- 126
- 10
Zillow last checked:
Listing updated:
Listed by:
Katie Baker 901-351-7235,
Baker Group Realty 931-548-2010
Source: RealTracs MLS as distributed by MLS GRID,MLS#: 3620479
Facts & features
Interior
Bedrooms & bathrooms
- Bedrooms: 2
- Bathrooms: 2
- Full bathrooms: 2
- Main level bedrooms: 2
Heating
- Central
Cooling
- Central Air
Appliances
- Included: Oven, Range, Dishwasher, Dryer, Microwave, Refrigerator, Washer
Features
- Wet Bar
- Flooring: Luxury Vinyl
- Basement: None
Interior area
- Total structure area: 1,340
- Total interior livable area: 1,340 sqft
- Finished area above ground: 1,340
Property
Features
- Levels: One
- Stories: 1
- Patio & porch: Patio
Lot
- Size: 16.35 Acres
Details
- Additional structures: Guest House, Storage
- Parcel number: 031 00601 000
- Special conditions: Standard
Construction
Type & style
- Home type: SingleFamily
- Property subtype: Single Family Residence, Residential
Materials
- Other
Condition
- New construction: No
- Year built: 1999
Utilities & green energy
- Sewer: Septic Tank
- Water: Public
- Utilities for property: Water Available
Community & HOA
Community
- Subdivision: None
HOA
- Has HOA: No
Location
- Region: Hampshire
Financial & listing details
- Price per square foot: $1,641/sqft
- Tax assessed value: $176,900
- Annual tax amount: $457
- Date on market: 10/14/2026
Estimated market value
Not available
Estimated sales range
Not available
Not available
Price history
| Date | Event | Price |
|---|---|---|
| 10/14/2026 | Listed for sale | $2,199,000+417.4%$1,641/sqft |
Source:  RealTracs MLS as distributed by MLS GRID #3620479 Report a problem | ||
| 3/30/2008 | Sold | $425,000-5.5%$317/sqft |
Source: Public Record Report a problem | ||
| 3/9/2008 | Price change | $449,8990%$336/sqft |
Source: Keller Williams Realty #911519 Report a problem | ||
| 2/14/2008 | Price change | $449,900-10%$336/sqft |
Source: Keller Williams Realty #911519 Report a problem | ||
| 2/13/2008 | Listed for sale | $499,900$373/sqft |
Source: Keller Williams Realty #911519 Report a problem | ||
Public tax history
| Year | Property taxes | Tax assessment |
|---|---|---|
| 2025 | $457 +11% | $44,225 +102.4% |
| 2024 | $412 | $21,850 |
| 2023 | $412 | $21,850 |
| 2022 | $412 | $21,850 |
| 2021 | $412 | $21,850 |
| 2020 | $412 -0.2% | $21,850 +21.6% |
| 2019 | $412 | $17,975 |
| 2018 | $412 +0.1% | $17,975 |
| 2017 | $412 | $17,975 |
| 2016 | $412 | $17,975 |
| 2015 | -- | $17,975 -2.3% |
| 2014 | -- | $18,400 +3.7% |
| 2013 | -- | $17,750 -0.1% |
| 2011 | $339 | $17,766 |
| 2010 | $339 | $17,766 -65.5% |
| 2009 | -- | $51,477 +227.8% |
| 2008 | $320 -2.5% | $15,702 -2.5% |
| 2007 | $329 | $16,105 |
| 2006 | $329 -10.5% | $16,105 |
| 2005 | $367 +44.8% | $16,105 +18.1% |
| 2004 | $254 -75% | $13,634 |
| 2002 | $1,014 | $13,634 |
| 2001 | -- | $13,634 -72.8% |
| 2000 | -- | $50,156 |
Find assessor info on the county website
Monthly payment
Est. payment
Payment breakdown
Explore the cost of this home by adjusting the details. Changes won't be saved.Climate risks
Neighborhood: 38461
Nearby schools
Schools provided by the listing agent
- Elementary: Lewis County Elementary
- Middle: Lewis County Middle School
- High: Lewis Co High School
Source: RealTracs MLS as distributed by MLS GRID. This data may not be complete. We recommend contacting the local school district to confirm school assignments for this home.
- $284,600-- bd-- ba720 sqft109 Overhead Bridge Rd, Hampshire, TN 38461Off Market
- $306,300-- bd2 ba2.4k sqft127 Overhead Bridge Rd, Hampshire, TN 38461Off Market
- $42,000-- bd-- ba1.7k sqft132 Overhead Bridge Rd, Hampshire, TN 38461Off Market
- $444,700-- bd-- ba-- sqftHampshire Pike, Hampshire, TN 38461Off Market
Similar homes
- $2,295,0001 bd2 ba2k sqft1096 Old Williamsport Pike, Columbia, TN 38401For Sale

 MLS ID #3623556, Dan McEwen. RealTracs MLS as distributed by MLS GRID
- $1,100,0002 bd1 ba1k sqft6222 Cayce Ln, Columbia, TN 38401For Sale
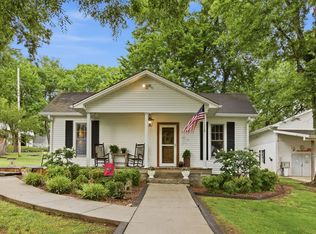 MLS ID #3221115, Jennifer Graham. RealTracs MLS as distributed by MLS GRID
- $1,200,0004 bd3 ba1.7k sqft846 R Wilkerson Dr, Centerville, TN 37033For Sale
 MLS ID #3175779, Dan McEwen. RealTracs MLS as distributed by MLS GRID
