Welcome to 109 Rosie Drive in Long Beach, where modern construction, thoughtful upgrades, and an unbeatable location come together in one exceptional home. This beautifully maintained 3-bedroom, 2-bath home offers the convenience of one-level living with an open, functional floor plan designed for everyday comfort and entertaining. Built with quality in mind, this four-sided brick home features a spacious two-car garage, a covered back porch perfect for relaxing or grilling, and a recently installed fully fenced backyard that provides privacy and plenty of space for children, pets, or outdoor gatherings. An irrigation system helps keep the lawn looking its best with minimal effort. Inside, you'll appreciate the modern conveniences, including a gas range for cooking enthusiasts, a Rinnai tankless gas water heater for endless hot water, a storm door at the front entrance, and DR Horton's Smart Home Technology, allowing you to conveniently manage key features of your home from your smartphone. Located in one of the Mississippi Gulf Coast's most desirable communities, this home is within the award-winning Long Beach School District, currently ranked the #1 school district in Mississippi. Enjoy the charm of a friendly neighborhood while being just minutes from the beach, shopping, restaurants, parks, and everything the Mississippi Gulf Coast has to offer. Whether you're looking for your first home, downsizing, or simply wanting a move-in ready property with today's most desirable features, 109 Rosie Drive is ready to welcome you home.
Pending
$247,999
109 Rosie Dr, Long Beach, MS 39560
3beds
1,687sqft
:
Get pre-qualified$1,599/mo
Residential, Single Family Residence
Built in 2020
9,583 Square Feet Lot
$243,600 Zestimate®
$147/sqft
$23/mo HOA
What's special
Modern constructionSpacious two-car garageFour-sided brick homeOpen functional floor planThoughtful upgradesOne-level living
- 10 days |
- 585 |
- 42 |
Likely to sell faster than
Zillow last checked:
Listing updated:
Listed by:
Sandi E Sawyer-Dulaney 228-861-4689,
Sawyer Real Estate, Inc. Of Ms. 228-863-0232
Source: MLS United,MLS#: 4155807
Facts & features
Interior
Bedrooms & bathrooms
- Bedrooms: 3
- Bathrooms: 2
- Full bathrooms: 2
Heating
- Central, Electric, Heat Pump, Natural Gas
Cooling
- Central Air, Electric
Appliances
- Included: Dishwasher, Disposal, Free-Standing Refrigerator, Microwave, Oven
- Laundry: Inside, Laundry Room, Main Level
Features
- Smart Home, Stone Counters, Walk-In Closet(s)
- Flooring: Carpet, Vinyl
- Has fireplace: No
Interior area
- Total structure area: 1,687
- Total interior livable area: 1,687 sqft
Video & virtual tour
Property
Parking
- Total spaces: 2
- Parking features: Driveway, Garage Door Opener, Concrete
- Garage spaces: 2
- Has uncovered spaces: Yes
Features
- Levels: One
- Stories: 1
- Patio & porch: Porch, Rear Porch
- Exterior features: Private Yard
- Fencing: Back Yard,Fenced
Lot
- Size: 9,583 Square Feet
- Dimensions: 75' x 135'
- Features: Sprinklers In Front, Sprinklers In Rear
Details
- Parcel number: 0611f01001.026
Construction
Type & style
- Home type: SingleFamily
- Property subtype: Residential, Single Family Residence
Materials
- Brick Veneer
- Foundation: Slab
- Roof: Asphalt
Condition
- Move In Ready
- New construction: No
- Year built: 2020
Utilities & green energy
- Sewer: Public Sewer
- Water: Public
- Utilities for property: Cable Available, Electricity Connected, Natural Gas Connected, Water Connected
Community & HOA
Community
- Features: Curbs, Near Entertainment
- Subdivision: The Grove
HOA
- Has HOA: Yes
- Services included: Other
- HOA fee: $70 quarterly
Location
- Region: Long Beach
Financial & listing details
- Price per square foot: $147/sqft
- Tax assessed value: $173,682
- Annual tax amount: $1,565
- Date on market: 7/14/2026
- Electric utility on property: Yes
Estimated market value
$243,600
$231,000 - $256,000
$2,080/mo
Price history
| Date | Event | Price |
|---|---|---|
| 7/20/2026 | Pending sale | $247,999$147/sqft |
Source: MLS United #4155807 Report a problem | ||
| 7/14/2026 | Listed for sale | $247,999+26%$147/sqft |
Source: MLS United #4155807 Report a problem | ||
| 6/18/2020 | Sold | -- |
Source: MLS United #3357471 Report a problem | ||
| 6/1/2020 | Pending sale | $196,900$117/sqft |
Source: D.R. Horton - Mississippi Report a problem | ||
| 5/30/2020 | Price change | $196,900-0.3%$117/sqft |
Source: D.R. Horton - Mississippi Report a problem | ||
| 5/24/2020 | Price change | $197,500+0.8%$117/sqft |
Source: D.R. Horton - Mississippi Report a problem | ||
| 4/29/2020 | Pending sale | $195,900-0.8%$116/sqft |
Source: D.R. Horton - Mississippi Report a problem | ||
| 4/8/2020 | Price change | $197,500+1.3%$117/sqft |
Source: D.R. Horton - Mississippi Report a problem | ||
| 3/20/2020 | Pending sale | $194,900$116/sqft |
Source: D.R. Horton - Mississippi Report a problem | ||
| 3/20/2020 | Listed for sale | $194,900$116/sqft |
Source: D.R. Horton - Mississippi Report a problem | ||
Public tax history
| Year | Property taxes | Tax assessment |
|---|---|---|
| 2024 | $1,551 | $17,368 |
| 2023 | $1,551 +3% | $17,368 |
| 2022 | $1,505 -4.6% | $17,368 -90% |
| 2021 | $1,578 +63.1% | $173,682 +334.2% |
| 2020 | $967 | $40,000 +1233.3% |
| 2019 | -- | $3,000 |
Find assessor info on the county website
Monthly payment
Est. payment
Payment breakdown
Explore the cost of this home by adjusting the details. Changes won't be saved.Climate risks
Neighborhood: 39560
Nearby schools
GreatSchools rating
- 8/10Wj Quarles Elementary SchoolGrades: PK-3Distance: 0.9 mi
- 9/10Long Beach Middle SchoolGrades: 7-8Distance: 1.2 mi
- 9/10Long Beach Senior High SchoolGrades: 9-12Distance: 1.4 mi
Schools provided by the listing agent
- Middle: Long Beach
- High: Long Beach
Source: MLS United. This data may not be complete. We recommend contacting the local school district to confirm school assignments for this home.
- $--4 bd2 ba1.8k sqft111 Rosie Dr, Long Beach, MS 39560Sold

- $--4 bd2 ba2.3k sqft107 Rosie Dr, Long Beach, MS 39560Sold
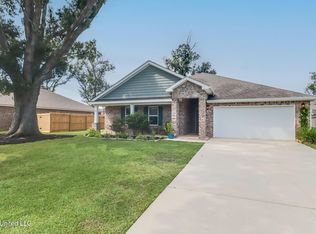
- $--4 bd2 ba2.3k sqft153 Rosie Dr, Long Beach, MS 39560Sold

- $267,5004 bd2 ba1.8k sqft105 Rosie Dr, Long Beach, MS 39560Off Market
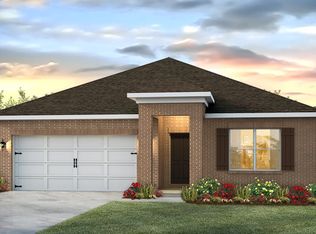
- $290,4004 bd2 ba2.1k sqft113 Rosie Dr, Long Beach, MS 39560Off Market
- $281,200-- bd-- ba2.1k sqft155 Rosie Dr, Long Beach, MS 39560Off Market
- $281,400-- bd-- ba2.1k sqft151 Rosie Dr, Long Beach, MS 39560Off Market
- $252,6004 bd2 ba1.8k sqft108 Rosie Dr, Long Beach, MS 39560Off Market
A local agent can set up tours, give advice and negotiate with sellers.
Similar homes
- $275,0003 bd2 ba1.7k sqft1032 Castine Pointe Blvd, Long Beach, MS 39560For Sale
 MLS ID #4155137, Amy P Wood, Amy Wood Properties. MLS United
 - $275,0003 bd2 ba1.5k sqft109 S Wright Ave, Long Beach, MS 39560For Sale
 MLS ID #4156966, Alison K McGranahan, Century 21 J. Carter & Company. MLS United
 - $245,0003 bd2 ba1.6k sqft18041 Allen Rd, Long Beach, MS 39560For Sale
 MLS ID #4154736, Donna Ratliff, Coastal Realty Group. MLS United
 - $249,0003 bd2 ba1.3k sqft309 Woodcrest Dr, Long Beach, MS 39560For Sale
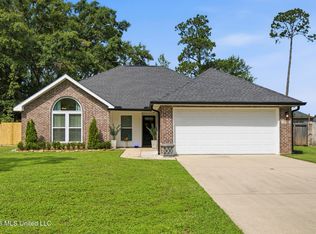 MLS ID #4154102, Jacqueline L Ready, Berkshire Hathaway Home Servs., Panoramic Properties. MLS United
 - $227,5003 bd2 ba1.8k sqft316 Woodcrest Dr, Long Beach, MS 39560For SaleMLS ID #4156079, Justine Salas, NextHome HomeFront. MLS United
- $249,0003 bd2 ba2k sqft100 S Nicholson Ave, Long Beach, MS 39560For SaleMLS ID #4155252, Renee Wieting, Pedal Realty, LLC.. MLS United
- $249,9003 bd2 ba1.4k sqft104 Hawthorne Dr, Long Beach, MS 39560For SaleMLS ID #4148922, Candace A Hasan, Stars and Stripes Realty, LLC.. MLS United
- $229,0003 bd2 ba1.2k sqft199 McCaughan Ave, Long Beach, MS 39560For SaleMLS ID #4154681, Sarah E Renken, Southern Magnolia Realty, LLC.. MLS United
- $269,9003 bd2 ba1.3k sqft216 White Harbor Rd, Long Beach, MS 39560For SaleMLS ID #4155745, John Holliday, Gulf Realty, Inc.. MLS United
- $259,9003 bd2 ba1.6k sqft502 E Marigold Dr, Long Beach, MS 39560For SaleMLS ID #4154565, Amber Rouse, Coast Accommodation Group, LLC. MLS United
- $249,9003 bd2 ba1.3k sqft102 S Wright Ave, Long Beach, MS 39560For SaleMLS ID #4144176, Caroline P Brooks, Century 21 J. Carter & Company. MLS United
- $289,9004 bd2 ba1.7k sqft1006 Enclave Cir, Long Beach, MS 39560For SaleMLS ID #4156336, Lana Gigeous, NextHome HomeFront. MLS United
- $210,0003 bd2 ba1.8k sqft110 Jamaica St, Long Beach, MS 39560For SaleMLS ID #4139701, Jacob R Ainsworth, RE/MAX Coast Delta Realty. MLS United
- $270,0004 bd2 ba1.8k sqft500 E Marigold Dr, Long Beach, MS 39560For SaleMLS ID #4155029, Shaun Burkley, Stars and Stripes Realty, LLC.. MLS United
- $239,9005 bd4 ba1.9k sqft20029 Sunshine Dr, Long Beach, MS 39560For SaleMLS ID #4154414, Beth Arnold, Beth Arnold Realty, LLC. MLS United
- $215,0003 bd2 ba1.5k sqft107 Vance Pl, Long Beach, MS 39560For SaleMLS ID #4152261, Hannah R Bates, Mississippi South Realty, LLC. MLS United
- $324,9004 bd3 ba2.2k sqft4 Chimney Cross, Long Beach, MS 39560For SaleMLS ID #4156440, Charles M Dawe, Keller Williams. MLS United
- $229,9004 bd2 ba1.6k sqft3 Bainbridge Pl, Long Beach, MS 39560For SaleMLS ID #4139320, Sue H Layel, Coldwell Banker Alfonso Realty - DH. MLS United
- $198,0004 bd2 ba1.3k sqft305 Joyce Ave, Long Beach, MS 39560For SaleMLS ID #4153263, James A Marble, EXIT Coastal Gateway Realty. MLS United
- $278,0003 bd2 ba1.3k sqft217 Buena Vista Dr, Long Beach, MS 39560For SaleMLS ID #4148474, Lynn I Healy, Healy Realty Group, LLC. MLS United
