109 Running Creek Drive is a brand new, quality built home located in Abbeville, SC. This home has an open concept layout and beautiful finishes throughout, making it very functional and inviting. As you step in from the front porch, you're welcomed into the spacious living and dining area. Just to the right of this space is the kitchen, with a large island that's perfect if you love cooking and hosting, and makes for a nice breakfast bar. A side porch located just off the kitchen provides another great spot to enjoy! Down the hallway, you'll find the three bedrooms and two full bathrooms. The two guest bedrooms offer nice sized closets and would work well as children's rooms, guest rooms, or a home office. The primary bedroom is spacious and includes a private bathroom and a large walk in closet. What sets this home apart from other new construction homes? It's built on a crawlspace rather than a slab, features 9-foot ceilings, 2x6 exterior walls, a finished two-car garage, a covered front porch, and built in storage in the primary closet! Located in a small subdivision just a few minutes from downtown Abbeville, this home offers the benefits of new construction in a convenient location. If you'd like to see this house in person, reach out to schedule a showing!
For sale
Price cut: $4.1K (7/17)
$264,900
109 Running Creek Dr, Abbeville, SC 29620
3beds
1,500sqft
:
Get pre-qualified$1,623/mo
Single Family Residence
Built in 2026
-- sqft lot
$-- Zestimate®
$177/sqft
$-- HOA
What's special
Covered front porchBeautiful finishes throughoutBreakfast barOpen concept layoutThree bedroomsNice sized closetsFinished two-car garage
- 50 days |
- 338 |
- 15 |
Likely to sell faster than
Zillow last checked:
Listing updated:
Listed by:
Alaina Stoll 864-378-7896,
RE/MAX ACTION REALTY
Source: MLS Of Greenwood Sc Inc.,MLS#: 139957
Facts & features
Interior
Bedrooms & bathrooms
- Bedrooms: 3
- Bathrooms: 2
- Full bathrooms: 2
Primary bathroom
- Features: Shower Only
Heating
- Electric
Cooling
- Central Air, Electric
Appliances
- Included: Dishwasher, Electric Range, Microwave, Refrigerator
Features
- High Ceilings, Ceiling Fan(s), Granite Counters, Open Floorplan, Smooth Ceiling(s), Walk-In Closet(s)
- Flooring: Luxury Vinyl
- Basement: None,Crawl Space
- Has fireplace: No
- Fireplace features: None
Interior area
- Total structure area: 1,500
- Total interior livable area: 1,500 sqft
Video & virtual tour
Property
Parking
- Total spaces: 2
- Parking features: 2 Car, Attached, Garage w/Electric
- Garage spaces: 2
Accessibility
- Accessibility features: None
Features
- Patio & porch: Covered, Front Porch, Other
- Exterior features: None
- Fencing: None
- Frontage length: Road: 63
Lot
- Features: Cleared
Details
- Parcel number: 1210001109
Construction
Type & style
- Home type: SingleFamily
- Architectural style: Traditional
- Property subtype: Single Family Residence
Materials
- Vinyl Siding
- Roof: Architectural
Condition
- Year built: 2026
Utilities & green energy
- Utilities for property: Sewer Connected, Water Connected
Community & HOA
Community
- Subdivision: Other
HOA
- Has HOA: No
- Services included: None
Location
- Region: Abbeville
Financial & listing details
- Price per square foot: $177/sqft
- Tax assessed value: $10,000
- Annual tax amount: $251
- Date on market: 6/6/2026
- Listing terms: Cash,Conventional,FHA,VA Loan,USDA Loan
Estimated market value
Not available
Estimated sales range
Not available
Not available
Price history
| Date | Event | Price |
|---|---|---|
| 7/17/2026 | Price change | $264,900-1.5%$177/sqft |
Source: MLS Of Greenwood Sc Inc. #139957 Report a problem | ||
| 6/24/2026 | Price change | $269,000-2.2%$179/sqft |
Source: MLS Of Greenwood Sc Inc. #139957 Report a problem | ||
| 6/6/2026 | Listed for sale | $275,000$183/sqft |
Source: MLS Of Greenwood Sc Inc. #139957 Report a problem | ||
Public tax history
| Year | Property taxes | Tax assessment |
|---|---|---|
| 2024 | $251 -2.1% | $600 |
| 2023 | $257 | $600 |
| 2022 | -- | $600 |
| 2021 | -- | $600 |
Find assessor info on the county website
Monthly payment
Est. payment
Payment breakdown
Explore the cost of this home by adjusting the details. Changes won't be saved.Climate risks
Neighborhood: 29620
Nearby schools
GreatSchools rating
- NALong Cane Primary SchoolGrades: PK-2Distance: 2.6 mi
- 6/10Wright Middle SchoolGrades: 6-8Distance: 1.9 mi
- 5/10Abbeville High SchoolGrades: 9-12Distance: 1.7 mi
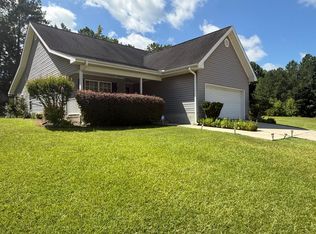
- $230,0003 bd2 ba1.4k sqft107 Running Creek Dr, Abbeville, SC 29620For Sale
- $10,0007,405 Square Feet111 Running Creek Dr, Abbeville, SC 29620Off Market
- $10,0007,840 Square Feet105 Running Creek Dr, Abbeville, SC 29620Off Market
- $10,0006,534 Square Feet113 Running Creek Dr, Abbeville, SC 29620Off Market
- $237,500-- bd-- ba-- sqftRunning Creek Dr, Abbeville, SC 29620Off Market
- $209,0003 bd2 ba1.5k sqft112 Running Creek Dr, Abbeville, SC 29620Sold
- $229,9003 bd2 ba1.2k sqft103 Running Creek Dr, Abbeville, SC 29620Sold
- $219,9003 bd2 ba1.2k sqft110 Running Creek Dr, Abbeville, SC 29620Sold
A local agent can set up tours, give advice and negotiate with sellers.
A local lender can help you make sure your offer is ready when you are.
Similar homes
- $285,0002 bd2 ba1.1k sqft103 McBride St, Abbeville, SC 29620For Sale
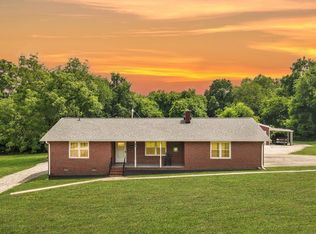 MLS ID #140000, Sharon Mulkey, RE/MAX ACTION REALTY. MLS Of Greenwood Sc Inc.
 - $299,5003 bd3 ba1.5k sqft201 Hillcrest Dr, Abbeville, SC 29620For Sale
 MLS ID #139994, Patricia DeTreville, Lake Homes Realty, LLC. MLS Of Greenwood Sc Inc.
 - $279,9003 bd3 ba1.8k sqft111 Big John Trl, Abbeville, SC 29620For Sale
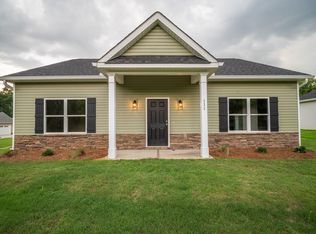 MLS ID #137303, J.R. McCravy, RE/MAX ACTION REALTY. MLS Of Greenwood Sc Inc.
 - $259,0003 bd2 ba1.3k sqft111 Auburn Ln, Greenwood, SC 29649For Sale
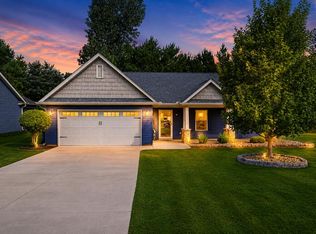 MLS ID #140278, Amy McAlister, Greenwood Realty Inc.. MLS Of Greenwood Sc Inc.
 - $189,0002 bd2 ba1.1k sqft120 Calhoun St, Abbeville, SC 29620For SaleMLS ID #1597438, Josh Gerber, Real Broker, LLC. Greater Greenville AOR
- $285,0003 bd2 ba1.5k sqft1133 Jets Landing Rd, Abbeville, SC 29620For SaleMLS ID #139840, Judy Cannon, Keller Williams Greenwood. MLS Of Greenwood Sc Inc.
- $215,0005 bd3 ba1.7k sqft401 Chestnut St, Abbeville, SC 29620For SaleMLS ID #136119, Lynn Blanton, Keller Williams Greenwood. MLS Of Greenwood Sc Inc.
- $284,7003 bd2 ba1.6k sqft108 Arroyo Ct, Greenwood, SC 29646For SaleMLS ID #140061, Walter Roark IV, The Whitmire Agency. MLS Of Greenwood Sc Inc.
- $174,0002 bd2 ba1.4k sqft301 Magazine St, Abbeville, SC 29620For SaleMLS ID #135039, Judy Cannon, Keller Williams Greenwood. MLS Of Greenwood Sc Inc.
- $269,9003 bd1 ba960 sqft210 Laurel Ave, Goose Creek, SC 29445For Sale
 MLS ID #26020873, Bela Amato. CTMLS
 - $262,9003 bd2 ba1.3k sqft113 Burberry Cir, Greenwood, SC 29646For SaleMLS ID #140140, Sharon Mulkey, RE/MAX ACTION REALTY. MLS Of Greenwood Sc Inc.
- $239,0003 bd2 ba1k sqft5221 Highway 185, Hodges, SC 29653For SaleMLS ID #136134, Jason McClendon, McClendon Realty LLC. MLS Of Greenwood Sc Inc.
- $274,9003 bd2 ba1.7k sqft104 Locksley Dr, Greenwood, SC 29649For SaleMLS ID #1595548, Christine Butterfield, Bluefield Realty Group. Greater Greenville AOR
- from $261,9904 bd3 ba1.9k sqftBelhaven Plan, Bentley Park, Greenwood, SC 29646New ConstructionDR Horton
- $299,9003 bd2 ba1.2k sqft1697 Broad River Scenic Dr, Tignall, GA 30668Active
 MLS ID #10810617, Sandy M Jones Butler, Gold Oak Real Estate. GAMLS
 - $239,9003 bd2 ba1.5k sqft2212 Cambridge Ave E, Greenwood, SC 29646For SaleMLS ID #139911, Randy Pike, McClendon Realty LLC. MLS Of Greenwood Sc Inc.
- $239,0004 bd2 ba1.9k sqft105 Glenn Forest Dr, Hodges, SC 29653For SaleMLS ID #20303007, Joan Timmerman, Keller Williams Greenwood. WUMLS
- from $261,9904 bd2 ba1.7k sqftCali Plan, Bentley Park, Greenwood, SC 29646New ConstructionDR Horton
- $275,0004 bd3 ba2k sqft108 Evergreen Dr, Greenwood, SC 29649For SaleMLS ID #140154, Bubba Harvin, RE/MAX ACTION REALTY. MLS Of Greenwood Sc Inc.
- $250,0003 bd2 ba2k sqft103 Manning Ct, Greenwood, SC 29649For SaleMLS ID #139623, Pam Borghesani, Bluefield Realty Group. MLS Of Greenwood Sc Inc.
